


Property
Beds
4
Full Baths
2
1/2 Baths
1
Year Built
2025
Sq.Footage
3,036
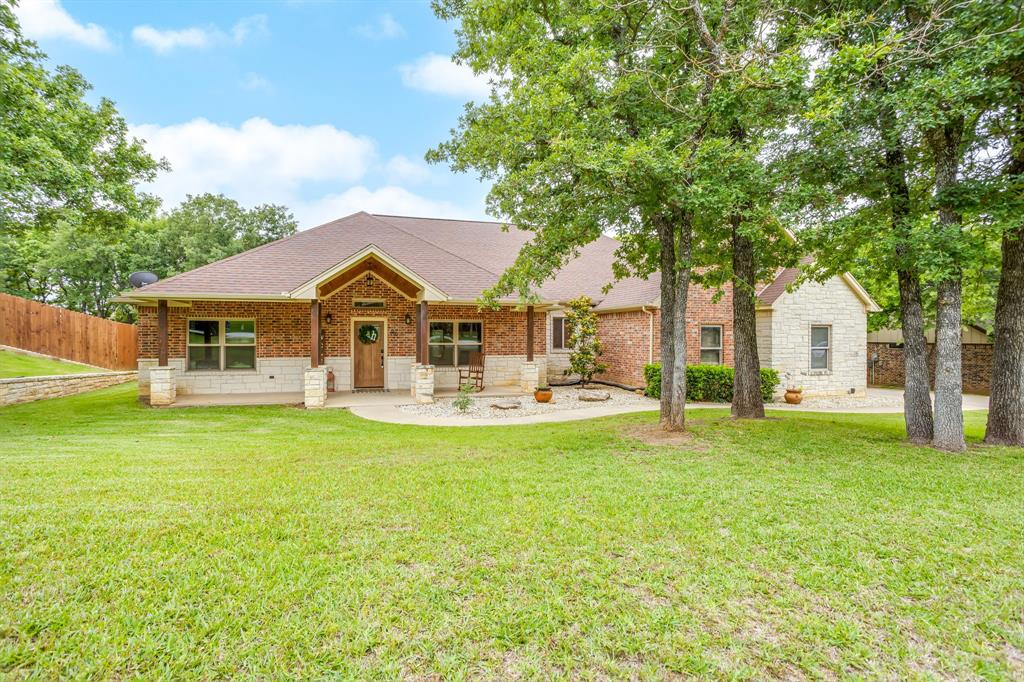
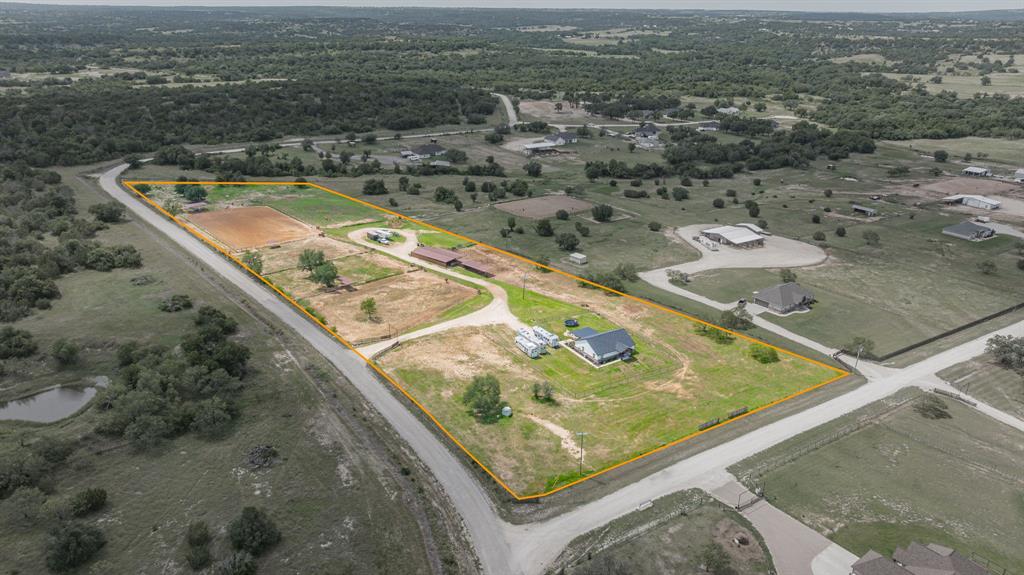
Finished in 2025 and sitting on 3.76 acres in Diamond C Ranch Estates, a gated subdivision about five miles from downtown Stephenville. Four bedrooms, two and a half baths, 3,036 square feet, laid out so everybody gets their own corner. Three bedrooms and a full bath share one side of the house. The primary suite is on the other, with a double shower in the bath. A half bath sits off the main living area for guests. Upstairs, 467 square feet on its own HVAC unit, great flex space for a playroom, an office, a movie room, whatever you need it to be. The kitchen is where you can tell somebody paid attention. Custom cabinetry, quartz counters in a thick profile, a Cafe appliance package, and a butler pantry tucked off to the side. There is a built-in breakfast nook for the mornings and a full masonry fireplace with a gas lighter for the evenings. Delta fixtures in polished nickel, eight foot solid core doors, six inch baseboards, porcelain tile in the baths. A sixteen foot Andersen slider opens the back of the house to the yard, and the windows are Andersen throughout. The laundry room has a dog shower in it, which you will be grateful for the first muddy spring. Outside there is a small pond. Set apart from the house, a 20x30 auxiliary building runs on a mini split, 600 square feet split between equipment storage and finished office space. The property is on a private well with aerobic septic, underground propane, and an irrigation system. Stephenville ISD, Central Elementary. Tarleton, the hospital, and downtown sit a few minutes away, with the Dallas Fort Worth metroplex about 70 miles up the road. A new build with space and privacy just outside Stephenville, ready now.
Features & Amenities
Interior
-
Other Interior Features
Eat-in Kitchen, Kitchen Island, Other, Walk-In Closet(s), High Speed Internet
-
Total Bedrooms
4
-
Bathrooms
2
-
1/2 Bathrooms
1
-
Basement YN
NO
-
Cooling YN
YES
-
Cooling
Central Air
-
Fireplace YN
YES
-
Heating YN
YES
-
Heating
Central
-
Pet friendly
N/A
Exterior
-
Garage
Yes
-
Garage spaces
2
-
Construction Materials
Stone
-
Parking
Garage, Garage Faces Side, Attached
-
Patio and Porch Features
Covered
-
Pool
No
-
Waterfront YN
NO
Area & Lot
-
Lot Features
Few Trees
-
Lot Size(acres)
3.76
-
Lot Size(square feet)
163,785
-
Property Type
Residential
-
Property Sub Type
Single Family Residence
-
Architectural Style
Contemporary/Modern, Traditional
Price
-
Sales Price
$815,000
-
Sq. Footage
3,036
-
Price/SqFt
$268
HOA
-
Association
No
Property Resources
-
Horse Property
YES
School District
-
Elementary School
Central
-
Middle School
N/A
-
High School
Stephenvil
Property Features
-
Foundation Details
Slab
-
Sewer
Septic Tank
-
Tax Lot
13
-
Water Source
Well
Schedule a Showing
Showing scheduled successfully.
Mortgage calculator
Estimate your monthly mortgage payment, including the principal and interest, property taxes, and HOA. Adjust the values to generate a more accurate rate.
Your payment
Principal and Interest:
$
Property taxes:
$
HOA fees:
$
Total loan payment:
$
Total interest amount:
$
Location
County
Erath
Elementary School
Central
Middle School
High School
Stephenvil
Listing Courtesy of Dylan Davis, Luxe West Realty
RealHub Information is provided exclusively for consumers' personal, non-commercial use, and it may not be used for any purpose other than to identify prospective properties consumers may be interested in purchasing. All information deemed reliable but not guaranteed and should be independently verified. All properties are subject to prior sale, change or withdrawal. RealHub website owner shall not be responsible for any typographical errors, misinformation, misprints and shall be held totally harmless.

AGENT
Joe Boston
Call Joe today to schedule a private showing.

* Listings on this website come from the FMLS IDX Compilation and may be held by brokerage firms other than the owner of this website. The listing brokerage is identified in any listing details. Information is deemed reliable but is not guaranteed. If you believe any FMLS listing contains material that infringes your copyrighted work please click here to review our DMCA policy and learn how to submit a takedown request.© 2024 FMLS.
Related Properties
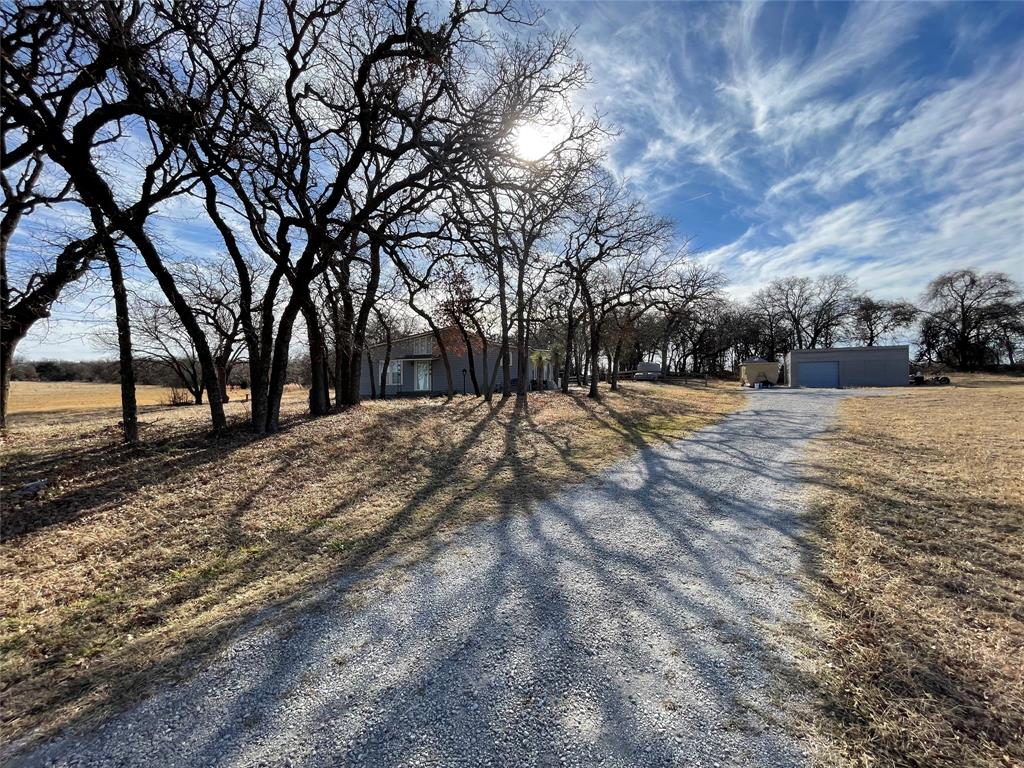
Stephenville
18771 W Fm 1188
2 Beds
2 Baths
1,570 Sq.Ft.
$695,000
MLS#: 21148268
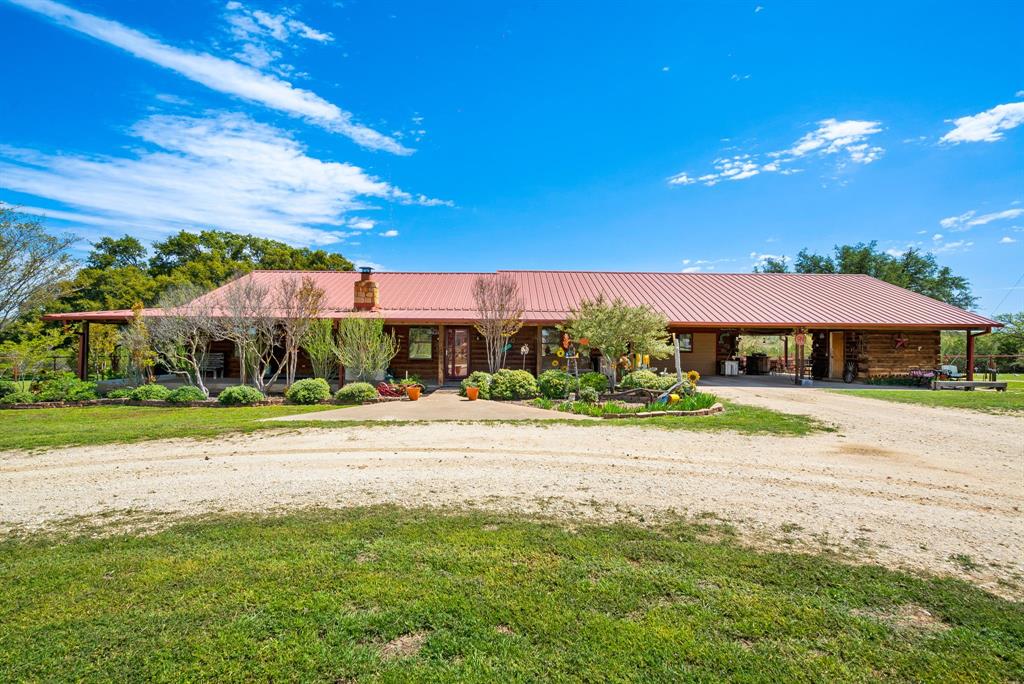
Stephenville
4155 County Road 188
3 Beds
2 Baths
2,306 Sq.Ft.
$899,000
MLS#: 20552085

Stephenville
1260 Private Road 1656
3 Beds
2 Baths
1,870 Sq.Ft.
$939,900
MLS#: 21237716
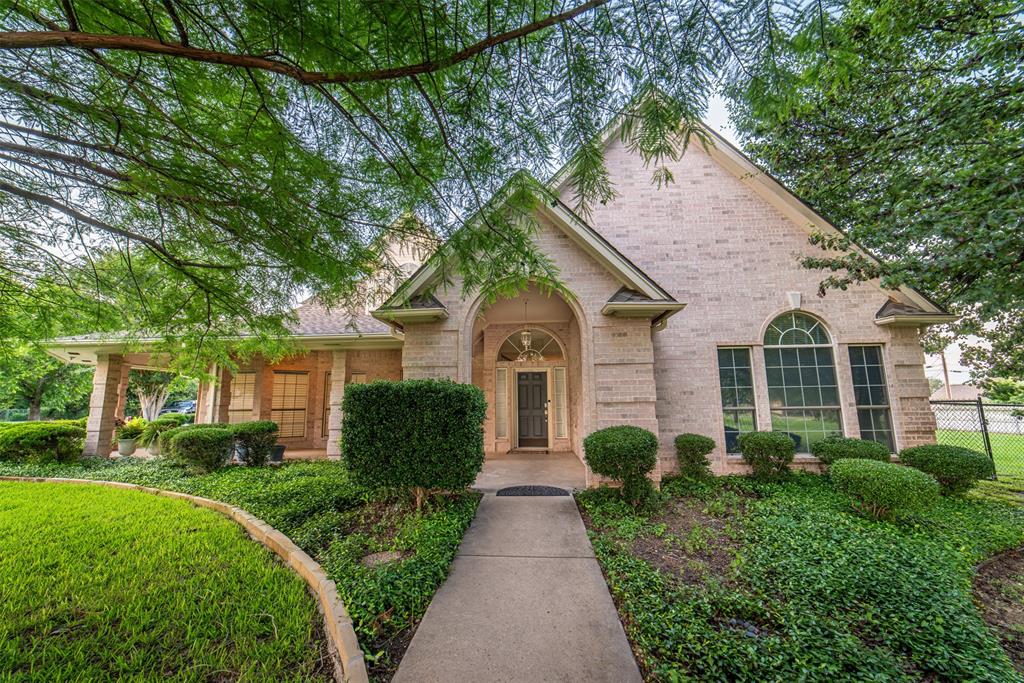
Stephenville
1425 Pecan Hill Road
4 Beds
4 Baths
2,947 Sq.Ft.
$729,000
MLS#: 21205657
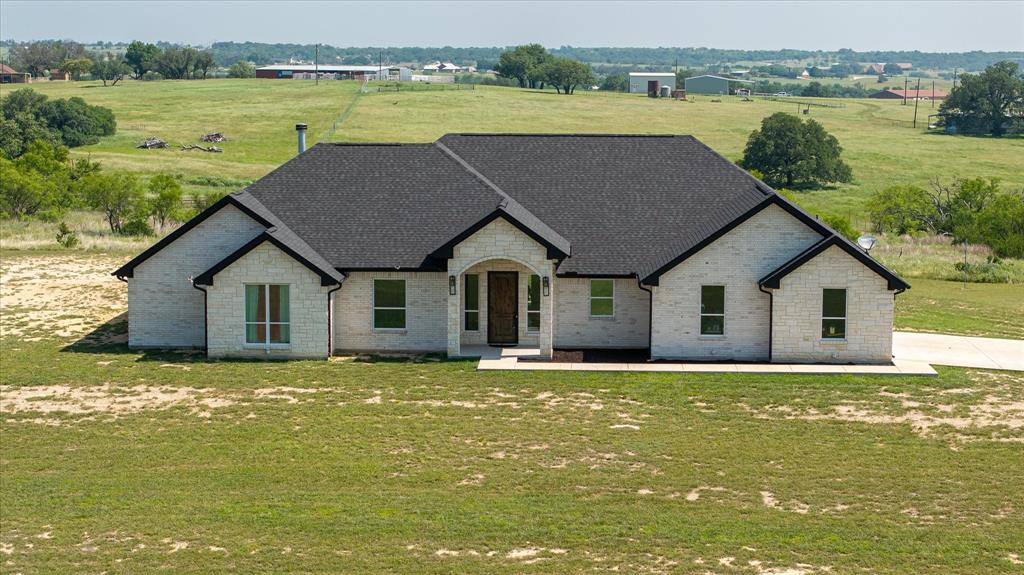
Stephenville
435 Cattle Drive
4 Beds
2 Baths
2,806 Sq.Ft.
$750,000
MLS#: 21285900

Stephenville
1092 W Tarleton Street
4 Beds
4 Baths
2,400 Sq.Ft.
$785,000
MLS#: 21343663
Stephenville
116 Flat Foot
4 Beds
3 Baths
2,723 Sq.Ft.
$695,000
MLS#: 21269219
Stephenville
930 County Road 161 Road
3 Beds
2 Baths
1,794 Sq.Ft.
$975,000
MLS#: 21302657

Stephenville
2400 Horsemans Drive
3 Beds
2 Baths
1,756 Sq.Ft.
$685,000
MLS#: 21306202
