


Property
Beds
4
Full Baths
3
1/2 Baths
None
Year Built
2019
Sq.Footage
3,727
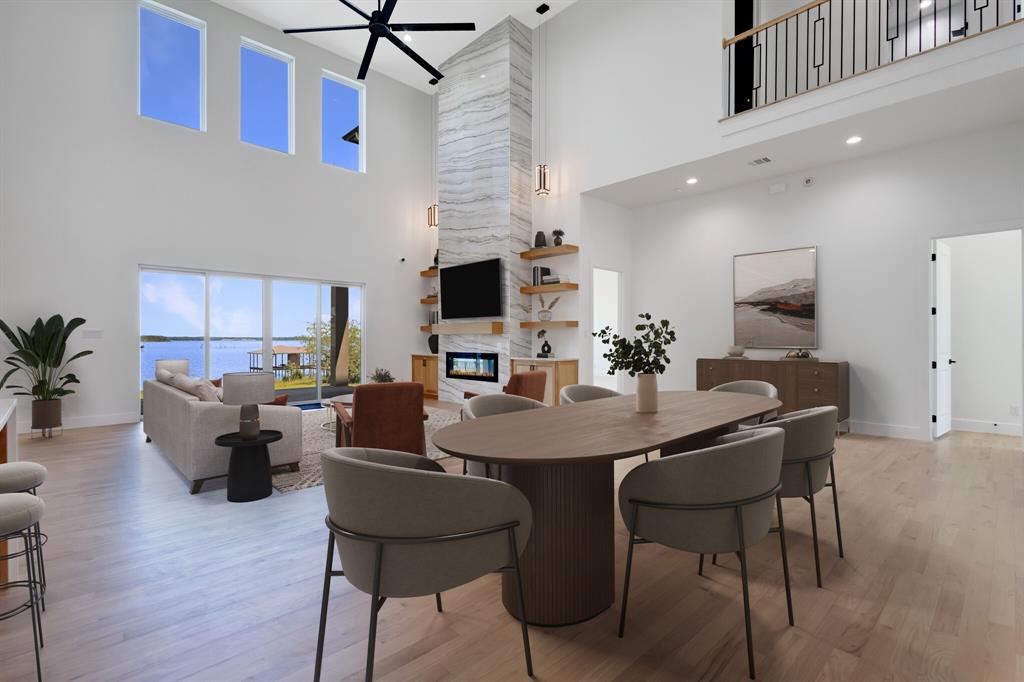
Enjoy sweeping lake views, a boathouse, and resort-style outdoor living at this luxury waterfront home in The Shores on Richland Chambers Lake. Set along 115 feet of open-water frontage, this home is designed for relaxation and entertaining. It features a 60-foot pool with a motorized cover and heating and cooling for year-round swimming, a fully equipped outdoor kitchen, covered patios, and a 14-foot steel retaining wall. The open living area’s oversized glass doors and tall dining room windows showcase the white-flowering trees that frame the pool and lake views. The chef’s kitchen features KitchenAid appliances, quartz counters, ample cabinetry, and a walk-in pantry. Entertaining is effortless; gather around the large kitchen island or get cozy around the fireplace. The waterfront primary suite offers patio access, two walk-in closets, and a spa-style bath with a soaking tub and separate shower. Upstairs are three additional bedrooms and a game room that opens to a covered balcony overlooking the lake. Two walk-in attic spaces offer storage or potential to expand. Additional highlights include an office, an oversized utility room with space for a full-size refrigerator and freezer, and an oversized three-car garage with built-ins. Fully owned solar panels and a Tesla Powerwall with a transferable warranty keep energy costs low. The covered dock is great for fishing, boating, and enjoying the lake breeze. It includes steps for easy water access, ideal for swimming, floating, and playing in the lake. Residents of The Shores enjoy a clubhouse, gym, community pool, marina, and boat ramp in one of the most desirable gated communities on the reservoir. Seller is highly motivated. Offering a $30,000 buyer credit with an acceptable offer. Bring all offers.
Features & Amenities
Interior
-
Other Interior Features
Built-in Features, Chandelier, Eat-in Kitchen, Kitchen Island, Open Floorplan, Pantry, Walk-In Closet(s), High Speed Internet, Wired for Sound
-
Total Bedrooms
4
-
Bathrooms
3
-
Basement YN
NO
-
Cooling YN
YES
-
Cooling
Central Air, Electric, Zoned
-
Fireplace YN
YES
-
Heating YN
YES
-
Heating
Central, Electric
-
Pet friendly
N/A
Exterior
-
Garage
Yes
-
Garage spaces
3
-
Construction Materials
Stone, Brick
-
Other Exterior Features
Balcony, Built-in Barbecue, Dock, Electric Grill, Rain Gutters, Lighting, Outdoor Grill, Outdoor Kitchen, Private Yard
-
Parking
Concrete, Driveway, Garage, Garage Door Opener, Garage Faces Side, Oversized, Storage, Gated, Attached
-
Patio and Porch Features
Covered, Patio, Rear Porch, Terrace
-
Pool
Yes
-
Pool Features
Gunite, Heated, In Ground, Lap, Outdoor Pool, Pool Cover, Other
-
Waterfront YN
YES
-
View
Water
Area & Lot
-
Lot Features
Landscaped, Waterfront, Subdivided
-
Lot Size(acres)
0.717
-
Lot Size(square feet)
31,232
-
Property Type
Residential
-
Property Sub Type
Single Family Residence
Price
-
Sales Price
$1,650,000
-
Financing Options
Cash, Conventional, FHA, VA Loan
-
Sq. Footage
3,727
-
Price/SqFt
$442
HOA
-
Association
YES
-
Association Fee
$1,255
-
Association Fee Frequency
Annually
-
Association Fee Includes
N/A
School District
-
Elementary School
Mildred
-
Middle School
Mildred
-
High School
Mildred
Property Features
-
Foundation Details
Slab
-
Senior Community YN
NO
-
Sewer
Septic Tank
-
Tax Lot
230
Schedule a Showing
Showing scheduled successfully.
Mortgage calculator
Estimate your monthly mortgage payment, including the principal and interest, property taxes, and HOA. Adjust the values to generate a more accurate rate.
Your payment
Principal and Interest:
$
Property taxes:
$
HOA fees:
$
Total loan payment:
$
Total interest amount:
$
Location
County
Navarro
Elementary School
Mildred
Middle School
Mildred
High School
Mildred
Listing Courtesy of Libby Hamer, Briggs Freeman Sotheby's Int'l
RealHub Information is provided exclusively for consumers' personal, non-commercial use, and it may not be used for any purpose other than to identify prospective properties consumers may be interested in purchasing. All information deemed reliable but not guaranteed and should be independently verified. All properties are subject to prior sale, change or withdrawal. RealHub website owner shall not be responsible for any typographical errors, misinformation, misprints and shall be held totally harmless.

AGENT
Joe Boston
Call Joe today to schedule a private showing.

* Listings on this website come from the FMLS IDX Compilation and may be held by brokerage firms other than the owner of this website. The listing brokerage is identified in any listing details. Information is deemed reliable but is not guaranteed. If you believe any FMLS listing contains material that infringes your copyrighted work please review our DMCA policy and learn how to submit a takedown request.© 2024 FMLS.
Related Properties
Corsicana
733 El Barco
7 Beds
5 Baths
5,907 Sq.Ft.
$1,600,000
MLS#: 21282583

Corsicana
1121 The Shores Drive
4 Beds
4 Baths
3,677 Sq.Ft.
$1,799,000
MLS#: 21370795

Corsicana
515 El Barco
4 Beds
4 Baths
4,060 Sq.Ft.
$1,549,900
MLS#: 20822263

Corsicana
470 White Rock Road
5 Beds
4 Baths
3,750 Sq.Ft.
$1,495,000
MLS#: 21408279

Corsicana
123 SE County Road 3147
6 Beds
7 Baths
7,318 Sq.Ft.
$1,695,000
MLS#: 21218518
