Features & Amenities

Interior

  • Other Interior Features

    Cathedral Ceiling(s), Chandelier, Kitchen Island, Open Floorplan, Pantry, Vaulted Ceiling(s), Walk-In Closet(s), High Speed Internet

  • Total Bedrooms

    4

  • Bathrooms

    4

  • 1/2 Bathrooms

    1

  • Basement YN

    NO

  • Cooling YN

    YES

  • Cooling

    Ceiling Fan(s), Central Air, Electric, Zoned

  • Fireplace YN

    YES

  • Heating YN

    YES

  • Heating

    Central, Electric, Zoned

  • Pet friendly

    N/A

Exterior

  • Garage

    Yes

  • Garage spaces

    2

  • Construction Materials

    Brick

  • Other Exterior Features

    Boat Slip, Rain Gutters, Lighting

  • Parking

    Driveway, Garage, Garage Door Opener, Garage Faces Front, Boat, Attached

  • Patio and Porch Features

    Awning(s), Covered, Front Porch, Rear Porch

  • Pool

    No

  • Waterfront YN

    YES

Area & Lot

  • Lot Features

    Interior Lot, Waterfront

  • Lot Size(acres)

    0.887

  • Lot Size(square feet)

    38,637

  • Property Type

    Residential

  • Property Sub Type

    Single Family Residence

  • Architectural Style

    Modern Farmhouse

Price

  • Sales Price

    $1,549,900

  • Tax Amount

    $14,404

  • Financing Options

    Cash, Conventional

  • Sq. Footage

    4,060

  • Price/SqFt

    $381

HOA

  • Association

    YES

  • Association Fee

    $520

  • Association Fee Frequency

    Annually

  • Association Fee Includes

    N/A

Property Resources

  • Horse Property

    NO

School District

  • Elementary School

    Mildred

  • Middle School

    Mildred

  • High School

    Mildred

Property Features

  • Foundation Details

    Slab

  • Senior Community YN

    NO

  • Sewer

    Septic Tank

  • Tax Lot

    7

Schedule a Showing

Showing scheduled successfully.

<
>
IN PERSON
VIA CHAT

What is 3 + 4 ?


Mortgage calculator

Estimate your monthly mortgage payment, including the principal and interest, property taxes, and HOA. Adjust the values to generate a more accurate rate.

Your payment

Principal and Interest:

$

Property taxes:

$

HOA fees:

$

Total loan payment:

$

Total interest amount:

$

Location

County

Navarro

Elementary School

Mildred

Middle School

Mildred

High School

Mildred

Listing Courtesy of Ellen Lewis, Compass RE Texas, LLC.

RealHub Information is provided exclusively for consumers' personal, non-commercial use, and it may not be used for any purpose other than to identify prospective properties consumers may be interested in purchasing. All information deemed reliable but not guaranteed and should be independently verified. All properties are subject to prior sale, change or withdrawal. RealHub website owner shall not be responsible for any typographical errors, misinformation, misprints and shall be held totally harmless.

Agent Joe Boston

AGENT

Joe Boston

Call Joe today to schedule a private showing.


* Listings on this website come from the FMLS IDX Compilation and may be held by brokerage firms other than the owner of this website. The listing brokerage is identified in any listing details. Information is deemed reliable but is not guaranteed. If you believe any FMLS listing contains material that infringes your copyrighted work please review our DMCA policy and learn how to submit a takedown request.© 2024 FMLS.
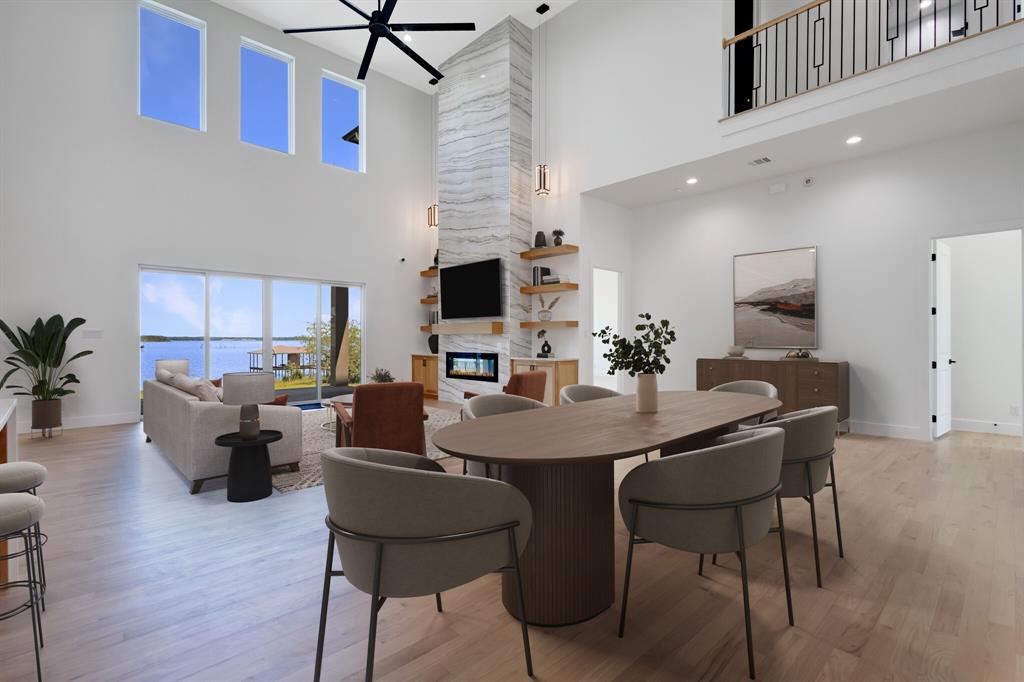
Discover the epitome of lakeside luxury at this extraordinary 5 yr old lake retreat on the shores of Richland Chambers Lake, just 65 miles south of Dallas. Nestled on nearly an acre of open water frontage, this home offers breathtaking views, impeccable craftsmanship, and every amenity you could dream of. Step through the stunning front doors into a foyer that opens to an casual dining space, featuring wainscoting and a beautiful chandelier. The heart of the home is the living room, where a wall of sliding glass doors seamlessly blends indoor and outdoor living, complemented by a handsome fireplace framed by custom built-ins. The chef’s kitchen is a masterpiece, designed for gathering and entertaining. It boasts a massive center island, top-tier appliances, a bar nook with a wine fridge, and a spacious walk-in pantry—all positioned to showcase the serene lake views. The primary suite is so peaceful, highlighted by a nearly floor-to-ceiling picture window overlooking the water. The spa-like bathroom offers dual floating vanities, a freestanding tub, a generously sized shower all adorned with Riad tile, and quartz countertops. Two additional ensuite bedrooms feature baths with Ann Sacks and Walker Zanger tiles, ensuring every guest feels pampered. Upstairs is a 30-foot-long bunkroom that accommodates up to 12 guests and includes a full bath. A loft space provides a versatile second living area, while the game room is ideal for movie nights, poker games, or simply unwinding. Outside, a wraparound porch invites you to relax, grill, or take in mesmerizing sunsets. The private boat dock includes a single slip, a deck for fishing or lounging, and a storage closet for your lake essentials. Every detail of this builder’s personal home has been carefully curated including the 10-inch white oak plank floors, Restoration Hardware fixtures, Trane high-efficiency HVACs, standing seam metal roof, radiant barrier, and whole-house foam encapsulation and loads of storage. Exceptional

515 El Barco

Message successfully sent.

What would you like to know?

What is 3 + 4 ?

I agree to receive email communication and understand I can unsubscribe at any time.

I agree to be contacted by Next Level Realty Group via call, email, and text for real estate services. To opt out, you can reply 'stop' at any time or reply 'help' for assistance. You can also click the unsubscribe link in the emails. Message and data rates may apply. Message frequency may vary. Privacy Policy

Related Properties

NEW CONSTRUCTION WATERFRONT HOME ON RICHLAND CHAMBERS LAKE. Situated on approximately 1 acre in Vista Ridge, 733 El Barco offers approximately 5,907 square feet with 7 bedrooms, 6 baths and a private double decker boat dock. This impressive two story lakefront residence combines contemporary design, expansive living spaces, direct water access and beautiful views of Richland Chambers Lake. Inside, soaring ceilings and abundant windows fill the home with natural light while bringing the lake into view. The dramatic main living area features a statement fireplace wall, open second story overlook and direct connection to the outdoor living space. The kitchen features extensive cabinetry, an oversized waterfall edge island and an open layout designed for entertaining. Seven bedrooms provide exceptional flexibility for residents, overnight guests, home offices or additional living spaces. The spacious primary suite features multiple windows capturing views toward the lake. Outside, a covered patio with built in grilling area overlooks the expansive backyard and waterfront. A stone pathway leads across the property to the shoreline and private double decker boat dock, providing direct access to boating, fishing and recreation. Located in Vista Ridge in Navarro County and served by Mildred ISD. An exceptional opportunity for buyers seeking a new construction waterfront home on Richland Chambers Lake, a large lake house near Corsicana or a Texas lake home with approximately 1 acre and a private boat dock.
#21282583

Corsicana

733 El Barco

7 Beds

5 Baths

5,907 Sq.Ft.

$1,600,000

MLS#: 21282583

Experience lake living at its finest in this stunning modern farmhouse in The Shores on Richland Chambers Lake! Set on 1.11 beautifully landscaped acres with 177 feet of waterfront, this 3,677-square-foot home offers 4 bedrooms, 4 full baths, three living areas, game room, office, bonus room, and an oversized 3-car garage with workshop space.

Inside, soaring ceilings, a fireplace with built-ins, and expansive windows bring the lake views into the bright, open living space. The kitchen is made for entertaining with quartz countertops, upscale appliances, gas cooking, double ovens, farmhouse sink, pot filler, oversized island, butler's pantry, and abundant cabinetry. The game room adds even more fun with a full wet bar, wine cooler, custom cabinetry, and reclaimed wood ceiling.

The primary suite is a relaxing escape with lake views, vaulted wood-beamed ceiling, patio access, and a spa-inspired bath featuring a soaking tub, dual vanities, oversized shower with dual shower heads and body sprays, plus separate walk-in closets. Upstairs, additional bedrooms, ensuite baths, bonus space, and extra storage provide plenty of room for guests.

Outside, a covered patio with motorized screens, built-in gas grill, refrigerator, and plumbing for a hot tub overlooks the park-like backyard and lake. Gather around the fire pit, enjoy the shade of mature trees, or head to the private covered dock with deep-water access for a day on the water.

Extras include whole-house water filtration, tankless water heaters, spray-foam insulation, zoned HVAC, smart thermostats, wired indoor and outdoor speakers, safe room, lake-fed sprinkler system, and insect misting system. The Shores offers gated access, clubhouse, pool, fitness center, marina, boat ramp, community dock, fishing, and pickleball. From entertaining to relaxing by the water, this home was made for the Richland Chambers Lake lifestyle!
#21370795

Corsicana

1121 The Shores Drive

4 Beds

4 Baths

3,677 Sq.Ft.

$1,799,000

MLS#: 21370795
Price reduced
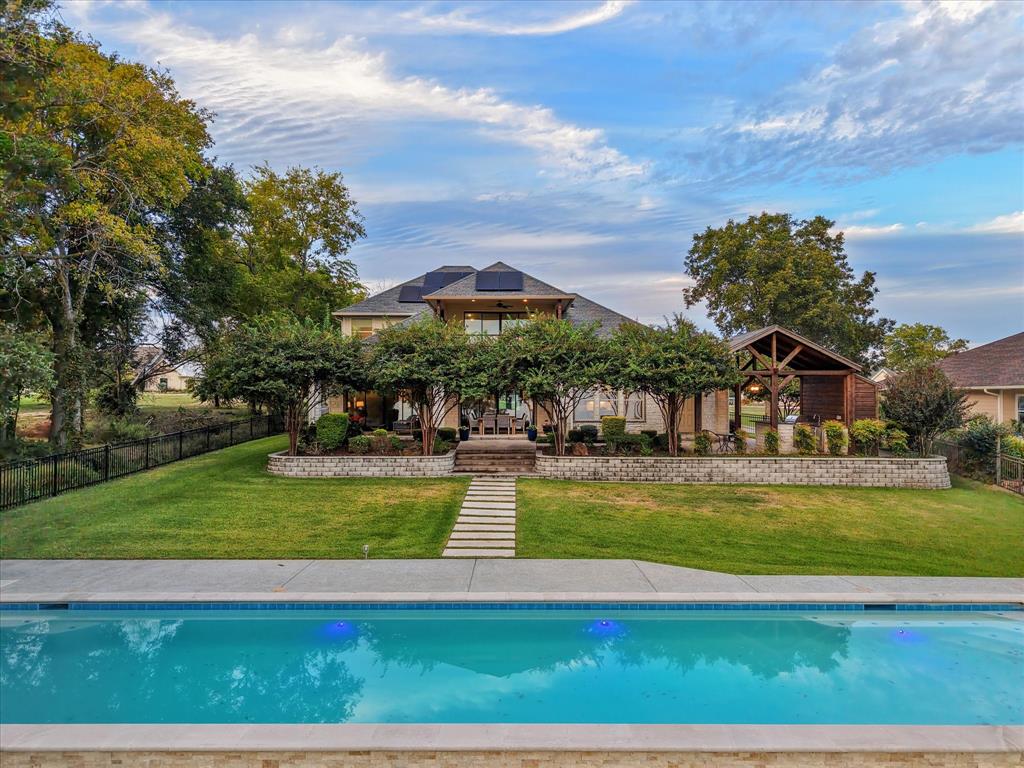
Enjoy sweeping lake views, a boathouse, and resort-style outdoor living at this luxury waterfront home in The Shores on Richland Chambers Lake. Set along 115 feet of open-water frontage, this home is designed for relaxation and entertaining. It features a 60-foot pool with a motorized cover and heating and cooling for year-round swimming, a fully equipped outdoor kitchen, covered patios, and a 14-foot steel retaining wall. The open living area’s oversized glass doors and tall dining room windows showcase the white-flowering trees that frame the pool and lake views. The chef’s kitchen features KitchenAid appliances, quartz counters, ample cabinetry, and a walk-in pantry. Entertaining is effortless; gather around the large kitchen island or get cozy around the fireplace. The waterfront primary suite offers patio access, two walk-in closets, and a spa-style bath with a soaking tub and separate shower. Upstairs are three additional bedrooms and a game room that opens to a covered balcony overlooking the lake. Two walk-in attic spaces offer storage or potential to expand. Additional highlights include an office, an oversized utility room with space for a full-size refrigerator and freezer, and an oversized three-car garage with built-ins. Fully owned solar panels and a Tesla Powerwall with a transferable warranty keep energy costs low. The covered dock is great for fishing, boating, and enjoying the lake breeze. It includes steps for easy water access, ideal for swimming, floating, and playing in the lake. Residents of The Shores enjoy a clubhouse, gym, community pool, marina, and boat ramp in one of the most desirable gated communities on the reservoir. Seller is highly motivated. Offering a $30,000 buyer credit with an acceptable offer. Bring all offers.
#20924251

Corsicana

1140 The Shores Drive

4 Beds

3 Baths

3,727 Sq.Ft.

$1,650,000

MLS#: 20924251

Richland Chambers Lake Living at it's finest!  This custom built, single owner home is located in the prestigious gated White Rock community and Mildred ISD! It's intentional floor plan features 5-bedrooms, dream kitchen, 4.5-baths, massive bunkroom, and tons of storage. The stunning views of Richland Chambers start the moment you walk through the front door.  Large picture windows span the back of the house so you can take in the lake's beauty from the kitchen, living, dining, multiple bedrooms, plus an upstairs bedroom with a private balcony overlooking the lake. The primary suite features an ensuite bath with double vanity. Additional highlights include a dedicated office, spacious kitchen with a large wine cooler, beautifully landscaped grounds, and a private boathouse. The covered patio is an entertainer’s dream, featuring an outdoor kitchen and fireplace—perfect for hosting gatherings or relaxing lakeside. With exceptional indoor and outdoor living spaces and incredible waterfront views, this home offers the ultimate lakefront lifestyle!  Additional premium features include a 26 kW Generac whole-home automatic standby generator that automatically restores backup power during utility outages, along with a whole-house surge protection system to help safeguard electrical equipment and appliances. The boathouse was significantly upgraded in late 2025 with new TITAN marine decking and replacement of all boat lift cables and pulleys.
#21408279

Corsicana

470 White Rock Road

5 Beds

4 Baths

3,750 Sq.Ft.

$1,495,000

MLS#: 21408279

Experience unmatched luxury and waterfront living on 1.9 acres with 275 feet of pristine lake frontage. A double-deck boathouse with two boat slips, jet ski storage, a motorized lift, and unbeatable water access sets the stage for endless recreation. This solar-powered residence spans over 7,000 sq. ft. of thoughtfully designed space, featuring 6 private bedrooms, 9 bathrooms, an office, and an impressive 6-car garage with additional carport. Expansive windows in the living area frame breathtaking lake views, flowing seamlessly into the gourmet kitchen with a large island, Bosch appliances, quartz countertops, and a designer vent hood. The primary suite offers a serene retreat with panoramic views, a spa-like en-suite with soaking tub, walk-in shower, double vanity, and a spacious walk-in closet. Upstairs, enjoy a game room, movie room, additional bedrooms, and two balconies overlooking the lake. Step outside to a covered patio, sprawling backyard, and direct water access—perfect for entertaining or quiet relaxation. Select furniture pieces and watercraft are also available for purchase, providing a turnkey opportunity to embrace lakefront living from day one. This rare property combines privacy, sustainability, luxury, and adventure—offering a one-of-a-kind lakefront lifestyle. Don’t miss your opportunity to call this dream home your own!!
#21218518

Corsicana

123 SE County Road 3147

6 Beds

7 Baths

7,318 Sq.Ft.

$1,695,000

MLS#: 21218518

Send a message

Message successfully sent.

Your message

What is 3 + 4 ?

Reason for contacting?

I agree to receive email communication and understand I can unsubscribe at any time.

I agree to be contacted by Next Level Realty Group via call, email, and text for real estate services. To opt out, you can reply 'stop' at any time or reply 'help' for assistance. You can also click the unsubscribe link in the emails. Message and data rates may apply. Message frequency may vary. Privacy Policy

Sign Out

Virtual Assistant

Would you like to take the next step with this property? We can help you schedule a showing or virtual tour, or send you more details.

Yes, I would like more information.

Thank You for Your Reply, One of Our Agents will contact you as soon as possible

No, maybe later.

Thank you, you can always contact me via email, phone number or through the contact form.

Realhub AI

Lucy - Your AI-Powered Realtor

Update Your Temporary Password

Personalize your search

Enter your email and we'll notify you immediately when new listings match what you're looking for.

or enter email address

Already have an account ? Login here

Continue your home search

I agree to receive communications and understand I can unsubscribe at any time.

I agree to be contacted by Next Level Realty Group via call, email, and text for real estate services. To opt out, you can reply 'stop' at any time or reply 'help' for assistance. You can also click the unsubscribe link in the emails. Message and data rates may apply. Message frequency may vary. Privacy Policy

Already have an account ? Login here

We use cookies

We use cookies primarily for analytics to enhance your experience. By accepting, you agree to our use of these cookies. You can manage your preferences or learn more about our cookies policy.