Features & Amenities

Interior

  • Other Interior Features

    Built-in Features, Eat-in Kitchen, Granite Counters, Natural Woodwork, Pantry, Vaulted Ceiling(s), Walk-In Closet(s), High Speed Internet

  • Total Bedrooms

    4

  • Bathrooms

    2

  • 1/2 Bathrooms

    2

  • Basement YN

    NO

  • Fireplace YN

    YES

  • Pet friendly

    N/A

Exterior

  • Garage

    Yes

  • Garage spaces

    3

  • Parking

    Additional Parking, Garage Faces Side, Attached

  • Pool

    Yes

  • Pool Features

    In Ground

  • Waterfront YN

    NO

Area & Lot

  • Lot Size(acres)

    5.95

  • Lot Size(square feet)

    259,182

  • Property Type

    Residential

  • Property Sub Type

    Single Family Residence

Price

  • Sales Price

    $1,475,000

  • Tax Amount

    $11,937

  • Financing Options

    Conventional, FHA, VA Loan

  • Sq. Footage

    4,557

  • Price/SqFt

    $323

HOA

  • Association

    No

School District

  • Elementary School

    Palmer

  • Middle School

    Palmer

  • High School

    Palmer

Property Features

  • Foundation Details

    Slab

  • Sewer

    Septic Tank

  • Tax Lot

    6

  • Water Source

    Public

Schedule a Showing

Showing scheduled successfully.

<
>
IN PERSON
VIA CHAT

What is 3 + 4 ?


Change time

Mortgage calculator

Estimate your monthly mortgage payment, including the principal and interest, property taxes, and HOA. Adjust the values to generate a more accurate rate.

Your payment

Principal and Interest:

$

Property taxes:

$

HOA fees:

$

Total loan payment:

$

Total interest amount:

$

Location

County

Ellis

Elementary School

Palmer

Middle School

Palmer

High School

Palmer

Listing Courtesy of Austin Ullrich, Tero Real Estate

RealHub Information is provided exclusively for consumers' personal, non-commercial use, and it may not be used for any purpose other than to identify prospective properties consumers may be interested in purchasing. All information deemed reliable but not guaranteed and should be independently verified. All properties are subject to prior sale, change or withdrawal. RealHub website owner shall not be responsible for any typographical errors, misinformation, misprints and shall be held totally harmless.

Agent Joe Boston

AGENT

Joe Boston

Call Joe today to schedule a private showing.


* Listings on this website come from the FMLS IDX Compilation and may be held by brokerage firms other than the owner of this website. The listing brokerage is identified in any listing details. Information is deemed reliable but is not guaranteed. If you believe any FMLS listing contains material that infringes your copyrighted work please click here to review our DMCA policy and learn how to submit a takedown request.© 2024 FMLS.
Perched on a rare high point in the sought after Sugar Ridge area of Ellis County this grand Southern Colonial home offers one of the most distinctive settings in the region. Situated on 5.95 acres the property enjoys sweeping views of the Dallas skyline while remaining surrounded by open pastures mature trees and the quiet of the countryside. The residence itself is a classic white columned Colonial Revival featuring a symmetrical facade prominent two story portico with tall columns and pediment black shutters and a cupola crowning the dark roof. The exterior presents a timeless estate like presence that matches the scale of the land. Inside, the floor plan delivers generous living space. The first floor includes two living rooms, a large kitchen with breakfast nook formal dining area sun room sitting room foyer and convenient laundry and pantry. Upstairs the primary suite spans over 22 feet with a walk in closet and spa style bath complemented by additional bedrooms baths and an open to below area that enhances the sense of volume. A substantial wing provides further flexible space. The grounds have been shaped for both beauty and usability with rolling green lawns a winding drive mature trees framing the home. The elevated location delivers the rare combination of privacy space an uncommon offering in Ellis County. This is a true high point estate property distinctive architecture meaningful acreage and views that set it apart. Ideal for those seeking a landmark home with both rural character and metropolitan connection. The true highlight of this property is the exceptional outdoor living experience. Step outside to your own backyard oasis featuring a beautiful swimming pool expansive covered patio outdoor cooking area and multiple spaces for dining lounging and entertaining. This outdoor retreat is perfect for summer pool parties weekend barbecues or relaxing evenings. Don't miss the opportunity to own a rare find on Sugar Ridge!

1141 Sugar Ridge Road

Message successfully sent.

What would you like to know?

What is 3 + 4 ?

I agree to receive email communication and understand I can unsubscribe at any time.

I agree to be contacted by Next Level Realty Group via call, email, and text for real estate services. To opt out, you can reply 'stop' at any time or reply 'help' for assistance. You can also click the unsubscribe link in the emails. Message and data rates may apply. Message frequency may vary. Privacy Policy

Related Properties

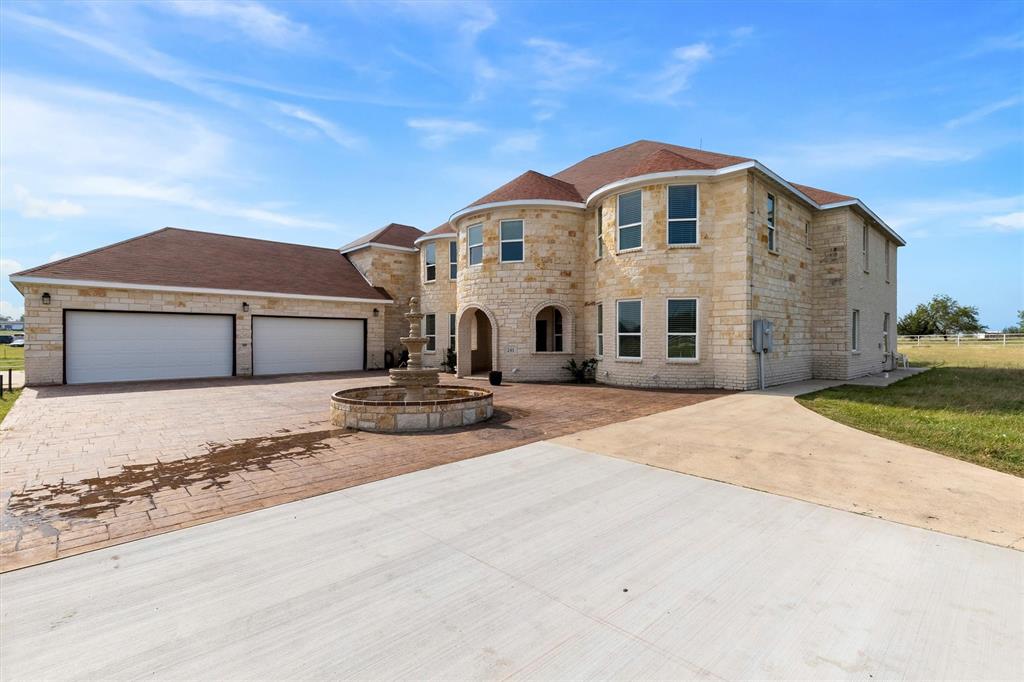
Spacious 7-bedroom Mediterranean-style estate situated on 24.05 ag-exempt acres in Ennis, TX, offering a rare combination of space, privacy, and functionality. Gated entrance leads to a wrap-around driveway with decorative fountain, creating an impressive approach to the home. The residence features stone construction, arched architectural details, and a large open layout with soaring ceilings and abundant natural light. Multiple living areas provide flexibility for large households, entertaining, or multi-generational living. Enjoy outdoor living with a large covered patio and an expansive balcony overlooking the pasture. The land is well-suited for agricultural or recreational use and includes: Two ponds, Mature trees throughout, Barn and additional structures, White pipe fencing along the front portion 8-vehicle covered carport. Conveniently located approximately 3.5 miles from I-45, offering easy access while maintaining a peaceful country setting. Ideal for buyers seeking acreage, livestock use, or a private estate with room to expand. BUYER AND BUYER AGENT TO VERIFY ALL INFORMATION AND MEASUREMENTS!
#21246256

Ennis

241 Gentry Road

7 Beds

3 Baths

5,150 Sq.Ft.

$1,750,000

MLS#: 21246256

Experience refined country living on 17 beautifully manicured acres in Ennis Texas. This 2023 custom-built 4-bedroom, 3-bathroom estate blends timeless craftsmanship with modern luxury, offering privacy, quality, and exceptional attention to detail throughout.

From the moment you arrive, the home's striking curb appeal makes an unforgettable impression with oversized custom windows and doors, Juliet-style metal awnings accented by handcrafted cedar brackets, and an impressive wrought iron front entry door. Inside, wide-plank white oak hardwood flooring flows seamlessly through the foyer, office, living room, kitchen, and dining area, creating a warm and sophisticated atmosphere.

Designed for both everyday living and entertaining, the gourmet kitchen features 12-foot custom white oak cabinetry, stunning Carrara marble countertops and full-height backsplash, premium stainless steel appliances, an oversized island with seating, and abundant storage. The spacious living area is anchored by a beautiful stone fireplace and opens effortlessly to the covered outdoor living space.

The dedicated home office is a standout feature, complete with floor-to-ceiling custom built-ins and a tray ceiling, creating an ideal work-from-home environment. The private owner's suite also features a tray ceiling and a luxurious spa-inspired bath with an oversized walk-in shower, freestanding soaking tub, dual vanities, and generous walk-in closets.

Step outside to enjoy peaceful Texas sunsets from the covered patio featuring a wood-planked vaulted ceiling and outdoor fireplace. The fully fenced acreage includes a stocked pond, mature trees, open pasture, and plenty of room for horses, livestock, recreational activities, or future improvements.

Offering the perfect balance of luxury, privacy, and country living while remaining just minutes from Ennis and convenient access to the Metroplex, this exceptional property is a rare opportunity to own a truly one-of-a-kind Texas estate.
#21316620

Ennis

850 Cooke Road

4 Beds

3 Baths

2,785 Sq.Ft.

$1,297,747

MLS#: 21316620

Two homes on over 33 acres in the heart of Ennis, TX! This unique property offers the space, privacy, and versatility of country living while still being just minutes from town. The main home features over 3,400 square feet with plenty of room for family, entertaining, and everyday living. A second home, with its own address at 785 Alsdorf Rd, offers approximately 1,900 square feet with 3 bedrooms and 2 bathrooms being ideal for extended family, guests, or potential rental income. With more than 33 acres to enjoy, there's plenty of room for ATVs, hunting, camping, outdoor recreation, or simply relaxing and taking in the peaceful surroundings. Enjoy beautiful Texas sunsets from the elevated portions of the property and the freedom that comes with having room to spread out. With two residences, abundant acreage, and a convenient location near Ennis, this property offers a rare combination of country living and accessibility.
#21400616

Ennis

781 Alsdorf Road

5 Beds

3 Baths

3,438 Sq.Ft.

$1,300,000

MLS#: 21400616

In the heart of Ennis, where historic homes line the streets & time slows just enough to be noticed, 400 W Denton stands as one of the city’s most remarkable residences. Positioned on over 1 acre, this historic home listed on the National Register of Historic Places is the kind of property buyers search for, but rarely have the chance to own. From the street, towering trees & expansive grounds frame the home, while the wide front porch invites you to settle in. Inside, the home reveals its craftsmanship in layers. Gorgeous, detailed woodwork, hardwood floors throughout, & original architectural elements create a richness that can’t be replicated. The rooms are generous in size & proportion, built for gathering, hosting, & living fully—echoing its history as a former bed and breakfast. The home offers large, open rooms & a flexible floor plan, designed in an era when homes were built for hosting. The spaces here are ideal for entertaining, multi-generational living, or creating a unique residence with income potential. The kitchen is a true centerpiece—designed for both function & presence. Equipped with double ovens, a Viking commercial-grade gas range, & two dishwashers, it’s a space that easily supports entertaining on any scale. Whether hosting holidays or weekend dinners, this is a kitchen that rises to the occasion. The possibilities continue with a basement & unfinished third floor, providing space for expansion—whether that’s guest quarters, studio space, useful storage, or a future business opportunity. Outdoors, the lifestyle continues with extensive patio areas, offering multiple places to gather, dine, & enjoy the setting. Combined with an oversized lot, the home creates a sense of space that feels both private & connected. Just minutes from downtown Ennis TX, you’re close to unique local shopping, dining, & community events. Since Dallas is only about 30 minutes away, this property offers a rare combination of historic charm, space, & proximity to DFW.
#21275950

Ennis

400 W Denton Street

5 Beds

3 Baths

6,966 Sq.Ft.

$1,250,000

MLS#: 21275950
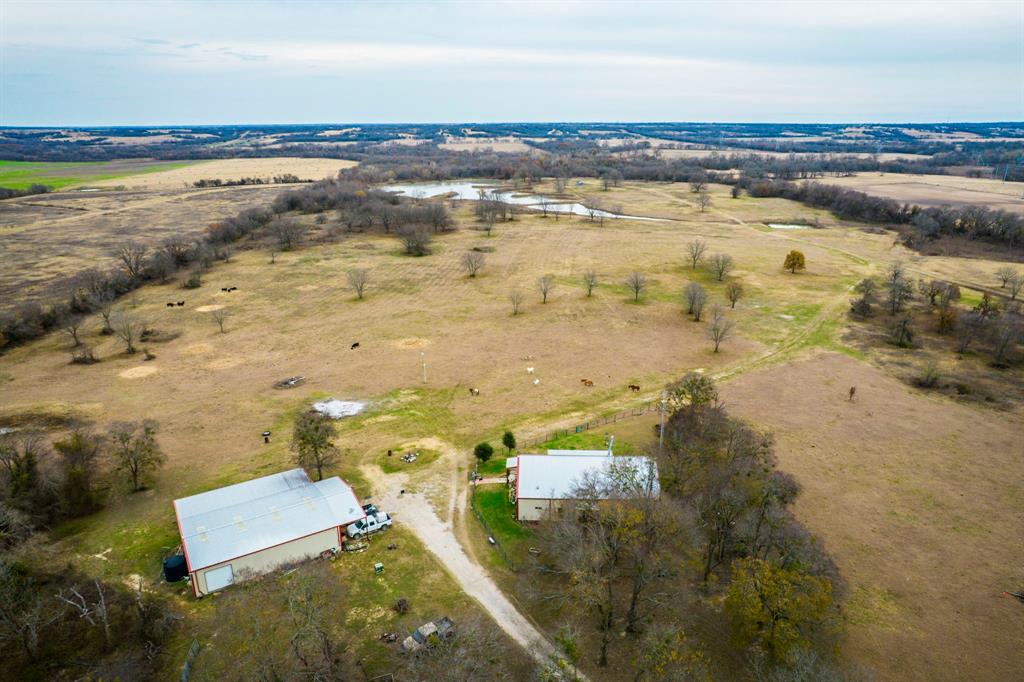
Rare opportunity to own 102+ acres of serene countryside just minutes from Ennis. This stunning property features a spacious 4–5 bedroom home with two en-suite primary bedrooms, ideal for multi-generational living or guests. Enjoy peaceful mornings watching the sunrise from the back patio overlooking rolling land and a 12-acre stocked lake filled with bass, crappie, and more—perfect for fishing and relaxation.

The land is well-suited for horses and cattle, offering open pasture and privacy while remaining conveniently close to town. A 40x60 insulated barn includes a full bathroom and tack room, providing excellent functionality for ranching, hobbies, or equipment storage. Located just minutes from Lake Bardwell, this property offers the perfect balance of seclusion, recreation, and accessibility.

A truly unique property offering space, water, and lifestyle—schedule your private tour today.
5th bedroom or office is not shown in pictures but shows in the floor plan.
Listing Agent will be present for showings. Owner has dogs but all friendly. Buyers Agent must be present with Buyers. Buyers pre-approval or POFs required before showing.
All information deemed reliable but not guaranteed. Buyer to verify taxes, schools etc.
#21135184

Ennis

751 Sullivan Road

4 Beds

3 Baths

2,720 Sq.Ft.

$1,690,000

MLS#: 21135184

On one of the most coveted country roads in Ennis, this extraordinary custom estate on 13.5 ac offers a blend of luxury, privacy, & timeless Texas elegance. Thoughtfully designed, exceptional craftsmanship & premium finishes, a one of a kind custom property. Austin stone exterior, wraparound covered porches & breathtaking views: enjoy spectacular sunrises, unforgettable sunsets, & peaceful evenings under the Texas sky. Designed for entertaining, family time & outdoor living. Sparkling pool w tranquil water feature, complemented by a convenient outdoor kitchen featuring alder cabinetry, rich cedar accents, bar seating, & multiple gathering spaces ideal for hosting family & friends. Inside comfortable living unfolds, engineered wood floors, high ceilings, open concept design filled w natural light, & amazing fireplace. Chef’s kitchen, oversized granite island, double ovens, custom white pine cabinets, built in refrigerator, wine frig, butler’s pantry, expansive custom pantry, & storage throughout. The spacious private owner’s suite is luxurious, abundant natural light, custom designed walk in closet, & exquisite spa inspired bath, dual vanities, soaking tub, & oversized tiled shower. A handsome executive office with custom built ins offers an ideal work environment, while the upstairs den opens to a balcony overlooking the picturesque acreage. Engineered for efficiency & longevity, features spray foam insulation, dehumidification system, xeriscape landscaping w irrigation, rain gutters, walk in attic, & oversized insulated 3 car garage w 3 doors & utility entrance.  Also, insulated steel workshop, w electricity, roll-up door, concrete flooring, & RV hookup. 1.3 ac stocked fishing tank filled with bass, bluegill, & catfish, provides a private recreational escape.  Rarely does a property of this caliber become available, a must see, luxury amenities, impeccable construction, extraordinary outdoor living, & the serenity of the country completely fenced w gated entrance.
#21335662

Ennis

511 Alsdorf Road

3 Beds

2 Baths

3,494 Sq.Ft.

$1,250,000

MLS#: 21335662

Send a message

Message successfully sent.

Your message

What is 3 + 4 ?

Reason for contacting?

I agree to receive email communication and understand I can unsubscribe at any time.

I agree to be contacted by Next Level Realty Group via call, email, and text for real estate services. To opt out, you can reply 'stop' at any time or reply 'help' for assistance. You can also click the unsubscribe link in the emails. Message and data rates may apply. Message frequency may vary. Privacy Policy

Sign Out

Virtual Assistant

Would you like to take the next step with this property? We can help you schedule a showing or virtual tour, or send you more details.

Yes, I would like more information.

Thank You for Your Reply, One of Our Agents will contact you as soon as possible

No, maybe later.

Thank you, you can always contact me via email, phone number or through the contact form.

Realhub AI

Lucy - Your AI-Powered Realtor

Update Your Temporary Password

Personalize your search

Enter your email and we'll notify you immediately when new listings match what you're looking for.

or enter email address

Already have an account ? Login here

Continue your home search

I agree to receive communications and understand I can unsubscribe at any time.

I agree to be contacted by Next Level Realty Group via call, email, and text for real estate services. To opt out, you can reply 'stop' at any time or reply 'help' for assistance. You can also click the unsubscribe link in the emails. Message and data rates may apply. Message frequency may vary. Privacy Policy

Already have an account ? Login here

We use cookies

We use cookies primarily for analytics to enhance your experience. By accepting, you agree to our use of these cookies. You can manage your preferences or learn more about our cookies policy.