Features & Amenities

Interior

  • Other Interior Features

    Eat-in Kitchen, Kitchen Island, Open Floorplan

  • Total Bedrooms

    5

  • Bathrooms

    3

  • 1/2 Bathrooms

    1

  • Basement YN

    NO

  • Cooling YN

    YES

  • Cooling

    Ceiling Fan(s), Central Air, Electric

  • Heating YN

    YES

  • Heating

    Exhaust Fan, Central, Electric

  • Pet friendly

    N/A

Exterior

  • Garage

    Yes

  • Garage spaces

    2

  • Construction Materials

    Brick

  • Parking

    Concrete, Driveway, Garage, Gravel, Attached

  • Pool

    No

  • Waterfront YN

    NO

Area & Lot

  • Lot Features

    Agricultural, Cleared, Few Trees, Pasture

  • Lot Size(acres)

    33.53

  • Lot Size(square feet)

    1,460,566

  • Property Type

    Residential

  • Property Sub Type

    Single Family Residence

  • Architectural Style

    Ranch

Price

  • Sales Price

    $1,300,000

  • Tax Amount

    $8,929

  • Financing Options

    Cash, Conventional, FHA, VA Loan

  • Sq. Footage

    3,438

  • Price/SqFt

    $378

HOA

  • Association

    No

Property Resources

  • Horse Property

    YES

School District

  • Elementary School

    Travis

  • Middle School

    Ennis

  • High School

    Ennis

Property Features

  • Foundation Details

    Slab

  • Sewer

    Septic Tank

Schedule a Showing

Showing scheduled successfully.

<
>
IN PERSON
VIA CHAT

What is 3 + 4 ?


Mortgage calculator

Estimate your monthly mortgage payment, including the principal and interest, property taxes, and HOA. Adjust the values to generate a more accurate rate.

Your payment

Principal and Interest:

$

Property taxes:

$

HOA fees:

$

Total loan payment:

$

Total interest amount:

$

Location

County

Ellis

Elementary School

Travis

Middle School

Ennis

High School

Ennis

Listing Courtesy of Ronnie Cromwell, City Real Estate

RealHub Information is provided exclusively for consumers' personal, non-commercial use, and it may not be used for any purpose other than to identify prospective properties consumers may be interested in purchasing. All information deemed reliable but not guaranteed and should be independently verified. All properties are subject to prior sale, change or withdrawal. RealHub website owner shall not be responsible for any typographical errors, misinformation, misprints and shall be held totally harmless.

Agent Joe Boston

AGENT

Joe Boston

Call Joe today to schedule a private showing.


* Listings on this website come from the FMLS IDX Compilation and may be held by brokerage firms other than the owner of this website. The listing brokerage is identified in any listing details. Information is deemed reliable but is not guaranteed. If you believe any FMLS listing contains material that infringes your copyrighted work please review our DMCA policy and learn how to submit a takedown request.© 2024 FMLS.
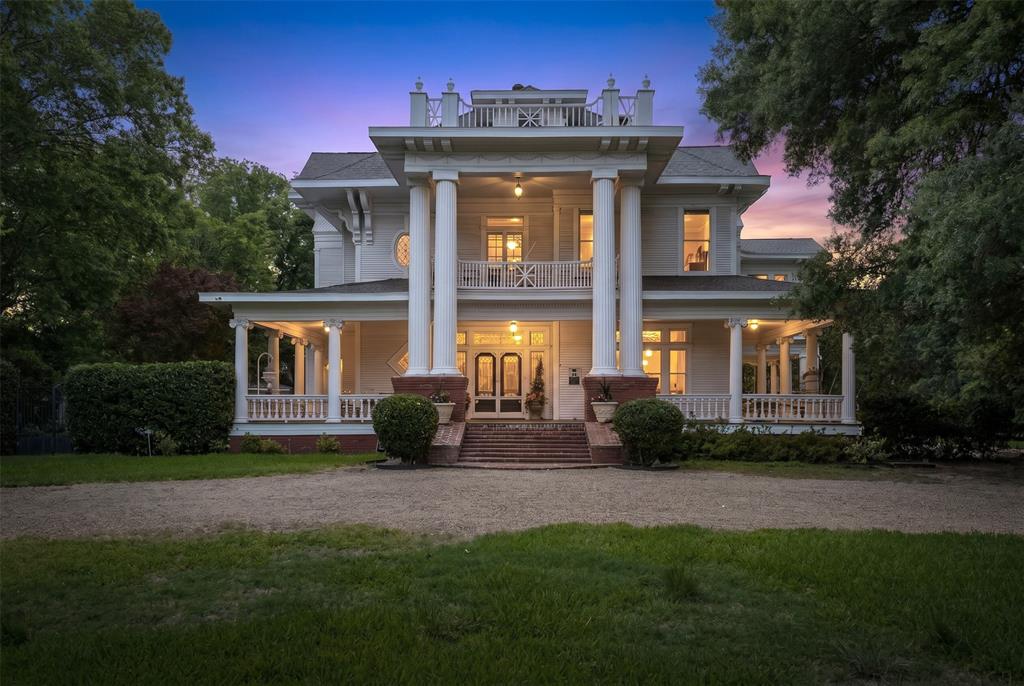
Two homes on over 33 acres in the heart of Ennis, TX! This unique property offers the space, privacy, and versatility of country living while still being just minutes from town. The main home features over 3,400 square feet with plenty of room for family, entertaining, and everyday living. A second home, with its own address at 785 Alsdorf Rd, offers approximately 1,900 square feet with 3 bedrooms and 2 bathrooms being ideal for extended family, guests, or potential rental income. With more than 33 acres to enjoy, there's plenty of room for ATVs, hunting, camping, outdoor recreation, or simply relaxing and taking in the peaceful surroundings. Enjoy beautiful Texas sunsets from the elevated portions of the property and the freedom that comes with having room to spread out. With two residences, abundant acreage, and a convenient location near Ennis, this property offers a rare combination of country living and accessibility.

781 Alsdorf Road

Message successfully sent.

What would you like to know?

What is 3 + 4 ?

I agree to receive email communication and understand I can unsubscribe at any time.

I agree to be contacted by Next Level Realty Group via call, email, and text for real estate services. To opt out, you can reply 'stop' at any time or reply 'help' for assistance. You can also click the unsubscribe link in the emails. Message and data rates may apply. Message frequency may vary. Privacy Policy

Related Properties

In the heart of Ennis, where historic homes line the streets & time slows just enough to be noticed, 400 W Denton stands as one of the city’s most remarkable residences. Positioned on over 1 acre, this historic home listed on the National Register of Historic Places is the kind of property buyers search for, but rarely have the chance to own. From the street, towering trees & expansive grounds frame the home, while the wide front porch invites you to settle in. Inside, the home reveals its craftsmanship in layers. Gorgeous, detailed woodwork, hardwood floors throughout, & original architectural elements create a richness that can’t be replicated. The rooms are generous in size & proportion, built for gathering, hosting, & living fully—echoing its history as a former bed and breakfast. The home offers large, open rooms & a flexible floor plan, designed in an era when homes were built for hosting. The spaces here are ideal for entertaining, multi-generational living, or creating a unique residence with income potential. The kitchen is a true centerpiece—designed for both function & presence. Equipped with double ovens, a Viking commercial-grade gas range, & two dishwashers, it’s a space that easily supports entertaining on any scale. Whether hosting holidays or weekend dinners, this is a kitchen that rises to the occasion. The possibilities continue with a basement & unfinished third floor, providing space for expansion—whether that’s guest quarters, studio space, useful storage, or a future business opportunity. Outdoors, the lifestyle continues with extensive patio areas, offering multiple places to gather, dine, & enjoy the setting. Combined with an oversized lot, the home creates a sense of space that feels both private & connected. Just minutes from downtown Ennis TX, you’re close to unique local shopping, dining, & community events. Since Dallas is only about 30 minutes away, this property offers a rare combination of historic charm, space, & proximity to DFW.
#21275950

Ennis

400 W Denton Street

5 Beds

3 Baths

6,966 Sq.Ft.

$1,250,000

MLS#: 21275950

HOME SWEET HOME for the Holidays! Whether you’re looking for a peaceful getaway, a vacation home or a property that blends tranquility with entertaining, this 10+acre estate is your perfect escape. Seller thoughtfully renovated this property with a perfect mix of rustic charm and modern conveniences. The main house exudes warmth and character, with upgraded finishes throughout. With multiple living areas, an open-concept kitchen, and large windows that bring in natural light, this home offers a welcoming and functional layout, ideal for family gatherings and entertaining. Updated Kitchen & Bathrooms: Enjoy modern fixtures and appliances that blend beautifully & creating a space perfect for cooking, relaxing, and enjoying time with loved ones. The combination of the remodeled main house with a wrap around porch, guest house is a mobile home with porch, outdoor spaces, new concrete driveway and natural beauty makes this property an exceptional choice for anyone looking to enjoy Texas-style living in comfort and style. Don't miss out on this rare opportunity to own a piece of paradise with ample space to create memories for years to come! Hurry, send your offer TODAY!
#21400689

Ennis

1431 Fm 85

5 Beds

3 Baths

3,600 Sq.Ft.

$1,059,900

MLS#: 21400689

Perched on a rare high point in the sought after Sugar Ridge area of Ellis County this grand Southern Colonial home offers one of the most distinctive settings in the region. Situated on 5.95 acres the property enjoys sweeping views of the Dallas skyline while remaining surrounded by open pastures mature trees and the quiet of the countryside. The residence itself is a classic white columned Colonial Revival featuring a symmetrical facade prominent two story portico with tall columns and pediment black shutters and a cupola crowning the dark roof. The exterior presents a timeless estate like presence that matches the scale of the land. Inside, the floor plan delivers generous living space. The first floor includes two living rooms, a large kitchen with breakfast nook formal dining area sun room sitting room foyer and convenient laundry and pantry. Upstairs the primary suite spans over 22 feet with a walk in closet and spa style bath complemented by additional bedrooms baths and an open to below area that enhances the sense of volume. A substantial wing provides further flexible space. The grounds have been shaped for both beauty and usability with rolling green lawns a winding drive mature trees framing the home. The elevated location delivers the rare combination of privacy space an uncommon offering in Ellis County. This is a true high point estate property distinctive architecture meaningful acreage and views that set it apart. Ideal for those seeking a landmark home with both rural character and metropolitan connection. The true highlight of this property is the exceptional outdoor living experience. Step outside to your own backyard oasis featuring a beautiful swimming pool expansive covered patio outdoor cooking area and multiple spaces for dining lounging and entertaining. This outdoor retreat is perfect for summer pool parties weekend barbecues or relaxing evenings. Don't miss the opportunity to own a rare find on Sugar Ridge!
#21414935

Ennis

1141 Sugar Ridge Road

4 Beds

2 Baths

4,557 Sq.Ft.

$1,475,000

MLS#: 21414935

Send a message

Message successfully sent.

Your message

What is 3 + 4 ?

Reason for contacting?

I agree to receive email communication and understand I can unsubscribe at any time.

I agree to be contacted by Next Level Realty Group via call, email, and text for real estate services. To opt out, you can reply 'stop' at any time or reply 'help' for assistance. You can also click the unsubscribe link in the emails. Message and data rates may apply. Message frequency may vary. Privacy Policy

Sign Out

Virtual Assistant

Would you like to take the next step with this property? We can help you schedule a showing or virtual tour, or send you more details.

Yes, I would like more information.

Thank You for Your Reply, One of Our Agents will contact you as soon as possible

No, maybe later.

Thank you, you can always contact me via email, phone number or through the contact form.

Realhub AI

Lucy - Your AI-Powered Realtor

Update Your Temporary Password

Personalize your search

Enter your email and we'll notify you immediately when new listings match what you're looking for.

or enter email address

Already have an account ? Login here

Continue your home search

I agree to receive communications and understand I can unsubscribe at any time.

I agree to be contacted by Next Level Realty Group via call, email, and text for real estate services. To opt out, you can reply 'stop' at any time or reply 'help' for assistance. You can also click the unsubscribe link in the emails. Message and data rates may apply. Message frequency may vary. Privacy Policy

Already have an account ? Login here

We use cookies

We use cookies for analytics and to enhance your experience. By accepting, you agree to analytics and marketing cookies. Small functional cookies that count viewed properties and time on site are used regardless of your choice. You can manage your preferences or learn more about our cookies policy.