


Property
Beds
3
Full Baths
2
1/2 Baths
1
Year Built
2001
Sq.Footage
2,744
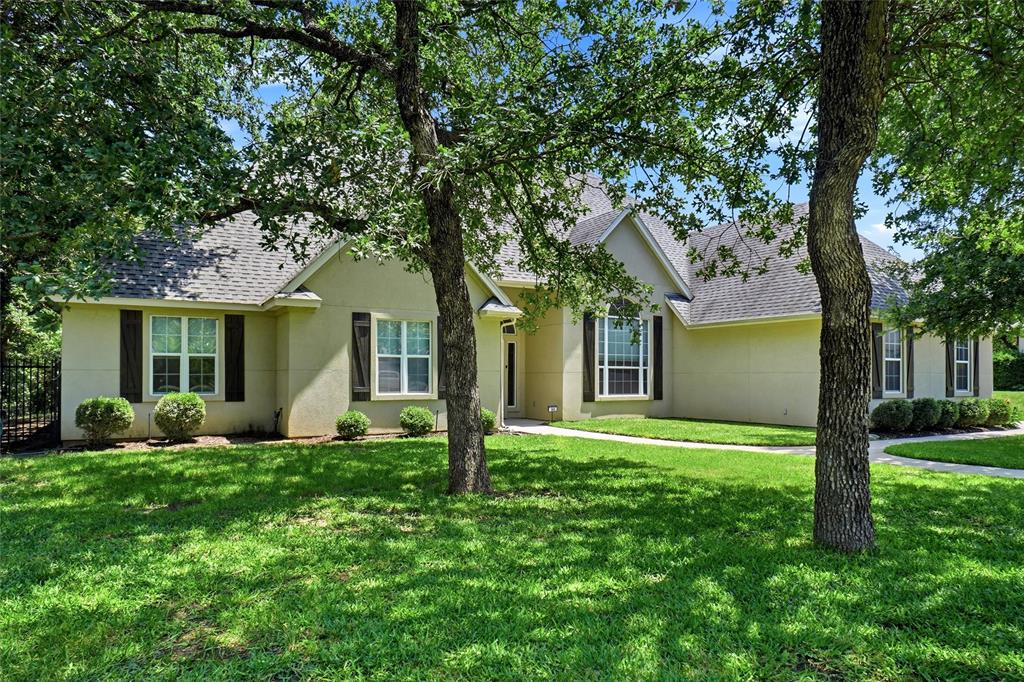
Experience elevated lakeside living in this beautifully designed Runaway Bay home, where sweeping views of Lake Bridgeport, peaceful surroundings, and exceptional outdoor living create a true retreat. The covered outdoor sitting area is a standout feature—perfect for morning coffee, entertaining, or simply relaxing while taking in the expansive views. Inside, the home is equally impressive with an open, light-filled floor plan designed for both everyday comfort and entertaining. The split-bedroom layout offers privacy, while 2 spacious living areas and a versatile flex space provide endless possibilities for a game room, media room, home office, craft room, or additional living space with a half bath. Large windows throughout frame the surrounding scenery and fill the home with natural light. The kitchen features stainless steel appliances, including a double oven installed in 2022. Thoughtful upgrades throughout the property include a new roof with additional venting in April 2024, new gutters and downspouts in 2022, 2 HVAC systems, 2 tankless water heaters—including a new primary-suite unit installed in May 2024—and a whole-house Duramax dual-fuel generator for added comfort and peace of mind. A safe or storm room adds another exceptional feature, constructed with 5-inch concrete, a metal fire door, and emergency lighting. Walk-up stairs provide convenient access to the attic & has foam insulation and floored storage. The property also has a cedar storage shed and covered deck, creating even more space for outdoor enjoyment, hobbies, storage, or entertaining. The backyard enjoys a wide-open setting overlooking the former 12th fairway, enhancing the sense of space and privacy. The golf course has been closed but remains zoned for golf course use. With incredible Lake Bridgeport views, generous indoor and outdoor living spaces, extensive upgrades, and a peaceful setting, this distinctive property offers a rare combination of beauty, comfort, and functionality.
Features & Amenities
Interior
-
Other Interior Features
Vaulted Ceiling(s)
-
Total Bedrooms
3
-
Bathrooms
2
-
1/2 Bathrooms
1
-
Basement YN
NO
-
Cooling YN
YES
-
Cooling
Ceiling Fan(s), Central Air, Electric
-
Fireplace YN
YES
-
Heating YN
YES
-
Heating
Central, Natural Gas
-
Pet friendly
N/A
Exterior
-
Garage
Yes
-
Garage spaces
2
-
Construction Materials
Wood Siding, Brick
-
Parking
Garage Door Opener, Garage Faces Front, Attached
-
Patio and Porch Features
Covered
-
Pool
No
-
Waterfront YN
NO
Area & Lot
-
Lot Features
Landscaped
-
Lot Size(acres)
0.382
-
Lot Size(square feet)
16,639
-
Property Type
Residential
-
Property Sub Type
Single Family Residence
-
Architectural Style
Traditional
Price
-
Sales Price
$440,000
-
Tax Amount
$5,777
-
Financing Options
Cash, Conventional, FHA, VA Loan
-
Sq. Footage
2,744
-
Price/SqFt
$160
HOA
-
Association
No
School District
-
Elementary School
Bridgeport
-
Middle School
Bridgeport
-
High School
Bridgeport
Property Features
-
Accessibility Features
Accessible Bedroom, Accessible Doors
-
Foundation Details
Slab
-
Sewer
Public Sewer
-
Tax Lot
69R
-
Water Source
Public
Schedule a Showing
Showing scheduled successfully.
Mortgage calculator
Estimate your monthly mortgage payment, including the principal and interest, property taxes, and HOA. Adjust the values to generate a more accurate rate.
Your payment
Principal and Interest:
$
Property taxes:
$
HOA fees:
$
Total loan payment:
$
Total interest amount:
$
Location
County
Wise
Elementary School
Bridgeport
Middle School
Bridgeport
High School
Bridgeport
Listing Courtesy of Laura Blackburn, Parker Properties Real Estate
RealHub Information is provided exclusively for consumers' personal, non-commercial use, and it may not be used for any purpose other than to identify prospective properties consumers may be interested in purchasing. All information deemed reliable but not guaranteed and should be independently verified. All properties are subject to prior sale, change or withdrawal. RealHub website owner shall not be responsible for any typographical errors, misinformation, misprints and shall be held totally harmless.

AGENT
Joe Boston
Call Joe today to schedule a private showing.

* Listings on this website come from the FMLS IDX Compilation and may be held by brokerage firms other than the owner of this website. The listing brokerage is identified in any listing details. Information is deemed reliable but is not guaranteed. If you believe any FMLS listing contains material that infringes your copyrighted work please review our DMCA policy and learn how to submit a takedown request.© 2024 FMLS.
Related Properties

Runaway Bay
615 Runaway Bay Drive
3 Beds
3 Baths
2,891 Sq.Ft.
$450,000
MLS#: 21370594
Runaway Bay
102 Manders Court
3 Beds
2 Baths
2,238 Sq.Ft.
$449,995
MLS#: 21283616

Runaway Bay
109 Gordons Circle
4 Beds
2 Baths
1,973 Sq.Ft.
$399,900
MLS#: 21380833

Runaway Bay
814 Haynie Drive
3 Beds
2 Baths
2,376 Sq.Ft.
$460,000
MLS#: 21352779

Runaway Bay
140 Meadow Pond Court
4 Beds
2 Baths
2,176 Sq.Ft.
$359,000
MLS#: 21214369

Runaway Bay
603 Runaway Bay Drive
3 Beds
2 Baths
2,569 Sq.Ft.
$415,000
MLS#: 21241732

Runaway Bay
222 Hart Court
4 Beds
2 Baths
2,198 Sq.Ft.
$418,000
MLS#: 21323407

Runaway Bay
230 Driftwood Court
4 Beds
2 Baths
2,176 Sq.Ft.
$412,000
MLS#: 21426404

Runaway Bay
304 Lakeview Drive
3 Beds
2 Baths
2,537 Sq.Ft.
$370,000
MLS#: 21405235
