


Property
Beds
3
Full Baths
3
1/2 Baths
1
Year Built
1999
Sq.Footage
2,891
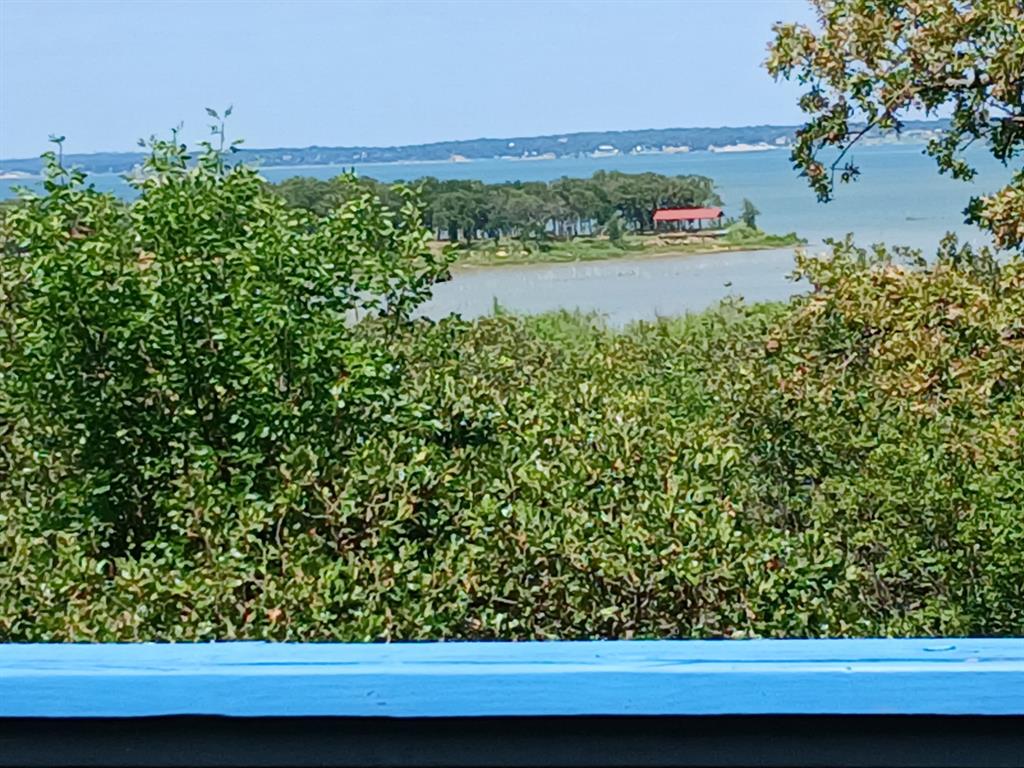
SOME HOMES HAVE A VIEW. THIS HOME WAS DESIGNED AROUND IT. Set high above the sweeping landscape of the Runaway Bay golf course, 615 Runaway Bay Drive commands a magnificent view from one of the most elevated settings in the community. Inside, huge windows rise toward the soaring cathedral ceiling, bringing the view directly into the living room. The floor plan is equally exceptional. The main level features a spacious primary suite along with a second bedroom and private ensuite bath—perfect for guests or extended family. A breakfast room and formal dining room complement the living room, with beautiful wood flooring throughout the main living areas. Designed for gathering, this home has been the setting for many family get-togethers, holidays, and celebrations. A dramatic curved staircase leads upstairs to an enormous game room (or media room) offering plenty of space to spread out, along with an office area, another bedroom, and full bath. The upstairs bedroom opens to its own deck with another perspective of the remarkable view. Outside, the hillside lot and mature oak trees give the property wonderful character. An expansive deck stretches across much of the back of the home, creating an incredible vantage point for morning coffee, entertaining, or simply enjoying the view. Recent improvements include a roof replaced in 2024, water heater and one of three AC units replaced in 2025, downstairs wood flooring replaced in 2021, and new wood flooring upstairs in 2024. Runaway Bay offers a quiet, friendly atmosphere with low-traffic streets and neighbors often seen traveling the neighborhood by golf cart. Beautiful Lake Bridgeport is minutes away, with nearby marina and boat access for boating, fishing, or swimming. There are plenty of homes near Lake Bridgeport. Far fewer offer this combination of architecture, space, elevation, and view. At 615 Runaway Bay Drive, the setting isn't something you see only when you step outside. It's the backdrop to the home itself.
Features & Amenities
Interior
-
Other Interior Features
Cathedral Ceiling(s), Chandelier, Granite Counters, Kitchen Island, Open Floorplan, Pantry, Vaulted Ceiling(s), Walk-In Closet(s), High Speed Internet
-
Total Bedrooms
3
-
Bathrooms
3
-
1/2 Bathrooms
1
-
Basement YN
NO
-
Cooling YN
YES
-
Cooling
Ceiling Fan(s), Central Air, Electric
-
Fireplace YN
YES
-
Heating YN
YES
-
Heating
Exhaust Fan, Central, Fireplace Insert, Fireplace(s), Propane
-
Pet friendly
N/A
Exterior
-
Garage
Yes
-
Garage spaces
2
-
Construction Materials
Brick
-
Other Exterior Features
Balcony, Storage
-
Parking
Additional Parking, Boat, Driveway, Garage, Garage Door Opener, Garage Faces Side, Golf Cart Garage, Storage, Attached
-
Patio and Porch Features
Covered, Deck, Patio, Rear Porch
-
Pool
No
-
Waterfront YN
NO
Area & Lot
-
Lot Features
Wooded, Corner Lot, Greenbelt, Landscaped, Many Trees, On Golf Course, Subdivided
-
Lot Size(acres)
0.344
-
Lot Size(square feet)
14,984
-
Property Type
Residential
-
Property Sub Type
Single Family Residence
-
Architectural Style
Traditional
Price
-
Sales Price
$450,000
-
Tax Amount
$6,613
-
Sq. Footage
2,891
-
Price/SqFt
$155
HOA
-
Association
No
Property Resources
-
Horse Property
NO
School District
-
Elementary School
Bridgeport
-
Middle School
Bridgeport
-
High School
Bridgeport
Property Features
-
Foundation Details
Slab
-
Senior Community YN
NO
-
Sewer
Public Sewer
-
Tax Lot
4
-
Water Source
Public
Schedule a Showing
Showing scheduled successfully.
Mortgage calculator
Estimate your monthly mortgage payment, including the principal and interest, property taxes, and HOA. Adjust the values to generate a more accurate rate.
Your payment
Principal and Interest:
$
Property taxes:
$
HOA fees:
$
Total loan payment:
$
Total interest amount:
$
Location
County
Wise
Elementary School
Bridgeport
Middle School
Bridgeport
High School
Bridgeport
Listing Courtesy of Gina Teague, eXp Realty LLC
RealHub Information is provided exclusively for consumers' personal, non-commercial use, and it may not be used for any purpose other than to identify prospective properties consumers may be interested in purchasing. All information deemed reliable but not guaranteed and should be independently verified. All properties are subject to prior sale, change or withdrawal. RealHub website owner shall not be responsible for any typographical errors, misinformation, misprints and shall be held totally harmless.

AGENT
Joe Boston
Call Joe today to schedule a private showing.

* Listings on this website come from the FMLS IDX Compilation and may be held by brokerage firms other than the owner of this website. The listing brokerage is identified in any listing details. Information is deemed reliable but is not guaranteed. If you believe any FMLS listing contains material that infringes your copyrighted work please click here to review our DMCA policy and learn how to submit a takedown request.© 2024 FMLS.
Related Properties

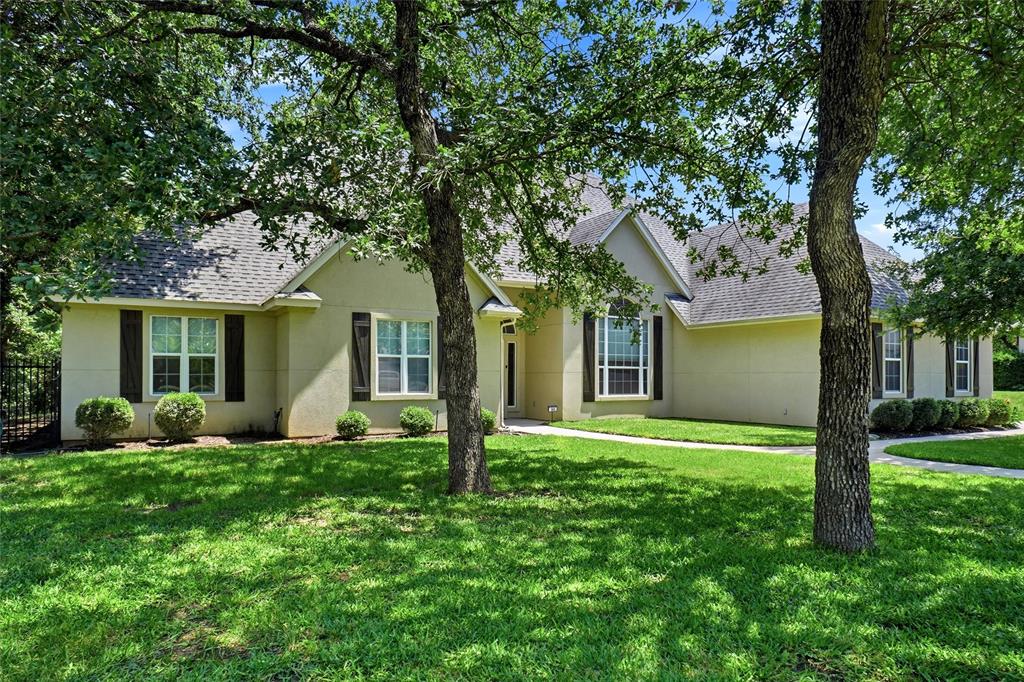
Runaway Bay
109 Gordons Circle
4 Beds
2 Baths
1,973 Sq.Ft.
$419,000
MLS#: 21380833
Runaway Bay
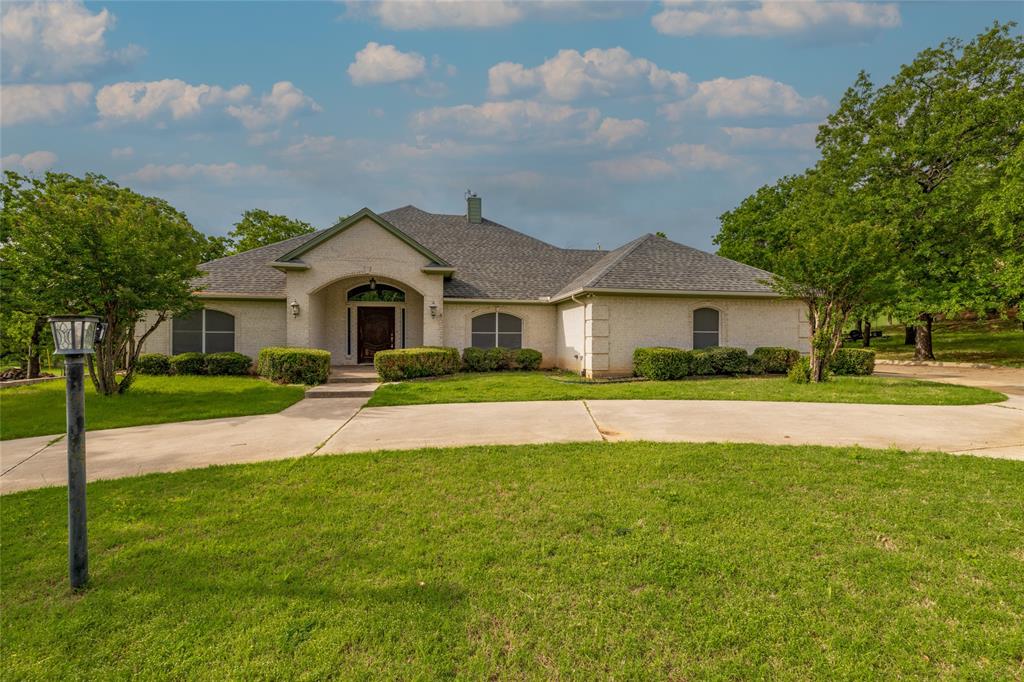
102 Manders Court
3 Beds
2 Baths
2,238 Sq.Ft.
$465,000
MLS#: 21283616
Runaway Bay
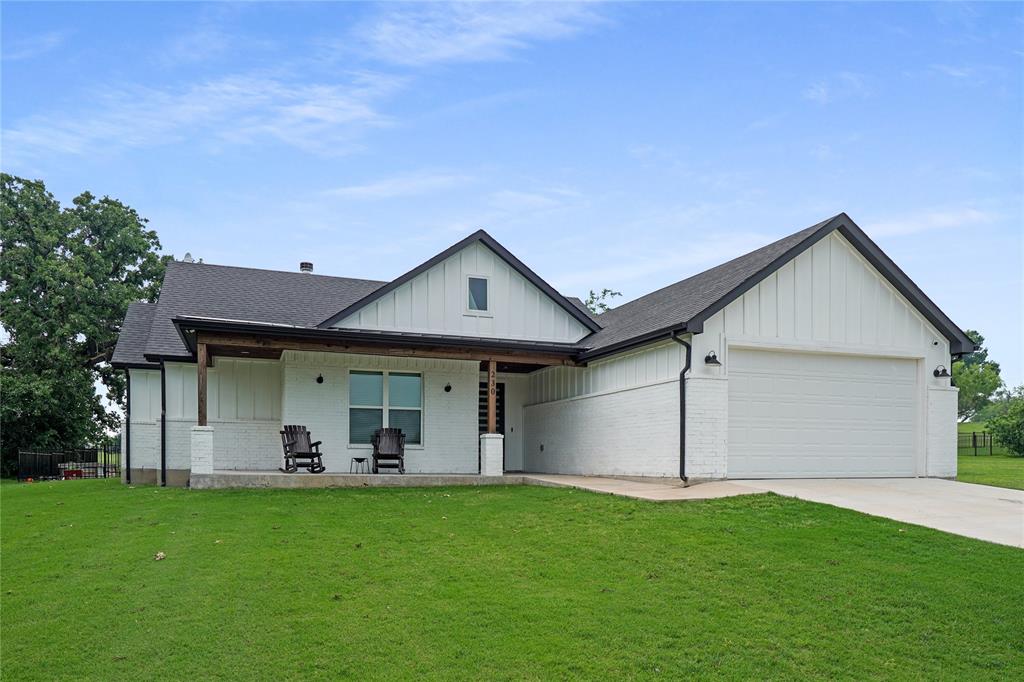
603 Runaway Bay Drive
3 Beds
2 Baths
2,569 Sq.Ft.
$425,000
MLS#: 21241732
Runaway Bay
230 Driftwood Court
4 Beds
2 Baths
2,176 Sq.Ft.
$412,000
MLS#: 21257236

Runaway Bay
134 Shady Springs Drive
8 Beds
4 Baths
2,900 Sq.Ft.
$410,000
MLS#: 21375858

Runaway Bay
222 Hart Court
4 Beds
2 Baths
2,198 Sq.Ft.
$440,000
MLS#: 21323407

Runaway Bay
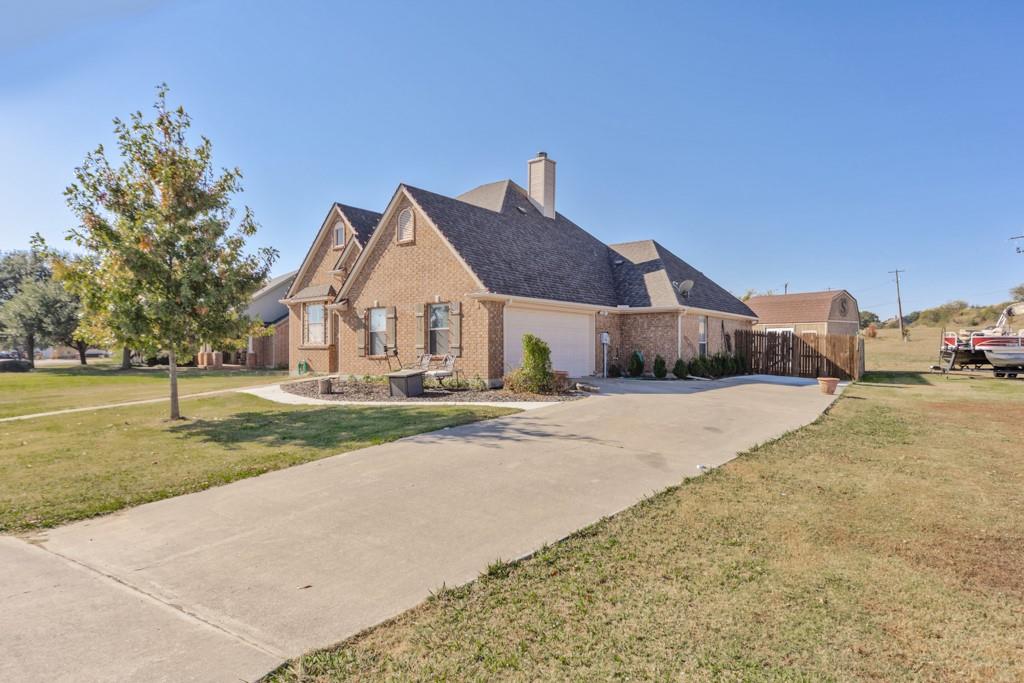
814 Haynie Drive
3 Beds
2 Baths
2,376 Sq.Ft.
$460,000
MLS#: 21352779
Runaway Bay
503 Port O Call Drive
4 Beds
3 Baths
2,207 Sq.Ft.
$369,000
MLS#: 21109344
Runaway Bay
357 Kellys Circle
4 Beds
2 Baths
3,140 Sq.Ft.
$499,000
MLS#: 21310632
