


Property
Beds
3
Full Baths
1
1/2 Baths
1
Year Built
1986
Sq.Footage
1,144
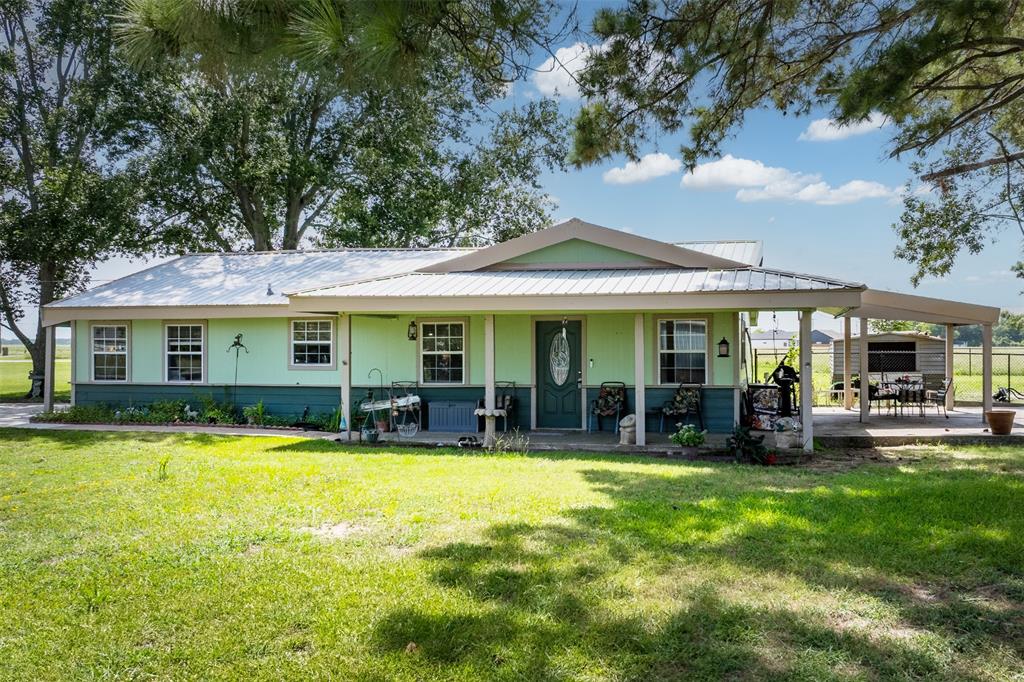
Escape to the tranquility of lake living in beautiful Beachwood Estates! Nestled beneath a canopy of mature trees, this charming 3-bedroom, 1.5-bath home is being sold with the adjoining lot, creating an oversized .334-acre setting with plenty of room to relax, entertain and enjoy nature. Spend mornings watching the birds beneath the trees, evenings gathered around the fire pit, or simply enjoy the privacy and breathing room that are so hard to find in a lake community. Inside, the light-filled home offers an open floorplan with easy-care flooring, a spacious living and dining area, and a welcoming kitchen with stainless appliances, abundant cabinetry, generous counter space and a movable island. Outside, the circular drive provides plenty of parking for family, friends, a boat or RV, while a large storage shed offers convenient space for a golf cart and lake gear. Beachwood Estates residents enjoy access to Cedar Creek Lake along with a community boat ramp, fishing dock, clubhouse, saltwater pool, playground, park, pickle ball and tennis courts and other neighborhood amenities. Approximately an hour drive from downtown Dallas, it's an easy escape for weekends while still offering the option of full-time lake living. Whether you’re looking for a full-time home or a peaceful weekend retreat, this property offers something increasingly difficult to find: space, trees, nature and tranquility — with the lake lifestyle you and yours deserve. Come enjoy the birds, the butterflies, and the catfishing. Both parcels convey together.
Features & Amenities
Interior
-
Other Interior Features
Eat-in Kitchen, Kitchen Island, Open Floorplan, High Speed Internet
-
Total Bedrooms
3
-
Bathrooms
1
-
1/2 Bathrooms
1
-
Basement YN
NO
-
Cooling YN
YES
-
Cooling
Ceiling Fan(s), Central Air, Electric
-
Heating YN
YES
-
Heating
Electric
-
Pet friendly
N/A
Exterior
-
Garage
No
-
Construction Materials
Brick
-
Other Exterior Features
Lighting, Storage
-
Parking
Additional Parking, Boat, Circular Driveway, Drive Through, Driveway, Golf Cart Garage, Oversized, Private, Gated, RV Access/Parking
-
Patio and Porch Features
Awning(s), Patio, Side Porch
-
Pool
No
-
Waterfront YN
NO
Area & Lot
-
Lot Features
Interior Lot, Landscaped, Many Trees, Subdivided
-
Lot Size(acres)
0.334
-
Lot Size(square feet)
14,549
-
Property Type
Residential
-
Property Sub Type
Single Family Residence
-
Architectural Style
Traditional
Price
-
Sales Price
$247,900
-
Tax Amount
$1,967
-
Sq. Footage
1,144
-
Price/SqFt
$216
HOA
-
Association
YES
-
Association Fee
$552
-
Association Fee Frequency
Annually
-
Association Fee Includes
N/A
Property Resources
-
Horse Property
NO
School District
-
Elementary School
Tool
-
Middle School
Malakoff
-
High School
Malakoff
Property Features
-
Foundation Details
Slab
-
Senior Community YN
NO
-
Sewer
Public Sewer
-
Tax Lot
146
Schedule a Showing
Showing scheduled successfully.
Mortgage calculator
Estimate your monthly mortgage payment, including the principal and interest, property taxes, and HOA. Adjust the values to generate a more accurate rate.
Your payment
Principal and Interest:
$
Property taxes:
$
HOA fees:
$
Total loan payment:
$
Total interest amount:
$
Location
County
Henderson
Elementary School
Tool
Middle School
Malakoff
High School
Malakoff
Listing Courtesy of Dawn Gonzales , Keller Williams Legacy
RealHub Information is provided exclusively for consumers' personal, non-commercial use, and it may not be used for any purpose other than to identify prospective properties consumers may be interested in purchasing. All information deemed reliable but not guaranteed and should be independently verified. All properties are subject to prior sale, change or withdrawal. RealHub website owner shall not be responsible for any typographical errors, misinformation, misprints and shall be held totally harmless.

AGENT
Joe Boston
Call Joe today to schedule a private showing.

* Listings on this website come from the FMLS IDX Compilation and may be held by brokerage firms other than the owner of this website. The listing brokerage is identified in any listing details. Information is deemed reliable but is not guaranteed. If you believe any FMLS listing contains material that infringes your copyrighted work please click here to review our DMCA policy and learn how to submit a takedown request.© 2024 FMLS.
Related Properties
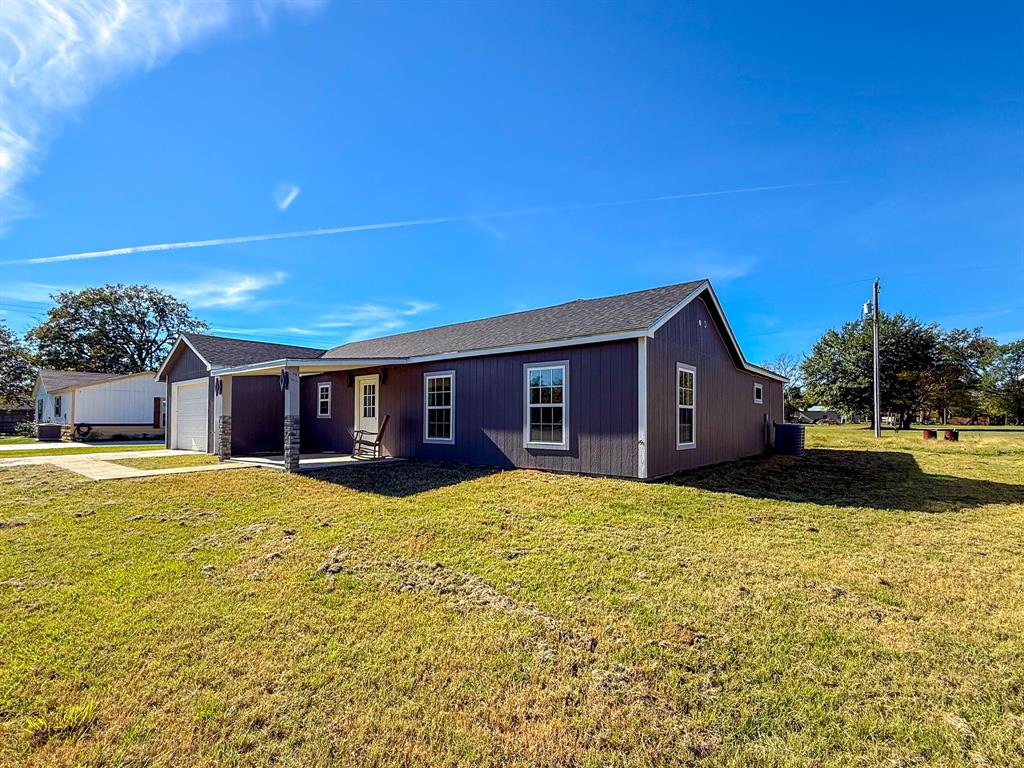
Trinidad
103 Eras Crossing Road
3 Beds
3 Baths
1,336 Sq.Ft.
$226,900
MLS#: 21119627
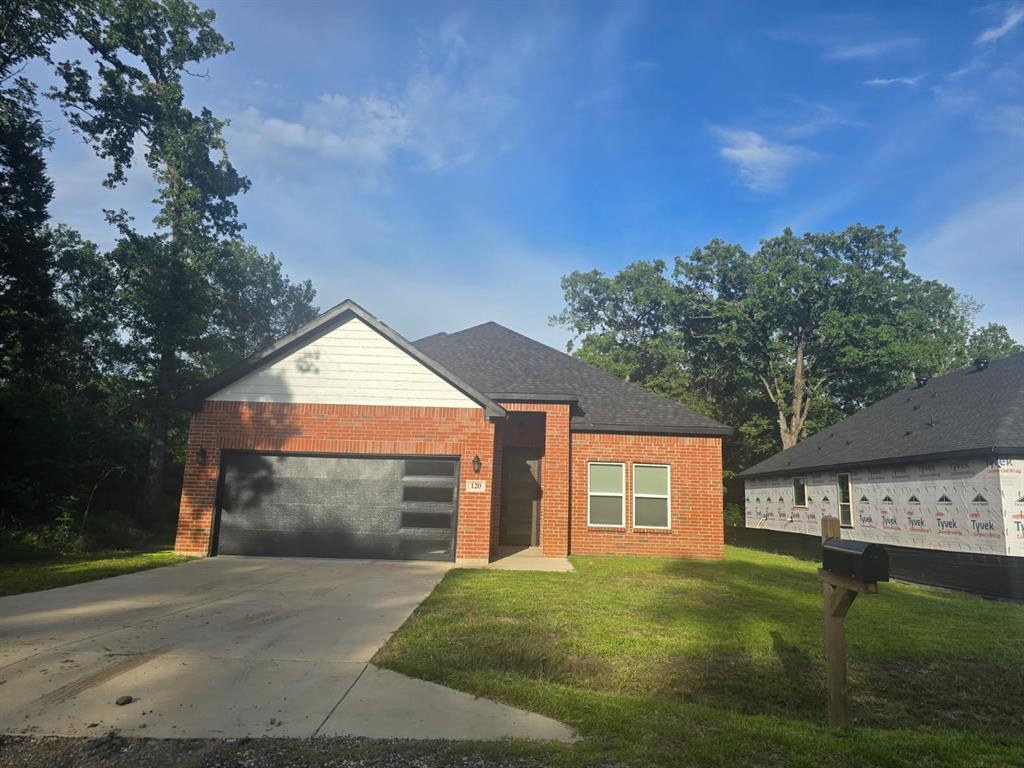
Trinidad
120 Dogwood Drive
3 Beds
2 Baths
1,823 Sq.Ft.
$293,500
MLS#: 20984246
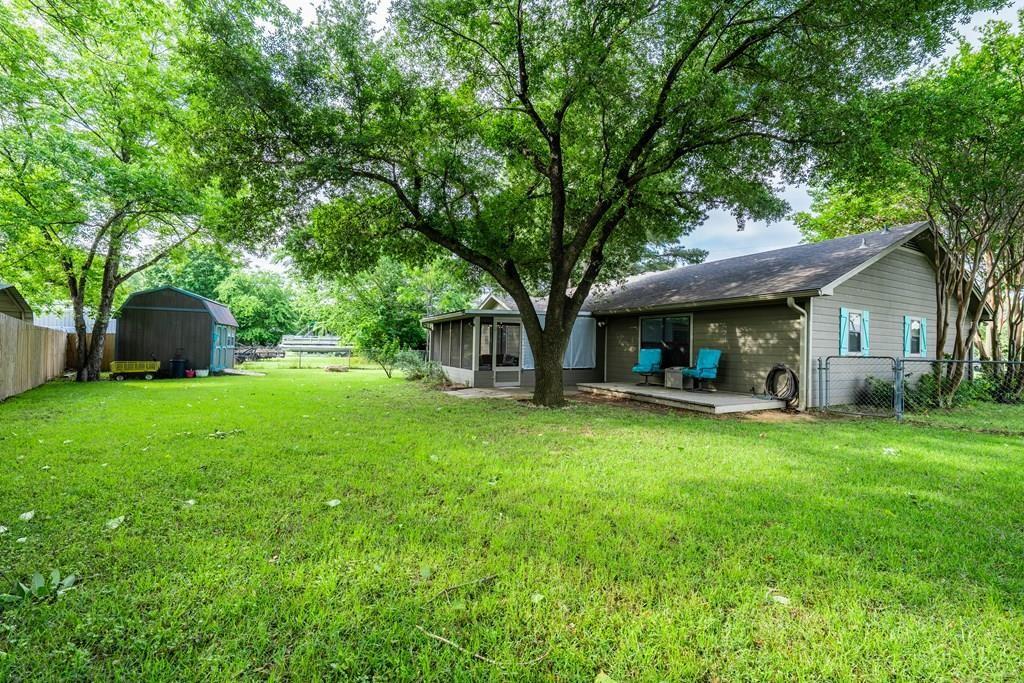
Trinidad
128 Hilltop Drive
3 Beds
2 Baths
1,401 Sq.Ft.
$249,000
MLS#: 21265232

Trinidad
123 Channelview Drive
3 Beds
2 Baths
1,792 Sq.Ft.
$284,000
MLS#: 21291051

Trinidad
119 Parkside Drive
3 Beds
2 Baths
1,660 Sq.Ft.
$289,900
MLS#: 21312620

Trinidad
119 Driftwood Drive
3 Beds
2 Baths
1,645 Sq.Ft.
$269,000
MLS#: 21321832
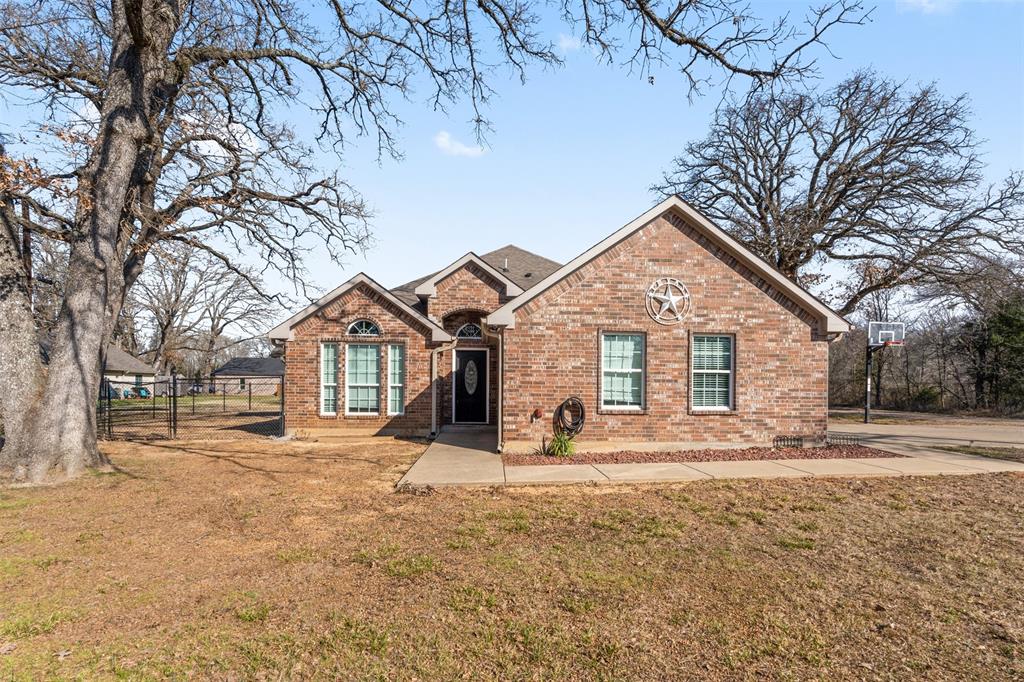
Trinidad
101 Driftwood Drive
3 Beds
2 Baths
1,815 Sq.Ft.
$295,000
MLS#: 21180519

Trinidad
129 Saint Michaels Drive
3 Beds
2 Baths
2,379 Sq.Ft.
$225,000
MLS#: 21324864
Trinidad
113 LBJ Ranch Road
3 Beds
1 Baths
1,380 Sq.Ft.
$249,999
MLS#: 20991700

Trinidad
107 Scenic Road
3 Beds
2 Baths
1,751 Sq.Ft.
$285,000
MLS#: 21352177
