


Property
Beds
3
Full Baths
2
1/2 Baths
None
Year Built
None
Sq.Footage
1,544
Welcome to this beautiful brick home situated on nearly a full acre of fully fenced land, offering the perfect blend of privacy, comfort, and functionality. As you arrive, you’ll be greeted by an attractive circular driveway that provides ample parking and creates a grand first impression. Inside, this well-maintained home features 3 spacious bedrooms, 2 full bathrooms, and a versatile bonus room complete with a cozy fireplace. Whether you’re looking for a second living area, game room, home office, media room, homeschool space, or hobby room, this flexible area can easily accommodate your needs. The inviting floor plan offers comfortable living spaces designed for both everyday living and entertaining. The kitchen provides plenty of cabinet and countertop space, while the dining and living areas create a warm and welcoming atmosphere for family gatherings and guests. The primary suite offers a private retreat with ample space and storage, while the secondary bedrooms are generously sized. A double-car garage provides additional storage and convenience. Step outside and enjoy the expansive fenced yard with endless possibilities. There is plenty of room for pets, gardening, outdoor entertaining, recreational activities, or even future additions. The nearly one-acre lot offers the space and freedom that is becoming increasingly difficult to find. This property combines country-style living with the convenience of modern amenities, making it an excellent opportunity for homeowners seeking extra space both inside and out. With its desirable brick exterior, circular driveway, bonus room with fireplace, fully fenced acreage, and versatile floor plan, this home is truly a must-see. Schedule your private showing today and discover everything this exceptional property has to offer.
Features & Amenities
Interior
-
Other Interior Features
High Speed Internet
-
Total Bedrooms
3
-
Bathrooms
2
-
Basement YN
NO
-
Cooling YN
YES
-
Cooling
Ceiling Fan(s), Central Air
-
Fireplace YN
YES
-
Heating YN
YES
-
Heating
Central, Fireplace(s)
-
Pet friendly
N/A
Exterior
-
Garage
Yes
-
Garage spaces
2
-
Construction Materials
Brick
-
Parking
Garage, Garage Faces Side, Gated, Attached
-
Pool
No
-
Waterfront YN
NO
Area & Lot
-
Lot Features
Corner Lot
-
Lot Size(acres)
0.76
-
Lot Size(square feet)
33,105
-
Property Type
Residential
-
Property Sub Type
Single Family Residence
Price
-
Sales Price
$274,900
-
Tax Amount
$2,884
-
Sq. Footage
1,544
-
Price/SqFt
$178
HOA
-
Association
No
School District
-
Elementary School
Whitney
-
Middle School
Whitney
-
High School
Whitney
Property Features
-
Foundation Details
Slab
-
Sewer
Septic Tank
-
Tax Lot
42
Schedule a Showing
Showing scheduled successfully.
Mortgage calculator
Estimate your monthly mortgage payment, including the principal and interest, property taxes, and HOA. Adjust the values to generate a more accurate rate.
Your payment
Principal and Interest:
$
Property taxes:
$
HOA fees:
$
Total loan payment:
$
Total interest amount:
$
Location
County
Hill
Elementary School
Whitney
Middle School
Whitney
High School
Whitney
Listing Courtesy of ANTOINETTE RATLIFF , Texas Premier Realty
RealHub Information is provided exclusively for consumers' personal, non-commercial use, and it may not be used for any purpose other than to identify prospective properties consumers may be interested in purchasing. All information deemed reliable but not guaranteed and should be independently verified. All properties are subject to prior sale, change or withdrawal. RealHub website owner shall not be responsible for any typographical errors, misinformation, misprints and shall be held totally harmless.

AGENT
Joe Boston
Call Joe today to schedule a private showing.

* Listings on this website come from the FMLS IDX Compilation and may be held by brokerage firms other than the owner of this website. The listing brokerage is identified in any listing details. Information is deemed reliable but is not guaranteed. If you believe any FMLS listing contains material that infringes your copyrighted work please click here to review our DMCA policy and learn how to submit a takedown request.© 2024 FMLS.
Related Properties

Whitney
111 Apache Trail
3 Beds
2 Baths
1,724 Sq.Ft.
$255,000
MLS#: 21268652

Whitney
27101 Meadowmore Court
2 Beds
2 Baths
1,464 Sq.Ft.
$269,000
MLS#: 21028698

Whitney
703 S Colorado Street
3 Beds
3 Baths
3,480 Sq.Ft.
$314,999
MLS#: 21343561

Whitney
504 E Roosevelt Avenue
3 Beds
2 Baths
1,816 Sq.Ft.
$224,500
MLS#: 21316986

Whitney
31003 Doe Run Court
3 Beds
2 Baths
1,260 Sq.Ft.
$265,000
MLS#: 21365252
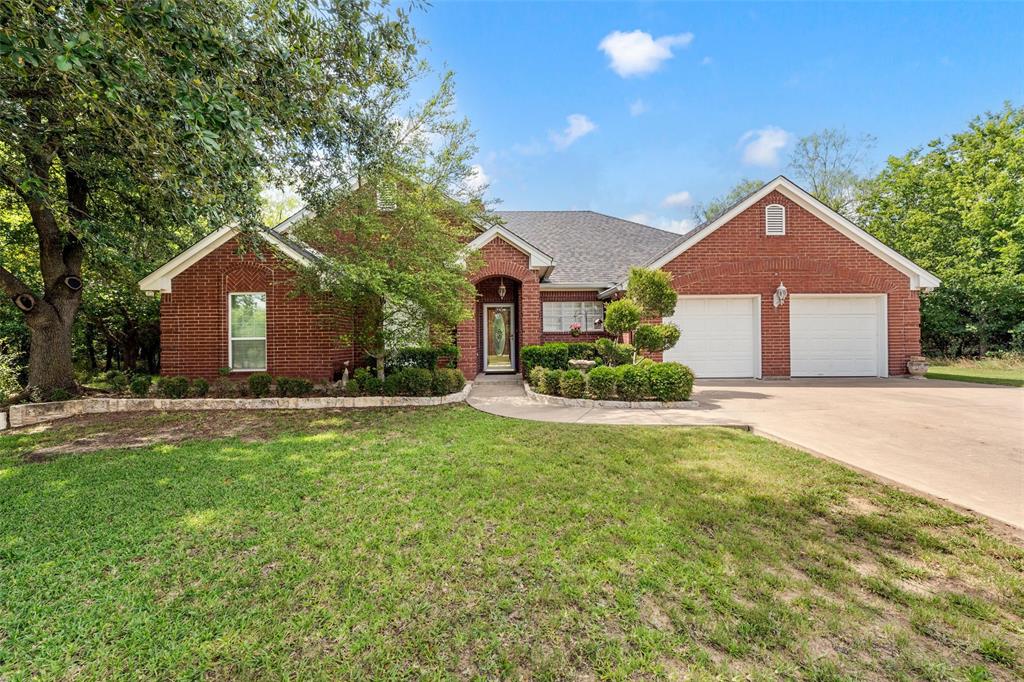
Whitney
23008 Whispering Meadow Drive
3 Beds
2 Baths
1,926 Sq.Ft.
$315,000
MLS#: 21317559
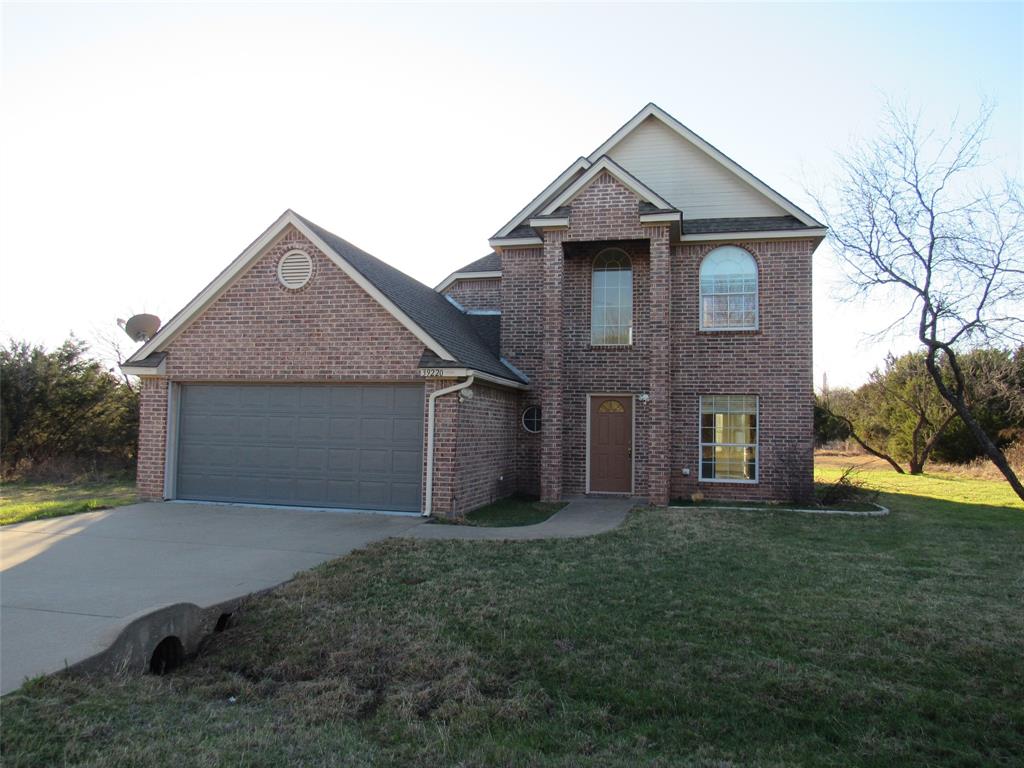
Whitney
39220 Shadow Ridge Drive
3 Beds
2 Baths
2,268 Sq.Ft.
$269,900
MLS#: 21182039

Whitney
100 Hoover Avenue
3 Beds
2 Baths
1,322 Sq.Ft.
$285,000
MLS#: 21353045
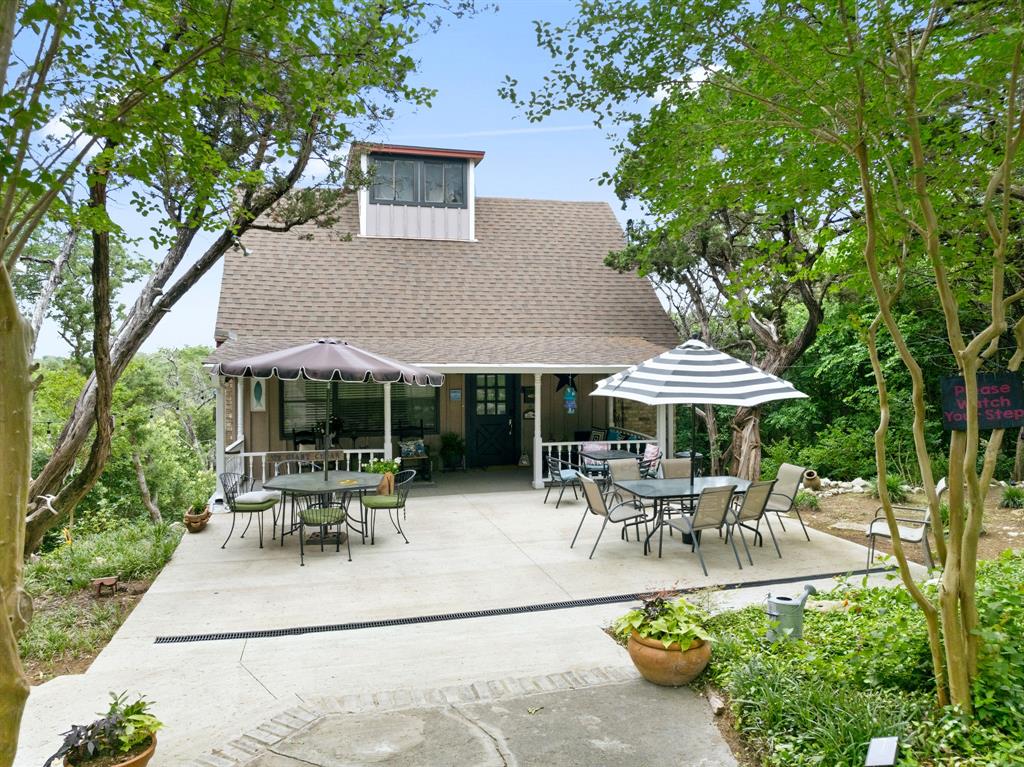
Whitney
172 Giant Cedar Trail
5 Beds
3 Baths
2,351 Sq.Ft.
$319,000
MLS#: 21261391

Whitney
125 Cedar Lane
3 Beds
2 Baths
1,512 Sq.Ft.
$250,000
MLS#: 21347777
