Features & Amenities

Interior

  • Other Interior Features

    Eat-in Kitchen

  • Total Bedrooms

    3

  • Bathrooms

    2

  • Basement YN

    NO

  • Fireplace YN

    YES

  • Pet friendly

    N/A

Exterior

  • Garage

    Yes

  • Garage spaces

    2

  • Parking

    Covered, Garage, Garage Door Opener, Attached

  • Pool

    Yes

  • Pool Features

    Gunite, In Ground

  • Waterfront YN

    NO

Area & Lot

  • Lot Size(acres)

    2.119

  • Lot Size(square feet)

    92,303

  • Property Type

    Residential

  • Property Sub Type

    Single Family Residence

Price

  • Sales Price

    $415,000

  • Tax Amount

    $5,765

  • Sq. Footage

    1,413

  • Price/SqFt

    $293

HOA

  • Association

    No

School District

  • Elementary School

    Wilson

  • Middle School

    Crandall

  • High School

    Crandall

Property Features

  • Foundation Details

    Slab

  • Senior Community YN

    NO

  • Sewer

    Public Sewer

  • Tax Lot

    8

  • Water Source

    Public

Schedule a Showing

Showing scheduled successfully.

<
>
IN PERSON
VIA CHAT

What is 3 + 4 ?


Change time

Mortgage calculator

Estimate your monthly mortgage payment, including the principal and interest, property taxes, and HOA. Adjust the values to generate a more accurate rate.

Your payment

Principal and Interest:

$

Property taxes:

$

HOA fees:

$

Total loan payment:

$

Total interest amount:

$

Location

County

Kaufman

Elementary School

Wilson

Middle School

Crandall

High School

Crandall

Listing Courtesy of Misti Nicholson, Nicholson Premier Realty

RealHub Information is provided exclusively for consumers' personal, non-commercial use, and it may not be used for any purpose other than to identify prospective properties consumers may be interested in purchasing. All information deemed reliable but not guaranteed and should be independently verified. All properties are subject to prior sale, change or withdrawal. RealHub website owner shall not be responsible for any typographical errors, misinformation, misprints and shall be held totally harmless.

Agent Joe Boston

AGENT

Joe Boston

Call Joe today to schedule a private showing.


* Listings on this website come from the FMLS IDX Compilation and may be held by brokerage firms other than the owner of this website. The listing brokerage is identified in any listing details. Information is deemed reliable but is not guaranteed. If you believe any FMLS listing contains material that infringes your copyrighted work please click here to review our DMCA policy and learn how to submit a takedown request.© 2024 FMLS.
Rare opportunity to own 2.12 acres within the city limits of Crandall! Tucked among mature trees and backing to a peaceful creek that separates the property from the golf course, this exceptional home offers the perfect blend of country living with city convenience.
Step outside and enjoy your own private backyard retreat featuring a stunning swimming pool with recently replaced tile and a spacious covered patio designed for entertaining, family gatherings, and weekend cookouts. The expansive outdoor space provides plenty of room to relax, play, and enjoy the beautiful natural surroundings
Inside, you’ll find a well-maintained home complemented by several recent updates, including a new roof installed in September 2024, a new outdoor AC unit in 2024, and a beautifully updated guest bathroom completed in March 2025.
Need extra space? The large shop is ideal for storing equipment, working on projects, housing recreational vehicles, or creating the workshop you’ve always wanted.
Properties offering this much land, privacy, and functionality within city limits are hard to find. Enjoy the tranquility of a country setting while remaining close to schools, shopping, dining, and all that Crandall has to offer.
Welcome home to 116 Willow Lake Lane—where space, privacy, and convenience come together.

116 Willow Lake Lane

Message successfully sent.

What would you like to know?

What is 3 + 4 ?

I agree to receive email communication and understand I can unsubscribe at any time.

I agree to be contacted by Next Level Realty Group via call, email, and text for real estate services. To opt out, you can reply 'stop' at any time or reply 'help' for assistance. You can also click the unsubscribe link in the emails. Message and data rates may apply. Message frequency may vary. Privacy Policy

Related Properties

None
#21284329

Crandall

3004 Templegate Court

4 Beds

2 Baths

2,203 Sq.Ft.

$384,218

MLS#: 21284329

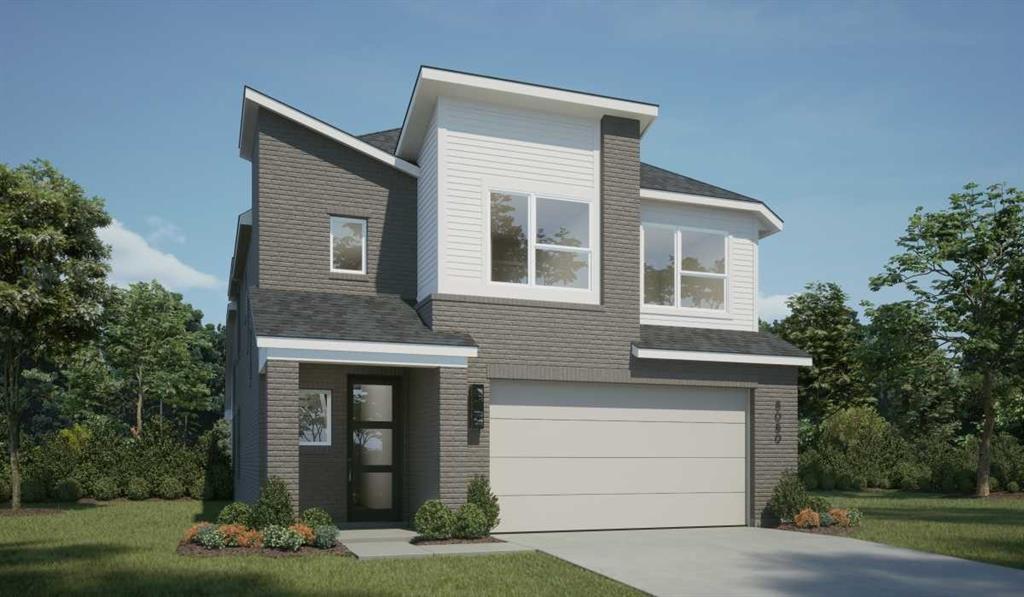
BRAND NEW energy - efficient home available NOW! Skip the theater and enjoy movie night at home from the comfort of the Kessler's second-story game room. Escape the bustle of the city without being too far from the action. Beat the summer heat at the neighborhood amenity center complete with a pool, kid's splash pad, and playground. Zoned for Crandall ISD, River Ridge offers six floor plans to fit your family’s lifestyle. We also build each home with energy-efficient features that cut down on utility bills so you can afford to do more living. Each of our homes is built with innovative, energy-efficient features designed to help you enjoy more savings, better health, real comfort and peace of mind.
#21237293

Crandall

1555 Coldwater Way

5 Beds

3 Baths

3,060 Sq.Ft.

$358,222

MLS#: 21237293

Welcome to the Vermeer Plan, Elevation CM. Built by Highland Homes featuring 1,614 sf, 3 bedrooms, 2 full baths and 2 car garage.
#21050085

Crandall

3925 Bison Lane

3 Beds

2 Baths

1,614 Sq.Ft.

$337,388

MLS#: 21050085

Price reduced
Assumable 5.75% VA loan. Discover modern comfort, energy-efficient construction, and extensive upgrades at 4046 Georges Bend, a spacious 4-bedroom, 2.5-bath Beazer home offering approximately 2,960 square feet in the Wildcat Ranch master-planned community. Built in 2024, this thoughtfully designed residence includes more than $30,000 in builder upgrades, including upgraded flooring, cabinetry, countertops, and lighting. Fully encapsulated spray-foam insulation in the walls and attic helps improve temperature control, reduce air leakage, and support energy efficiency. The bright, open floor plan features wide hallways, abundant natural light, and flexible living areas suited for entertaining, remote work, hobbies, or guest accommodations. Generous windows enhance the airy atmosphere, while four well-proportioned bedrooms and two-and-a-half baths provide privacy and versatility. Outside, the oversized backyard includes an expanded concrete patio pre-plumbed with natural gas for a future grill or fire pit. Attractive brickwork surrounds the flower beds, tree, and air-conditioning unit, adding definition and curb appeal. The fully finished garage features two-tone paint, an epoxy-coated floor, and custom lighting for parking, storage, projects, or hobbies. Wildcat Ranch offers two community centers, including one approximately a two-minute walk from the home. Amenities include a fitness center, swimming pool, playground, picnic area with outdoor grills, community room, clubhouse, dog park, soccer fields, and miles of walking and biking trails. An elementary school is located within the community, while H-E-B, Target, Walmart, dining, and everyday shopping are within approximately a 15-minute drive. With newer Beazer construction, spray-foam insulation, premium upgrades, spacious interiors, an oversized yard, upgraded garage, gas-ready patio, and resort-style amenities, this Forney-area home delivers comfort, convenience, and lasting value.
#21342547

Crandall

4046 Georges Bend

4 Beds

2 Baths

2,965 Sq.Ft.

$385,000

MLS#: 21342547
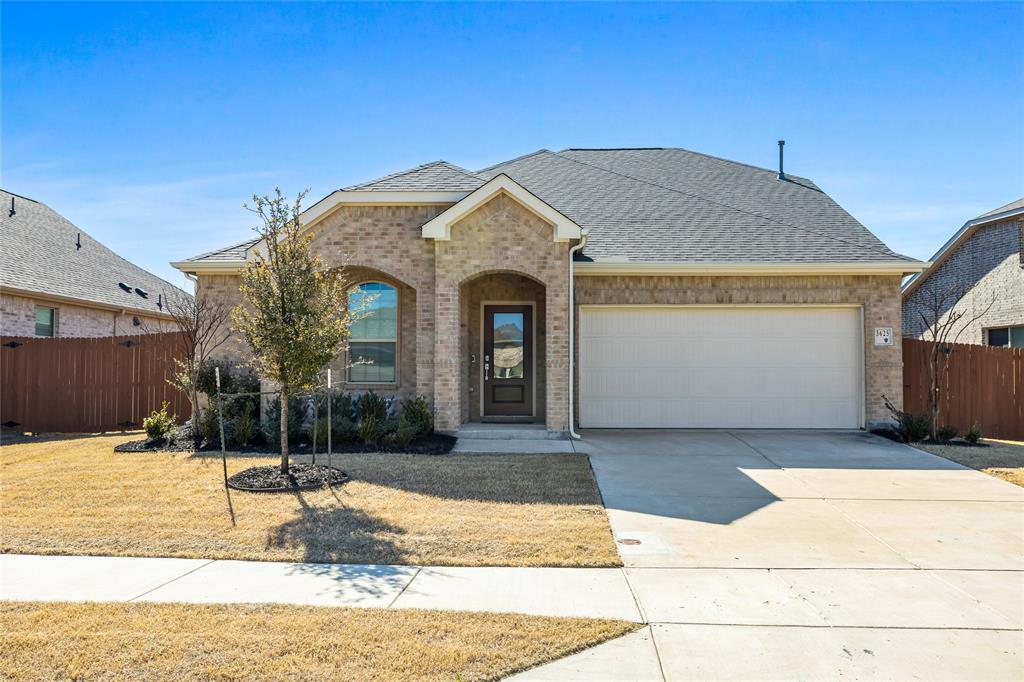
Like-new Northeast-facing home with abundant natural light and a balanced layout. 4 bed, 3 bath, 2-car garage home with 2,176 sq ft, completed Dec 2022 and loaded with upgrades on a premium oversized yard, high ceilings, formal dining, white quartz counters, and laminate, vinyl flooring throughout 1st floor (no carpet).  Spacious primary suite offers walk-in shower, dual vanities & large walk-in closet. Upstairs features a large 2nd living area—ideal for game room or media space. Enjoy the covered patio with HOA-approved patio shades, solar fence lights, upgraded roof vents, and full gutters. Roof shingles + gutters installed Sept 2025. Short walk to Crandall Middle School!
#21174049

Crandall

3625 Big Nemaha Drive

4 Beds

2 Baths

2,176 Sq.Ft.

$360,000

MLS#: 21174049
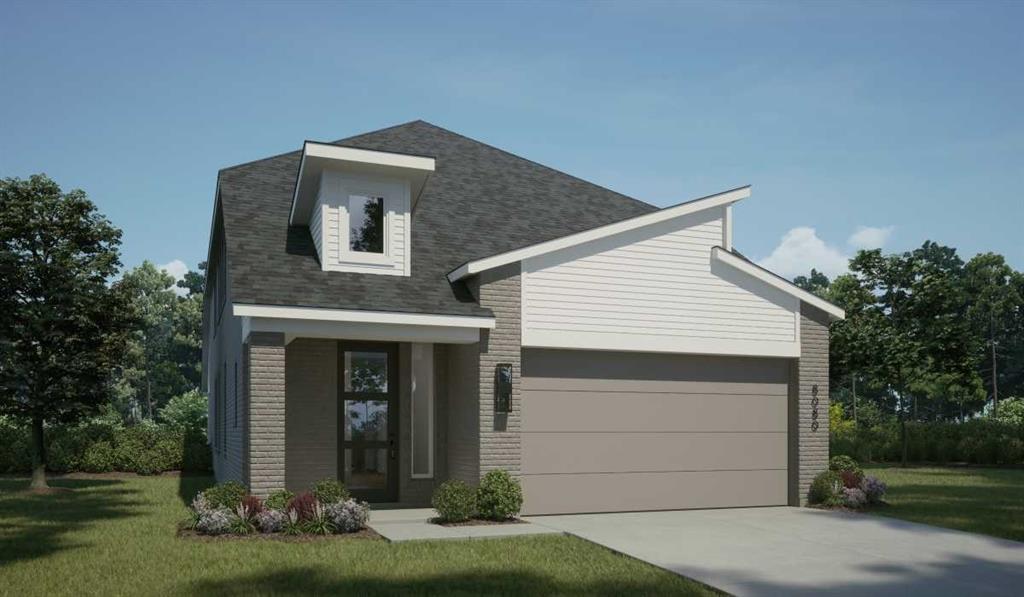
Lovely two-story home featuring open concept at its finest.  The kitchen is open to the dining room which is open to the family room with a cozy fireplace! The primary suite is on the first floor at the back of the home for optimum privacy.  There are two more bedrooms with a bath downstairs and the upstairs has the 4th bedroom, bathroom and a loft.  Relax anytime on the oversized patio!
#21316414

Crandall

3923 Bison Lane

4 Beds

3 Baths

1,983 Sq.Ft.

$379,089

MLS#: 21316414

Welcome home to 1.316 acres of Texas charm! This well-maintained 3 bedroom, 2 bathroom home offers space to spread out both inside and out — and it's truly move-in ready. Proactive sellers just completed a full inspection and made repairs ahead of time, including a foundation repair with transferrable warranty and a roof that's only 1 year old. Peace of mind, built right in.

Inside, you'll love the flexibility this floor plan offers: a formal living room, a cozy den with a wood-burning fireplace, formal dining room, plus a bright breakfast room for everyday meals. A dedicated office with built-in shelving is perfect for remote work, and the oversized laundry room adds everyday convenience. Neutral colors throughout make it easy to move in and make it your own.

Step outside and fall in love. This massive, private lot is shaded by 20+ mature pecan trees, with a well dedicated to watering the grounds — no strain on your water bill. Relax on the covered front porch or unwind on the covered back porch, and gather around the permanent fire pit for evenings under the stars. Whether you're dreaming of a garden, a workshop, room to roam, or just more elbow room than a typical lot offers, this property delivers.

Location is unbeatable for families: elementary, middle, and high schools are all less than 1 mile away. Commuters will love the easy access to Hwy 175, making the drive to downtown Dallas quick and convenient.

Don't miss this rare combination of acreage, updates, and location — schedule your showing today!
#21363307

Crandall

108 Lewis Street

3 Beds

2 Baths

2,197 Sq.Ft.

$399,900

MLS#: 21363307

What's Special: Close to Park - North Facing Patio - Covered Patio - Large Kitchen Island - Appliances Included - South Facing Patio. New Construction - Ready Now! Built by Taylor Morrison, America's Most Trusted Home Builder. Welcome to the Leander at 2331 Buffalo Bayou Way in River Ridge! This thoughtfully designed floor plan offers a flexible layout ideal for everyday living. The first floor features a private primary suite designed as a relaxing retreat, complete with a spacious bedroom, well-appointed bathroom, and a generous walk-in closet. An additional bedroom on the main level provides the perfect space for guests or a home office. Upstairs, you’ll find three bedrooms, a spacious game room, and a dedicated tech space, creating room for work, play, and relaxation. At the heart of the home, the open-concept great room flows seamlessly into the dining area and kitchen, highlighted by a gourmet kitchen designed for both style and functionality. Crandall, TX offers wide open spaces and a friendly, close-knit feel. At River Ridge, enjoy distinctive homes, beautiful streetscapes, and great amenities. Spend time at the amenity center, relax by the resort-style pool, let kids play at the playground, or fish at the stocked pond. With easy access to 175, Dallas and Kaufman are just minutes away. Additional Highlights Include: washer, dryer, refrigerator, gas drop at outdoor living for future grill, gourmet kitchen, whole house window blinds. MLS#21222812
#21222812

Crandall

2331 Buffalo Bayou Way

5 Beds

3 Baths

2,593 Sq.Ft.

$336,430

MLS#: 21222812

What's Special: 3 Full Baths - Close to Greenbelt - 5th Bedroom - Covered Patio. New Construction - September Completion! Built by Taylor Morrison, America's Most Trusted Home Builder. Welcome to the Leander at 2326 Buffalo Bayou Way in River Ridge! This spacious two-story home offers an inviting layout designed for comfort and connection. Just off the foyer, a secondary bedroom and full bathroom provide flexibility for guests, while the private primary suite tucked away at the back of the house features a large walk-in closet and ensuite bathroom. The open-concept kitchen, dining area, and living room create the heart of the home, with easy access to the covered patio for outdoor enjoyment. Upstairs, three additional bedrooms, a full bathroom, tech space, and a generous game room provide plenty of space to relax, work, or play. Crandall, TX offers wide open spaces and a friendly, close-knit feel. At River Ridge, enjoy distinctive homes, beautiful streetscapes, and great amenities. Spend time at the amenity center, relax by the resort-style pool, let kids play at the playground, or fish at the stocked pond. With easy access to 175, Dallas and Kaufman are just minutes away. Additional Highlights Include: GE laundry package, refrigerator, and whole house blinds. Virtually staged photos are for representative purposes only. MLS#21345935
#21345935

Crandall

2326 Buffalo Bayou Way

5 Beds

3 Baths

2,593 Sq.Ft.

$337,260

MLS#: 21345935

 - property

Send a message

Message successfully sent.

Your message

What is 3 + 4 ?

Reason for contacting?

I agree to receive email communication and understand I can unsubscribe at any time.

I agree to be contacted by Next Level Realty Group via call, email, and text for real estate services. To opt out, you can reply 'stop' at any time or reply 'help' for assistance. You can also click the unsubscribe link in the emails. Message and data rates may apply. Message frequency may vary. Privacy Policy

Sign Out

Virtual Assistant

Would you like to take the next step with this property? We can help you schedule a showing or virtual tour, or send you more details.

Yes, I would like more information.

Thank You for Your Reply, One of Our Agents will contact you as soon as possible

No, maybe later.

Thank you, you can always contact me via email, phone number or through the contact form.

Realhub AI

Lucy - Your AI-Powered Realtor

Update Your Temporary Password

Personalize your search

Enter your email and we'll notify you immediately when new listings match what you're looking for.

or enter email address

Already have an account ? Login here

Continue your home search

I agree to receive communications and understand I can unsubscribe at any time.

I agree to be contacted by Next Level Realty Group via call, email, and text for real estate services. To opt out, you can reply 'stop' at any time or reply 'help' for assistance. You can also click the unsubscribe link in the emails. Message and data rates may apply. Message frequency may vary. Privacy Policy

Already have an account ? Login here

We use cookies

We use cookies primarily for analytics to enhance your experience. By accepting, you agree to our use of these cookies. You can manage your preferences or learn more about our cookies policy.