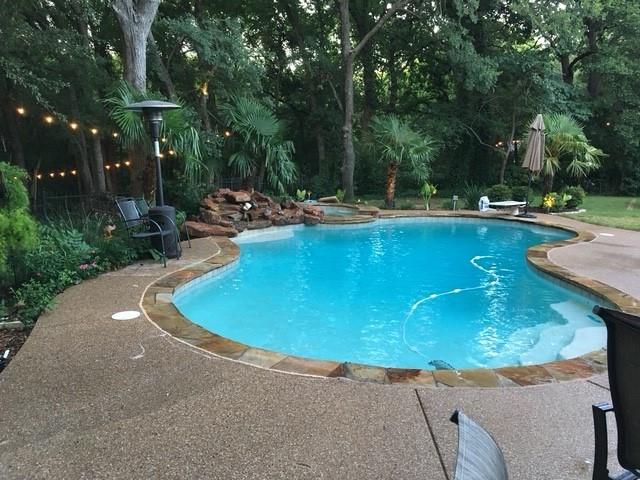
Features & Amenities

Interior

  • Other Interior Features

    Chandelier, Eat-in Kitchen, Kitchen Island, Pantry, Vaulted Ceiling(s), Walk-In Closet(s), Wet Bar, Wired for Data, High Speed Internet, In-Law Floorplan

  • Total Bedrooms

    4

  • Bathrooms

    3

  • 1/2 Bathrooms

    2

  • Basement YN

    NO

  • Cooling YN

    YES

  • Cooling

    Ceiling Fan(s), Central Air, Electric, Zoned

  • Fireplace YN

    YES

  • Heating YN

    YES

  • Heating

    Exhaust Fan, Central, Natural Gas, Zoned

  • Pet friendly

    N/A

Exterior

  • Garage

    Yes

  • Garage spaces

    3

  • Construction Materials

    Brick

  • Other Exterior Features

    Fire Pit, Rain Gutters, Lighting, Outdoor Grill, Outdoor Kitchen, Private Yard, Garden

  • Parking

    Driveway, Garage, Garage Door Opener, Garage Faces Front, Oversized, Tandem, Attached

  • Pool

    Yes

  • Pool Features

    Fenced, Gunite, In Ground, Pool/Spa Combo, Private

  • Waterfront YN

    NO

Area & Lot

  • Lot Features

    Few Trees, Landscaped, Subdivided

  • Lot Size(acres)

    0.231

  • Lot Size(square feet)

    10,062

  • Property Type

    Residential

  • Property Sub Type

    Single Family Residence

  • Architectural Style

    Traditional

Price

  • Sales Price

    $995,000

  • Tax Amount

    $13,444

  • Sq. Footage

    3,754

  • Price/SqFt

    $265

HOA

  • Association

    YES

  • Association Fee

    $608

  • Association Fee Frequency

    Quarterly

  • Association Fee Includes

    N/A

School District

  • Elementary School

    Argyle South

  • Middle School

    Argyle

  • High School

    Argyle

Property Features

  • Foundation Details

    Slab

  • Sewer

    Public Sewer

  • Tax Lot

    1

  • Water Source

    Public

Schedule a Showing

Showing scheduled successfully.

<
>
IN PERSON
VIA CHAT

What is 3 + 4 ?


Change time

Mortgage calculator

Estimate your monthly mortgage payment, including the principal and interest, property taxes, and HOA. Adjust the values to generate a more accurate rate.

Your payment

Principal and Interest:

$

Property taxes:

$

HOA fees:

$

Total loan payment:

$

Total interest amount:

$

Location

County

Denton

Elementary School

Argyle South

Middle School

Argyle

High School

Argyle

Listing Courtesy of Jenevieve Croall , Jlux Homes & Co

RealHub Information is provided exclusively for consumers' personal, non-commercial use, and it may not be used for any purpose other than to identify prospective properties consumers may be interested in purchasing. All information deemed reliable but not guaranteed and should be independently verified. All properties are subject to prior sale, change or withdrawal. RealHub website owner shall not be responsible for any typographical errors, misinformation, misprints and shall be held totally harmless.

Agent Joe Boston

AGENT

Joe Boston

Call Joe today to schedule a private showing.


* Listings on this website come from the FMLS IDX Compilation and may be held by brokerage firms other than the owner of this website. The listing brokerage is identified in any listing details. Information is deemed reliable but is not guaranteed. If you believe any FMLS listing contains material that infringes your copyrighted work please click here to review our DMCA policy and learn how to submit a takedown request.© 2024 FMLS.
Welcome to your own private resort-style backyard in Canyon Falls—designed for relaxation & unforgettable entertaining. Located walking distance to Argyle South Elementary & High, this exceptional home backs to a greenbelt easement for added privacy. Featuring a luxurious pool with tanning ledge, sheer descent waterfalls, spa, & expansive travertine decking, this home was built for serious entertainers. Guests and homeowners alike will enjoy the custom natural gas fire table and outdoor kitchen with grill and bar seating all flanked by an outdoor Sonos 6-speaker system with in-ground subwoofer. Expertly designed landscaping and uplighting enhance both front and back yards, showcasing the entire home in perfection. Inside features refined finishes with wood flooring throughout. Main living room is anchored by a floor-to-ceiling stone fireplace, framed by a beamed vaulted ceiling & Juliet balcony overlook from the second level. First floor features a private office with built-ins and formal dining with passthrough to kitchen. Kitchen impresses with quartz countertops, apron-front sink, wood vent hood with spice pulls, gas cooktop, double ovens, and large island with turned legs and pendant lighting. A walk-in pantry with ELFA system, butler’s pantry, and breakfast nook with built-in buffet station continue to add both function and style to this secondary dining space. Primary suite offers serene retreat with backyard views and spa-inspired bath featuring dual vanities, a dedicated sit-down vanity, soaking tub, walk-in shower and expansive custom closet system from Closets by Design. A secluded first-floor guest suite features a beautifully updated bath with walk-in shower. Upstairs offers two spacious secondary bedrooms, sharing a Jack & Jill bath, game room & pre-wired media room. Lastly, home boasts 3-car epoxied garage and removable safety pool fence! HOA includes: front yard care, internet, cable, pools, splash pads, Gym, playgrounds, fishing, dog park & trails.

11604 Bull Creek Drive

Message successfully sent.

What would you like to know?

What is 3 + 4 ?

I agree to receive email communication and understand I can unsubscribe at any time.

I agree to be contacted by Next Level Realty Group via call, email, and text for real estate services. To opt out, you can reply 'stop' at any time or reply 'help' for assistance. You can also click the unsubscribe link in the emails. Message and data rates may apply. Message frequency may vary. Privacy Policy

Related Properties

Price reduced
4 BR retreat on Private peninsula with your own private forest and creek-side boardwalk, 6 minutes from DFW Airport! 4 full
 baths for kids or multi-generational living. Spacious primary BR has pool-side view and access. The ensuite bath boasts
 custom frameless glass and granite. 3 bedrooms up with two full updated baths. The kitchen features a gas stove top, granite
 counters, an island and eat-in nook. The office is appointed in hard wood flooring and built-ins. Living room features hearth
 to ceiling Austin stone fireplace with gas starter and built-in cabinetry. Vaulted ceilings throughout downstairs gives a grand feel. Heated pool with water fall and spa. A well-equipped Cabana makes outdoor entertainment and
 living a breeze. It includes stone counter tops, a high-end grill, a 55 inch flatscreen, ice maker, sink
 and refrigerator. Even has a cozy, over-head heater for year-round comfort. Low voltage overhead
 and boardwalk lighting make a magical path to your park-like fire pit site. Try to find all of these
 amenities combined with this location for under $1M.
#21227500

Flower Mound

1804 Doubletree Trail

4 Beds

4 Baths

3,281 Sq.Ft.

$939,900

MLS#: 21227500

Price reduced
Luxury elegance and exceptional versatility define this stunning 4151 sq foot home in the highly sought after Woods of Wellington community of Flower Mound. Offering 5 bedrooms and 4.5 baths this home features a thoughtful layout that blends timeless style with everyday function.

Impressive foyer where a grand staircase creates a memorable first impression. A grand foyer staircase is complemented by a convenient secondary staircase off the kitchen providing easy access to the 2nd floor. Distressed engineered hardwood flooring adds warmth and character throughout the main living areas.

The 1st floor includes a private office that can also serve as a media room or hobby space. The luxurious primary suite is also on the first floor along with a secondary bedroom and nearby full bath ideal for guests or multigenerational living. The gourmet kitchen opens to the breakfast area and spacious family room all overlooking the sparkling backyard pool creating a seamless flow for entertaining and daily living.

Upstairs offers 3 additional bedrooms a large game room filled with natural light and a flexible open space that can be used as a study area or 2nd office. One upstairs bedroom includes a private ensuite bath making it an ideal guest suite or private living quarters with added privacy and comfort.

Enjoy your backyard retreat featuring a beautifully renovated pool with new plaster coping and stamped concrete decking completed in 2026 creating a fresh resort style outdoor living space perfect for relaxing and entertaining.

Residents of Woods of Wellington enjoy outstanding amenities including multiple community pools tennis and pickleball courts a clubhouse fitness center playgrounds parks scenic walking and biking trails and ponds. The community is known for its strong sense of pride beautifully maintained common areas and convenient access to top rated schools, shopping, dining highways and DFW International Airport.
#21317786

Flower Mound

3609 Wise Lane

5 Beds

4 Baths

4,319 Sq.Ft.

$999,500

MLS#: 21317786
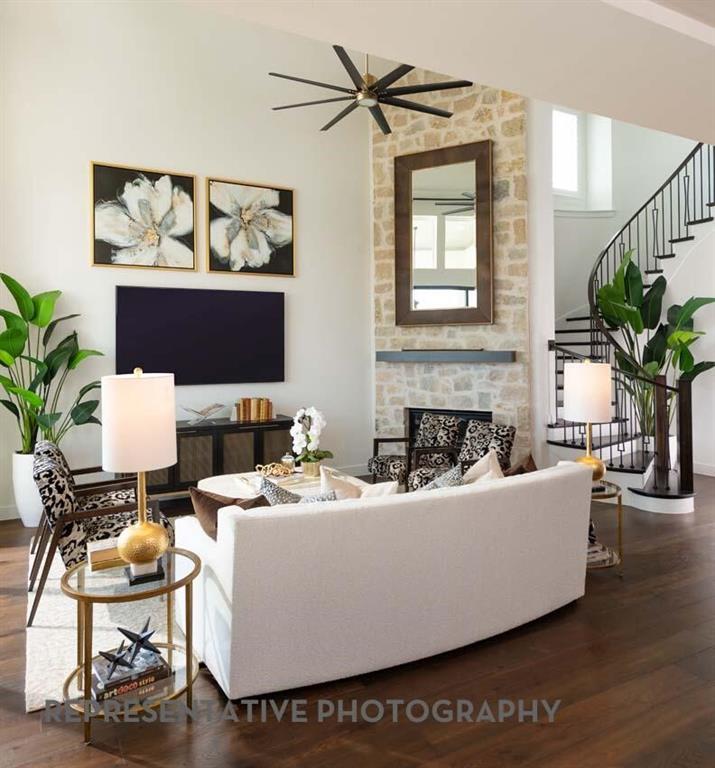
* NEW HIGHLAND HOME IN FURST RANCH! This thoughtfully designed two-story residence offers 3,850 square feet with four bedrooms, four full and two half baths, a private study, entertainment room, and three-car garage. The open family room is centered around a welcoming fireplace and connects seamlessly to the kitchen and dining areas. Expansive sliding glass doors open to an extended outdoor living area, creating a natural setting for indoor-outdoor entertaining. The extended primary suite provides a spacious retreat with a spa-inspired bath and rectangular freestanding tub. Expanded secondary bedrooms with private bathrooms offer excellent space, comfort, and privacy. Located in Furst Ranch, residents will enjoy planned resort-style pools, sports courts, playgrounds, and 404 acres of parks, trails, and open space. Convenient to Argyle ISD, DFW Airport, Lake Grapevine, shopping, dining, and major thoroughfares.
#21202843

Flower Mound

1812 Acoma Way

4 Beds

4 Baths

3,850 Sq.Ft.

$999,000

MLS#: 21202843

Welcome to The Coolidge, an impressive new home by David Weekley Homes in the premier Whyburn Community of Flower Mound. This beautifully designed two-story residence features four bedrooms and three to four full baths, along with a convenient half bath, making it ideal for families.

The open concept layout seamlessly connects the living and dining areas, perfect for gatherings. Large windows fill the home with natural light, while soaring ceilings enhance the spacious feel.

Nestled in a sought-after location with top-rated schools, The Coolidge combines comfort with convenience. With a three-car garage for all your needs, this home is a wonderful setting for your family’s journey. Schedule your viewing today!
#21323660

Flower Mound

5617 Legacy Park

4 Beds

4 Baths

3,559 Sq.Ft.

$1,106,542

MLS#: 21323660

Price reduced
POOL+GREENBELT+3-CAR GARAGE in sought-after Canyon Falls! This beautifully maintained Toll Brothers home combines a private greenbelt setting & resort-style backyard with 3,754 sq ft of flexible living space-all within Argyle ISD. Why wait for new construction when you can enjoy an established home with mature landscaping, pool, outdoor living, plantation shutters, window treatments & greenbelt privacy now? Soaring ceilings & an open, light-filled layout create an elegant setting for comfortable everyday living & entertaining. This one-owner custom Toll Brothers floor plan features numerous upgrades & hand-scraped hardwood floors throughout the main downstairs areas, including a study with French doors & built-ins, 2 dining areas & the primary suite. At the heart of the home is a beautiful kitchen with shaker cabinetry, Corian counters, stainless Café appliances & gas cooktop. An oversized island with bar seating invites casual dining & conversation, while the formal dining room offers a refined setting for special occasions. The secluded primary suite overlooks the backyard & pool and features a spa-like bath with separate vanities, walk-in shower, free-standing tub & 2 generous walk-in closets. The thoughtful layout provides privacy & flexible options for family & guests. Upstairs, 3 bedrooms & a game room create an ideal kid's or guest retreat. Relax under the covered outdoor living area overlooking the pool & private greenbelt – TX outdoor living beyond summer. Canyon Falls offers miles of trails, preserved open spaces, parks & playgrounds, plus Westbridge Pool, Hay Barn & Pooch Park. HOA dues cover front yard maintenance, Frontier internet & access to community pools, fitness center, parks & trails. With Argyle ISD and convenient access to I-35W & US 377, this home offers an exceptional combination of style, function, privacy & convenience to shopping, dining & major commuter routes. Welcome home to Canyon Falls, living at its finest.
#21302763

Flower Mound

11109 Smoky Oak Court

4 Beds

3 Baths

3,754 Sq.Ft.

$943,000

MLS#: 21302763

Price reduced
Welcome to this exceptional, better than new home WITH NEXT GEN- IN LAW SUITE located in highly sought-after Lewisville ISD! Perfectly positioned on a spacious corner lot directly across from a scenic greenbelt and pond, boasting impressive curb appeal and an ideal location just minutes from shopping, dining, top-rated schools, and major highways, this home offers the perfect blend of luxury, comfort, and convenience!
Most popular and largest floor plan in community, designed with versatility in mind, the thoughtfully crafted floor plan features a private suite complete with its own bedroom, full bathroom, living room, and kitchen complete with quartz counters, large island and electric cooktop—ideal for multigenerational living, extended guests, or a private home office setup.
Inside, soaring ceilings and abundant natural light create an inviting ambiance throughout the well-appointed living, dining, and kitchen. The cozy gas fireplace serves as the centerpiece of the living room, while the chef’s kitchen is beautifully equipped with quartz countertops, a large center island, stainless steel appliances, double ovens & built in microwave, a gas cooktop, abundant cabinetry and a walk-in pantry.
The expansive primary suite is conveniently located on the first floor and overlooks the backyard, offering a peaceful retreat with a luxurious ensuite bath featuring dual vanities, a separate shower, relaxing garden tub, linen closet, and walk-in closet. Upstairs, the remaining 3 spacious bedrooms are thoughtfully separated from the primary suite and feature walk in closets and convenient access to nearby bathrooms. A large loft-style game room and dedicated media room provide spaces for entertaining, relaxing, or family fun.
Step outside to enjoy the extended patio, creating the perfect setting for outdoor gatherings or simply unwinding in your backyard. Combining flexible living spaces, upscale finishes, and an unbeatable location, this remarkable home truly has it all!
#21322499

Flower Mound

5200 Bradford Green Trail

5 Beds

4 Baths

3,721 Sq.Ft.

$849,900

MLS#: 21322499
Price reduced
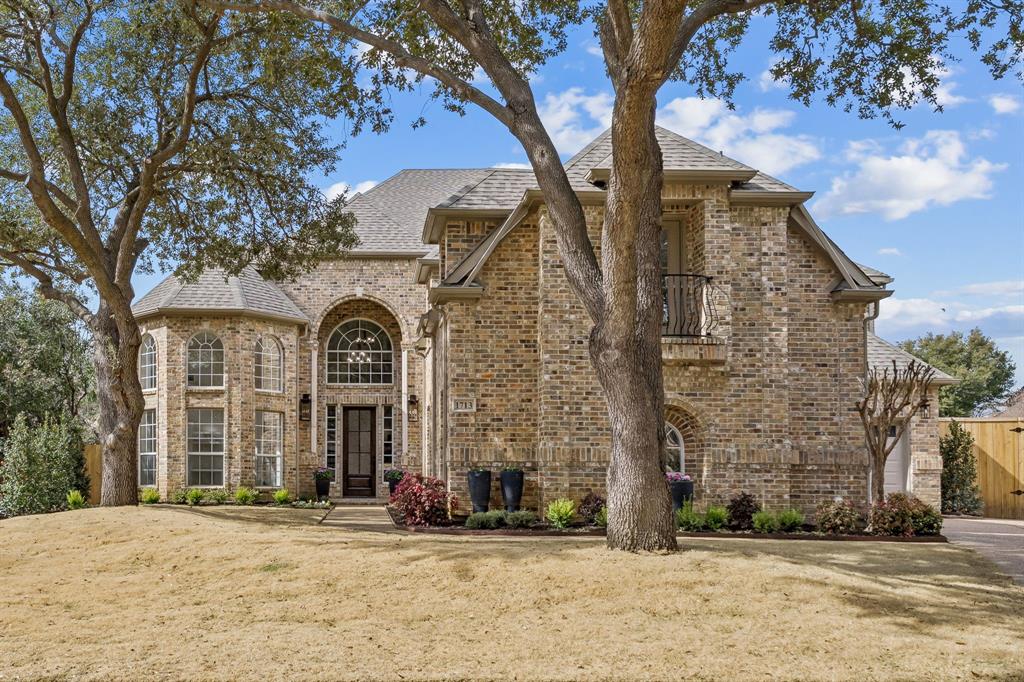
Beautifully remodeled from top to bottom, this stunning 5-bedroom, 5-bath Flower Mound home offers 4.402 sq. ft. of light-filled luxurious living. Every room has been thoughtfully redesigned, showcasing high-end finishes, quartz countertops throughout, modern custom cabinetry and updated flooring that ties the entire home together.

The first-floor primary suite is a true retreat, offering a spacious sitting area complete with a coffee station featuring a sink and under-counter beverage refrigerator. The spa-like primary bath includes a relaxing garden tub, a beautifully tiled shower, elevated fixtures and thoughtful touches throughout-creating a space that feels both indulgent and serene.

The kitchen is equally impressive, featuring a large island, a hidden walk-in pantry and new appliances installed in December 2025. Its thoughtful layout and elevated finishes make it the perfect space for cooking, gathering and everyday living.

The staircase features updated hardwood treads, newel posts, handrails, and balusters, adding a refined touch as you head to the second floor. Once there, you'll find four additional bedrooms and three well-designed, updated baths. The upstairs layout is ideal for entertaining, complete with two wet bars and a spacious bonus room.

Outside, the home offers great curb appeal with beautifully maintained landscaping that frames the exterior. The backyard features a recently replaced fence, a flagstone patio and plenty of space to design your own custom pool or outdoor oasis.

Located in a desirable, established neighborhood 5 minutes away from 121 with easy access to 635, 114 and DFW Airport, the home offers exceptional convenience. You're also near Heritage Park, the Hound Mound Dog Park and miles of scenic walking trails. This truly one-of-a-kind home is completely move-in ready and finished to perfection.

See extensive list of upgrades in documents.
#21176483

Flower Mound

1713 Briaroaks Drive

5 Beds

5 Baths

4,402 Sq.Ft.

$999,900

MLS#: 21176483
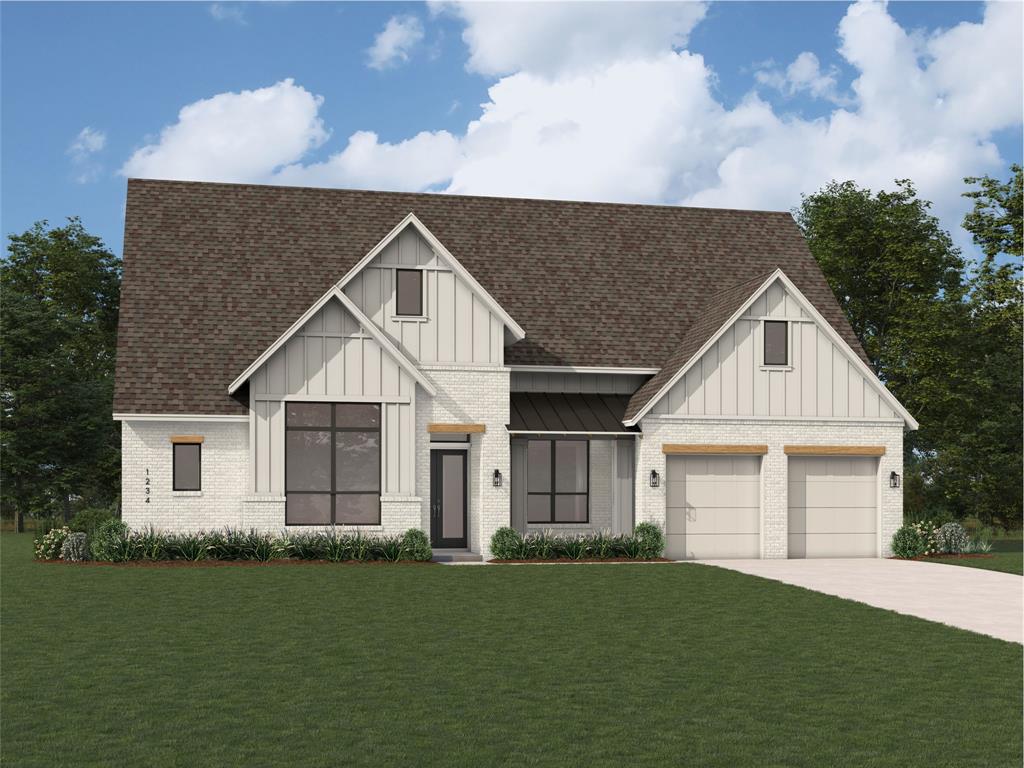
* NEW HIGHLAND HOME IN FURST RANCH! Experience elevated single-story living in this exceptional Verona design offering 3,411 square feet, four bedrooms, four full and two half baths, a private study, entertainment room, and three-car garage. The open-concept layout is anchored by an impressive great room with fireplace, creating an inviting setting for everyday living and entertaining. Expansive sliding glass doors connect the interior to an extended outdoor living area, while the extended primary suite provides a spacious private retreat. Secondary bedrooms offer comfort and privacy for residents and guests. Located in highly anticipated Furst Ranch, residents will enjoy planned resort-style pools, sports courts, playgrounds, and 404 acres of parks, trails, and open space, including a 97-acre Central Park. Convenient to DFW Airport, Lake Grapevine, major thoroughfares, shopping, dining, and Argyle ISD.
#21202952

Flower Mound

1832 Wheatgrass Lane

4 Beds

4 Baths

3,411 Sq.Ft.

$1,112,836

MLS#: 21202952
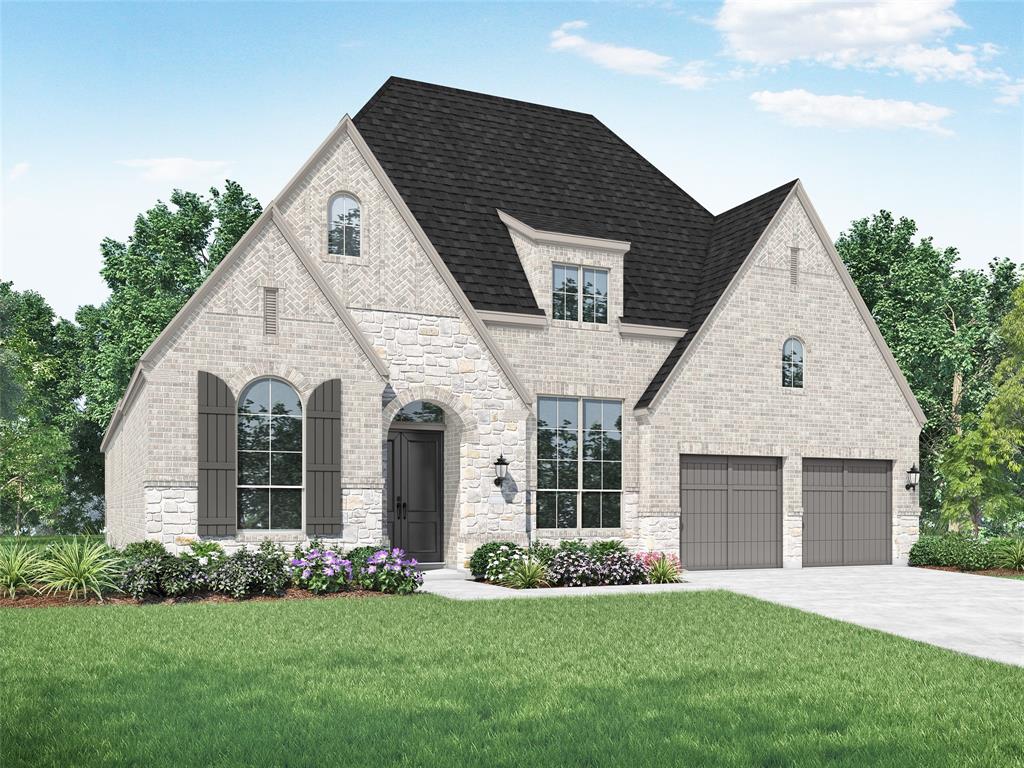
* NEW HIGHLAND HOME IN FURST RANCH! This thoughtfully upgraded single-story home offers 3,050 square feet with four bedrooms, four full and one half baths, a private study, entertainment room, and three-car garage. At the heart of the home, an inviting keeping room with fireplace complements the open kitchen and living areas. Sliding glass doors extend the living space to an enlarged covered patio, creating an effortless indoor-outdoor connection. The extended primary suite features a spa-inspired bath with a rectangular freestanding tub. Two separate full baths replace the traditional Jack-and-Jill arrangement, and an additional private bath enhances comfort and privacy for guests. Located in Furst Ranch, this home offers access to planned resort-style amenities, sports courts, playgrounds, and 404 acres of parks, trails, and open space. Conveniently located near Argyle ISD schools, DFW Airport, Lake Grapevine, shopping, dining, and major thoroughfares.
#21202772

Flower Mound

1820 Acoma Way

4 Beds

4 Baths

3,050 Sq.Ft.

$899,000

MLS#: 21202772

 - property

Send a message

Message successfully sent.

Your message

What is 3 + 4 ?

Reason for contacting?

I agree to receive email communication and understand I can unsubscribe at any time.

I agree to be contacted by Next Level Realty Group via call, email, and text for real estate services. To opt out, you can reply 'stop' at any time or reply 'help' for assistance. You can also click the unsubscribe link in the emails. Message and data rates may apply. Message frequency may vary. Privacy Policy

Sign Out

Virtual Assistant

Would you like to take the next step with this property? We can help you schedule a showing or virtual tour, or send you more details.

Yes, I would like more information.

Thank You for Your Reply, One of Our Agents will contact you as soon as possible

No, maybe later.

Thank you, you can always contact me via email, phone number or through the contact form.

Realhub AI

Lucy - Your AI-Powered Realtor

Update Your Temporary Password

Personalize your search

Enter your email and we'll notify you immediately when new listings match what you're looking for.

or enter email address

Already have an account ? Login here

Continue your home search

I agree to receive communications and understand I can unsubscribe at any time.

I agree to be contacted by Next Level Realty Group via call, email, and text for real estate services. To opt out, you can reply 'stop' at any time or reply 'help' for assistance. You can also click the unsubscribe link in the emails. Message and data rates may apply. Message frequency may vary. Privacy Policy

Already have an account ? Login here

We use cookies

We use cookies primarily for analytics to enhance your experience. By accepting, you agree to our use of these cookies. You can manage your preferences or learn more about our cookies policy.