


Property
Beds
3
Full Baths
3
1/2 Baths
1
Year Built
1974
Sq.Footage
3,197
Custom 3-bedroom home on .92 acres outside city limits in Burleson ISD, offering flexible living, thoughtful upgrades and exceptional storage. All bedrooms include walk-in closets and ensuite baths. The primary suite features an oversized closet and a spacious bath with granite countertops, dual vanities, soaking tub and separate walk-in shower. The open floor plan connects the main living room, kitchen and casual dining area, creating an inviting setting for gatherings and holiday meals. A second living room, formal dining area and additional flex room provide options for entertaining, an office, exercise space or hobbies. Custom details throughout add warmth and character. The kitchen offers white cabinetry, concrete countertops, a farmhouse sink beneath a front-facing window, oversized island seating for four, two full-size ovens and cooktops, an Ice-O-Matic maker for Sonic-style ice and a breakfast area. A utility room with sink is located down the hall. Recent improvements include a new roof installed in August 2025. Covered front parking accommodates up to four vehicles. The oversized, heated and air-conditioned garage is currently configured as a workspace, while its functioning garage door allows for traditional vehicle use. The large covered back porch, complete with two ceiling fans, overlooks the mature, tree-shaded yard. Two electric-equipped shops plus two storage sheds offer abundant space for tools, equipment and projects. The backyard zip line will remain and has a 140-pound weight limit. With indoor and outdoor room to gather, work and relax, this out-of-city-limits property offers versatility for everyday living.
Open Houses
Open house times are shown in the property’s local time.
-
Saturday
October 24, 2026
–
In progressYour time:
Features & Amenities
Interior
-
Other Interior Features
Double Vanity, Granite Counters, Kitchen Island, Open Floorplan, Walk-In Closet(s), High Speed Internet, In-Law Floorplan
-
Total Bedrooms
3
-
Bathrooms
3
-
1/2 Bathrooms
1
-
Basement YN
NO
-
Cooling YN
YES
-
Cooling
Ceiling Fan(s), Central Air, Electric, Multi Units, Roof Turbine(s)
-
Heating YN
YES
-
Heating
Central, Electric
-
Pet friendly
N/A
Exterior
-
Garage
Yes
-
Garage spaces
2
-
Construction Materials
Brick
-
Other Exterior Features
Rain Gutters, Lighting, Outdoor Shower, Private Yard, Storage
-
Parking
Additional Parking, Attached Carport, Concrete, Driveway, Garage, Garage Door Opener, Garage Faces Front, Heated Garage, Oversized, Attached
-
Patio and Porch Features
Covered, Front Porch, Patio, Rear Porch
-
Pool
No
-
Waterfront YN
NO
Area & Lot
-
Lot Features
Many Trees
-
Lot Size(acres)
0.92
-
Lot Size(square feet)
40,075
-
Property Type
Residential
-
Property Sub Type
Single Family Residence
Price
-
Sales Price
$625,000
-
Financing Options
Cash, Conventional, FHA, VA Loan
-
Sq. Footage
3,197
-
Price/SqFt
$195
HOA
-
Association
No
Property Resources
-
Horse Property
YES
School District
-
Elementary School
Stribling
-
Middle School
Kerr
-
High School
Burleson Centennial
Property Features
-
Foundation Details
Slab
-
Senior Community YN
NO
-
Sewer
Septic Tank
-
Tax Lot
2
Schedule a Showing
Showing scheduled successfully.
Mortgage calculator
Estimate your monthly mortgage payment, including the principal and interest, property taxes, and HOA. Adjust the values to generate a more accurate rate.
Your payment
Principal and Interest:
$
Property taxes:
$
HOA fees:
$
Total loan payment:
$
Total interest amount:
$
Location
County
Johnson
Elementary School
Stribling
Middle School
Kerr
High School
Burleson Centennial
Listing Courtesy of Jessica Leeper, League Real Estate
RealHub Information is provided exclusively for consumers' personal, non-commercial use, and it may not be used for any purpose other than to identify prospective properties consumers may be interested in purchasing. All information deemed reliable but not guaranteed and should be independently verified. All properties are subject to prior sale, change or withdrawal. RealHub website owner shall not be responsible for any typographical errors, misinformation, misprints and shall be held totally harmless.

AGENT
Joe Boston
Call Joe today to schedule a private showing.

* Listings on this website come from the FMLS IDX Compilation and may be held by brokerage firms other than the owner of this website. The listing brokerage is identified in any listing details. Information is deemed reliable but is not guaranteed. If you believe any FMLS listing contains material that infringes your copyrighted work please click here to review our DMCA policy and learn how to submit a takedown request.© 2024 FMLS.
Related Properties

Burleson
2489 Timber Hills Drive
4 Beds
2 Baths
2,476 Sq.Ft.
$565,500
MLS#: 21363003
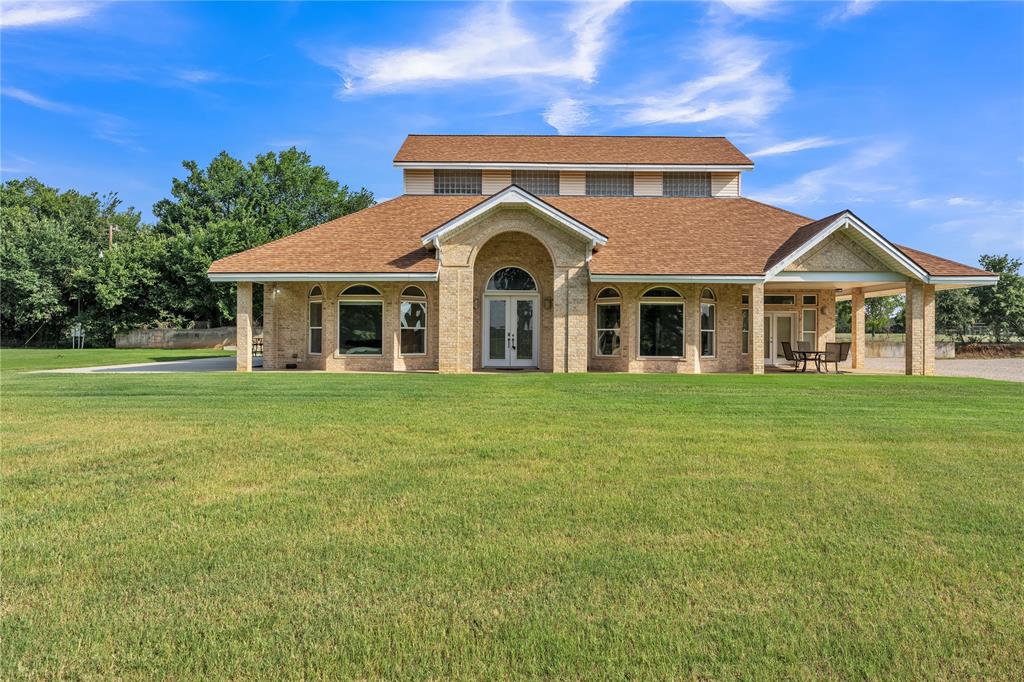
Burleson
9805 Eldorado Drive
3 Beds
1 Baths
2,830 Sq.Ft.
$749,000
MLS#: 21211453

Burleson
973 Tara Drive
5 Beds
2 Baths
3,346 Sq.Ft.
$549,000
MLS#: 21233590

Burleson
344 Alina Street
5 Beds
4 Baths
2,873 Sq.Ft.
$554,900
MLS#: 21409698

Burleson
344 Valentine Court
4 Beds
3 Baths
3,057 Sq.Ft.
$510,000
MLS#: 21387769
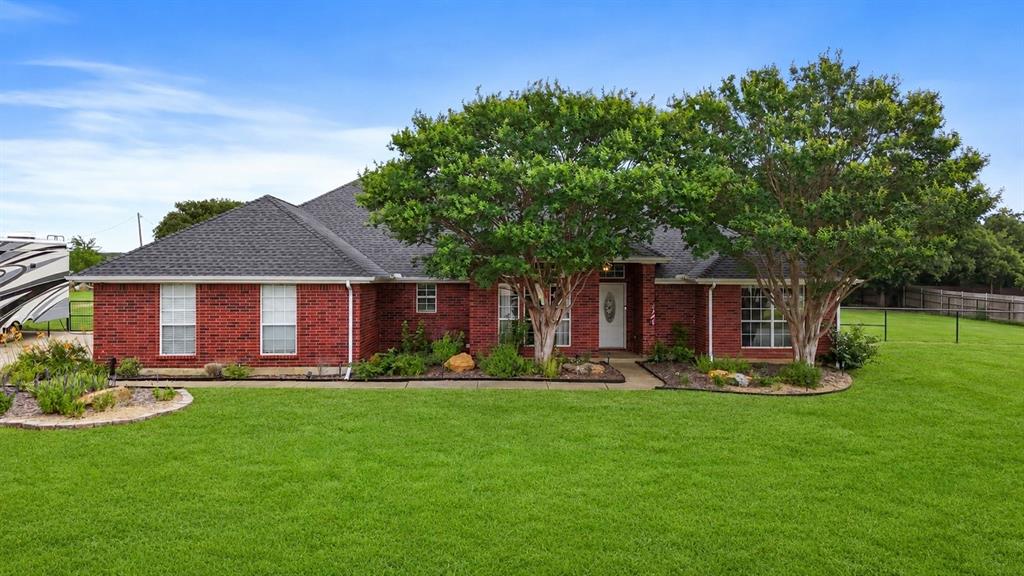
Burleson
3909 Timbercrest Drive E
3 Beds
2 Baths
1,900 Sq.Ft.
$525,000
MLS#: 21298039

Burleson
820 Forgotten Lane
3 Beds
2 Baths
2,806 Sq.Ft.
$549,000
MLS#: 21388662

Burleson
113 St Elias Drive
4 Beds
3 Baths
3,748 Sq.Ft.
$648,500
MLS#: 21400626

Burleson
943 Monticello Drive
6 Beds
3 Baths
4,178 Sq.Ft.
$540,000
MLS#: 21352326
Burleson
3712 Vista North Drive
4 Beds
3 Baths
2,649 Sq.Ft.
$569,500
MLS#: 21166702
