
Modern Farmhouse
117 N Cleveland Street
Shreveport, LA 71107
MLS#: 21320101
$355,000


Property
Beds
3
Full Baths
4
1/2 Baths
None
Year Built
1972
Sq.Footage
3,412
Home Sweet Home in the heart of Blanchard! This beautifully updated 3+ bedroom, 4-bathroom home offers the perfect blend of historic charm and modern comfort. Recognized as one of the oldest homes in town, this one-of-a-kind property has been thoughtfully remodeled while preserving the character and craftamanship that makes it so special. Step inside to a spacious open-concept kitchen and living room, featuring vualted ceilings and a wood-burning fireplace that creates a warm and inviting atmosphere. Complete with 2 living rooms and 2 dining spaces, the home easily accommodates ample space for entertaining and everyday living. 3+ bedrooms offers ample space and comfort. 3 of the 4 bedrooms have en-suite bathrooms. The fourth room can serve as a bedroom, office, or flex space. One of the 4 bedrooms has a cedar closet. For tons of storage, there are two pantries near the kitchen. The primary bedroom also offers two spacious closets. All four bathrooms have been tastefully updated with modern finishes. The large laundry room includes a new washer and dryer. Classic architectural details, timeless woodwork, and thoughtful renovations come together to create a home that honors its history without sacrificing today's conveniences. Situated on a beautiful .6-acre lot with mature trees, this property provideds a peaceful setting just minutes from everything Blanchard has to offer. If you've been looking for a home with character, space, and a story to tell, this is one you won't want to miss. Schedule your private showing today!
Features & Amenities
Interior
-
Other Interior Features
Kitchen Island, Vaulted Ceiling(s), Walk-In Closet(s), High Speed Internet
-
Total Bedrooms
3
-
Bathrooms
4
-
Basement YN
NO
-
Fireplace YN
YES
-
Heating YN
YES
-
Heating
Exhaust Fan, Central, Fireplace(s)
-
Pet friendly
N/A
Exterior
-
Garage
Yes
-
Garage spaces
2
-
Construction Materials
Wood Siding, Brick, Vinyl Siding
-
Parking
Carport, Covered
-
Pool
No
-
Waterfront YN
NO
Area & Lot
-
Lot Features
Cleared
-
Lot Size(acres)
0.682
-
Lot Size(square feet)
29,707
-
Property Type
Residential
-
Property Sub Type
Single Family Residence
-
Architectural Style
Modern Farmhouse
Price
-
Sales Price
$355,000
-
Sq. Footage
3,412
-
Price/SqFt
$104
HOA
-
Association
No
School District
-
Elementary School
N/A
-
Middle School
N/A
-
High School
Caddo PSB
Property Features
-
Foundation Details
Combination, Pillar/Post/Pier, Slab
-
Senior Community YN
NO
-
Sewer
Public Sewer
-
Tax Lot
3
-
Water Source
Public
Schedule a Showing
Showing scheduled successfully.
Mortgage calculator
Estimate your monthly mortgage payment, including the principal and interest, property taxes, and HOA. Adjust the values to generate a more accurate rate.
Your payment
Principal and Interest:
$
Property taxes:
$
HOA fees:
$
Total loan payment:
$
Total interest amount:
$
Location
County
Caddo
Elementary School
Middle School
High School
Caddo PSB
Listing Courtesy of Kathleen Westerchil , Shelly Wagner & Associates + JPAR Real Estate
RealHub Information is provided exclusively for consumers' personal, non-commercial use, and it may not be used for any purpose other than to identify prospective properties consumers may be interested in purchasing. All information deemed reliable but not guaranteed and should be independently verified. All properties are subject to prior sale, change or withdrawal. RealHub website owner shall not be responsible for any typographical errors, misinformation, misprints and shall be held totally harmless.

AGENT
Joe Boston
Call Joe today to schedule a private showing.

* Listings on this website come from the FMLS IDX Compilation and may be held by brokerage firms other than the owner of this website. The listing brokerage is identified in any listing details. Information is deemed reliable but is not guaranteed. If you believe any FMLS listing contains material that infringes your copyrighted work please click here to review our DMCA policy and learn how to submit a takedown request.© 2024 FMLS.
Related Properties
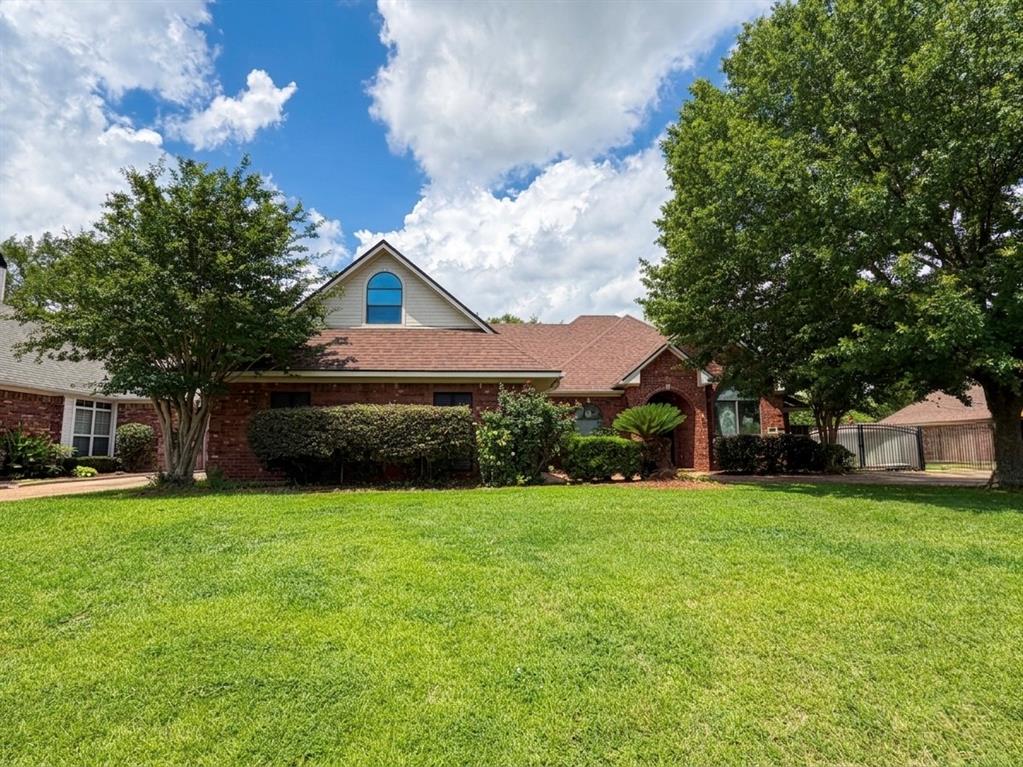
Shreveport
542 Demery Boulevard
5 Beds
4 Baths
2,665 Sq.Ft.
$389,900
MLS#: 21280778

Shreveport
10020 Trailridge Drive
4 Beds
2 Baths
2,274 Sq.Ft.
$310,000
MLS#: 21338164

Shreveport
295 Skylane Avenue
5 Beds
3 Baths
2,720 Sq.Ft.
$367,543
MLS#: 21304889

Shreveport
155 Hallette Drive
4 Beds
2 Baths
2,015 Sq.Ft.
$315,000
MLS#: 21332443

Shreveport
10540 Plum Creek Drive
3 Beds
2 Baths
1,836 Sq.Ft.
$324,500
MLS#: 21241533
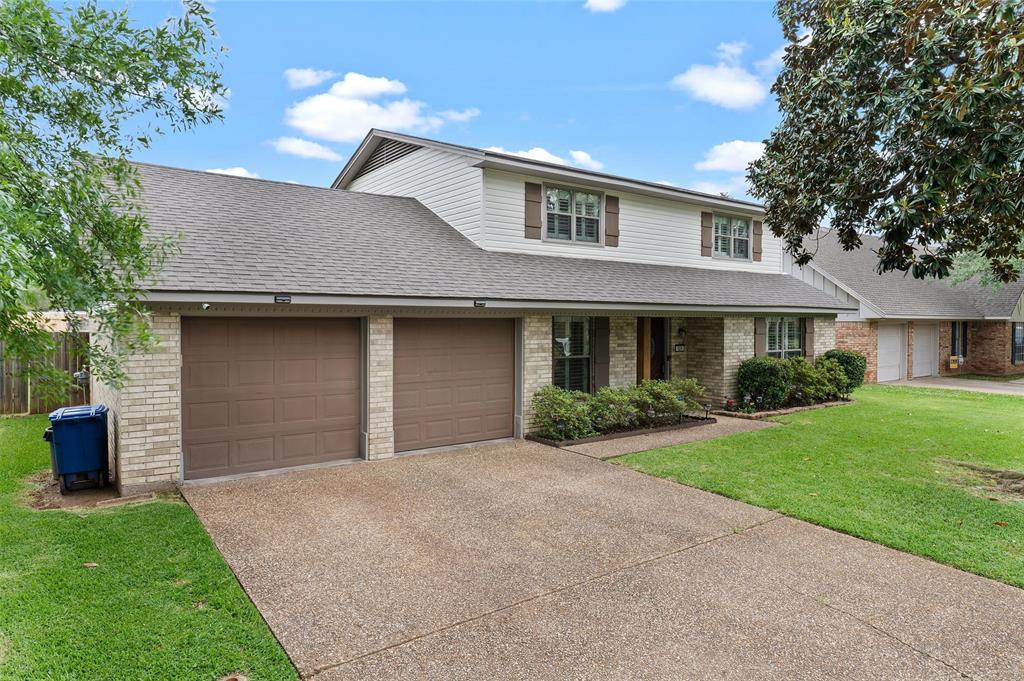
Shreveport
524 Rock Hollow Drive
4 Beds
2 Baths
2,340 Sq.Ft.
$288,000
MLS#: 21267610

Shreveport
8133 Captain Mary Miller Drive
4 Beds
2 Baths
2,781 Sq.Ft.
$370,000
MLS#: 21337011

Shreveport
261 Evangeline Creek Unit 9
4 Beds
2 Baths
1,812 Sq.Ft.
$325,000
MLS#: 21360943

Shreveport
308 Skylane Avenue
4 Beds
3 Baths
2,092 Sq.Ft.
$312,503
MLS#: 21364824
