Features & Amenities

Interior

  • Other Interior Features

    Built-in Features, Kitchen Island

  • Total Bedrooms

    4

  • Bathrooms

    3

  • Basement YN

    NO

  • Cooling YN

    YES

  • Cooling

    Ceiling Fan(s), Central Air, Electric

  • Fireplace YN

    YES

  • Heating YN

    YES

  • Heating

    Central, Natural Gas

  • Pet friendly

    N/A

Exterior

  • Garage

    No

  • Construction Materials

    Brick

  • Parking

    Carport, Driveway

  • Patio and Porch Features

    Deck, Patio

  • Pool

    No

  • Waterfront YN

    NO

Area & Lot

  • Lot Size(acres)

    0.764

  • Lot Size(square feet)

    33,279

  • Property Type

    Residential

  • Property Sub Type

    Single Family Residence

Price

  • Sales Price

    $409,000

  • Sq. Footage

    3,585

  • Price/SqFt

    $114

HOA

  • Association

    No

School District

  • Elementary School

    N/A

  • Middle School

    N/A

  • High School

    Caddo PSB

Property Features

  • Foundation Details

    Slab

  • Sewer

    Public Sewer

  • Water Source

    Public

Schedule a Showing

Showing scheduled successfully.

<
>
IN PERSON
VIA CHAT

What is 3 + 4 ?


Change time

Mortgage calculator

Estimate your monthly mortgage payment, including the principal and interest, property taxes, and HOA. Adjust the values to generate a more accurate rate.

Your payment

Principal and Interest:

$

Property taxes:

$

HOA fees:

$

Total loan payment:

$

Total interest amount:

$

Location

County

Caddo

Elementary School

Middle School

High School

Caddo PSB

Listing Courtesy of Andy Osborn , Osborn Hays Real Estate, LLC

RealHub Information is provided exclusively for consumers' personal, non-commercial use, and it may not be used for any purpose other than to identify prospective properties consumers may be interested in purchasing. All information deemed reliable but not guaranteed and should be independently verified. All properties are subject to prior sale, change or withdrawal. RealHub website owner shall not be responsible for any typographical errors, misinformation, misprints and shall be held totally harmless.

Agent Joe Boston

AGENT

Joe Boston

Call Joe today to schedule a private showing.


* Listings on this website come from the FMLS IDX Compilation and may be held by brokerage firms other than the owner of this website. The listing brokerage is identified in any listing details. Information is deemed reliable but is not guaranteed. If you believe any FMLS listing contains material that infringes your copyrighted work please click here to review our DMCA policy and learn how to submit a takedown request.© 2024 FMLS.
This beautiful 4 bedroom, 3 bath home is situated on a spacious lot in the desirable Eastridge subdivision. The kitchen features a built-in refrigerator, double wall ovens, abundant cabinets, and generous counterspace. The primary suite serves as a private retreat, with large windows that fill the room with natural light. The primary bath features a separate soaking tub and walk-in shower, along with a private water closet. Walking down the hall, there are 3 bedrooms on your way to the beautiful study with abundant built-in shelves, providing the perfect home office or reading room. The spacious fourth bedroom includes built-in bookshelves, an ensuite bath, and a walk-in closet, making it ideal as a guest suite, game room, sitting room, or additional flex space. Fresh paint throughout and a roof that is just two months old add to the home's appeal. Outside, you'll find a 4-car carport complete with a storage room and is already plumbed for a half bath. Whether you're entertaining guests or enjoying a quiet evening, the deck and brick patio provide an ideal backdrop.

324 Gilbert Circle

Message successfully sent.

What would you like to know?

What is 3 + 4 ?

I agree to receive email communication and understand I can unsubscribe at any time.

I agree to be contacted by Next Level Realty Group via call, email, and text for real estate services. To opt out, you can reply 'stop' at any time or reply 'help' for assistance. You can also click the unsubscribe link in the emails. Message and data rates may apply. Message frequency may vary. Privacy Policy

Related Properties

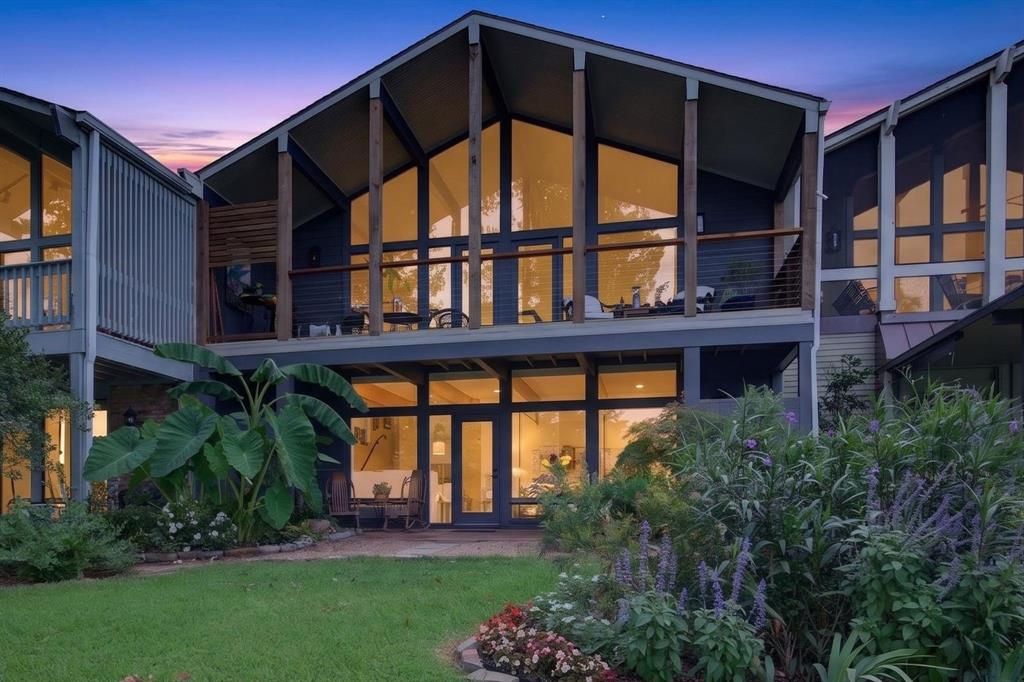
FABULOUS!!!! AND COMPLETELY REMODELED HEAD TO TOE WITH AMAZING VIEWS OF THE LAKE!!

YOU ARE GOING TO LOVE THIS HIDDEN GEM!!  BREATHTAKING PANORAMIC VIEWS!! BEAUTIFUL KITCHEN WITH ALL NEW ENGINEERED WOOD FLOORING, GE CAFE GAS COOKTOP AND OVEN, MARBLE COUNTERS, BUILT IN MICROWAVE, BUTLERS PANTY, OPEN TO DINING AREA.  LOVELY 
LIVING AREA WITH BRICK FIREPLACE,  CATHEDRAL CEILING, WOOD FLOORING AND DOORS LEADING TO COMFY PORCH OVERLOOKING GROUNDS AND LAKE.    GUEST BEDROOM AND UPDATED BATH WITH MARBLE COUNTERS, TILE FLOOR.   DOWNSTAIRS IS SITTING AREA AND PRIMARY BEDROOM WITH AMAZING VIEWS AND UPDATED BATH WITH MARBLE COUNTERS.  DECORATOR TOUCHES THROUGHOUT.   ACCESS TO SWIMMING POOL, TENNIS COURTS, COMMON AREAS AND DOCK, DEDICATED BOAT SLIP.   THE COURTYARD ENTRANCE IS SO CHARMING.YOU ARE GOING TO LOVE IT!!!  

Property sold AS IS at closing, as per lines 277-283 on the Buy-Sale Agreement.
#21313016

Shreveport

5511 Flagstone Drive

2 Beds

2 Baths

2,242 Sq.Ft.

$469,000

MLS#: 21313016
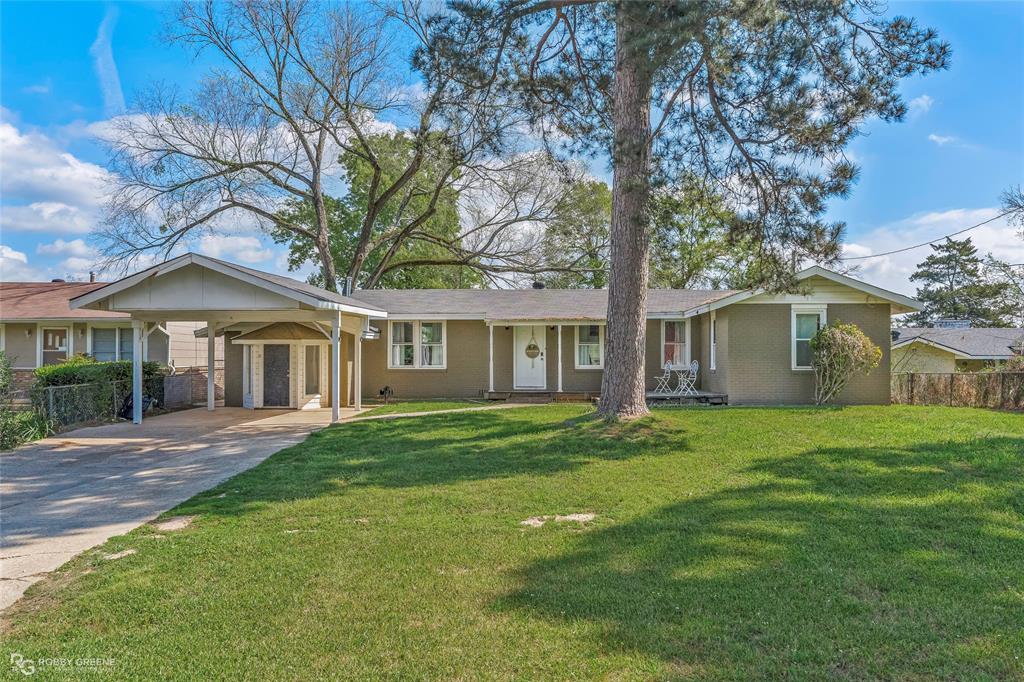
Stunning water front property on Cross Lake! Incredible views that you won't want to pass up with bay windows overlooking the water. New paint, updated plumbing, new tankless hot water heater, new light fixtures and so much more. Great size layout with endless possibilities. Property is currently being used as a Short Term Rental that grossed over $49k in 2025! Large backyard is perfect for entertaining and easy access to your boat dock. Great opportunity with incredible views. Schedule your private showing today! Serious inquires only - do not disturb tenants. See Agent Remarks.
#21215045

Shreveport

7204 S Lakeshore Drive

3 Beds

2 Baths

2,178 Sq.Ft.

$434,900

MLS#: 21215045
Price reduced
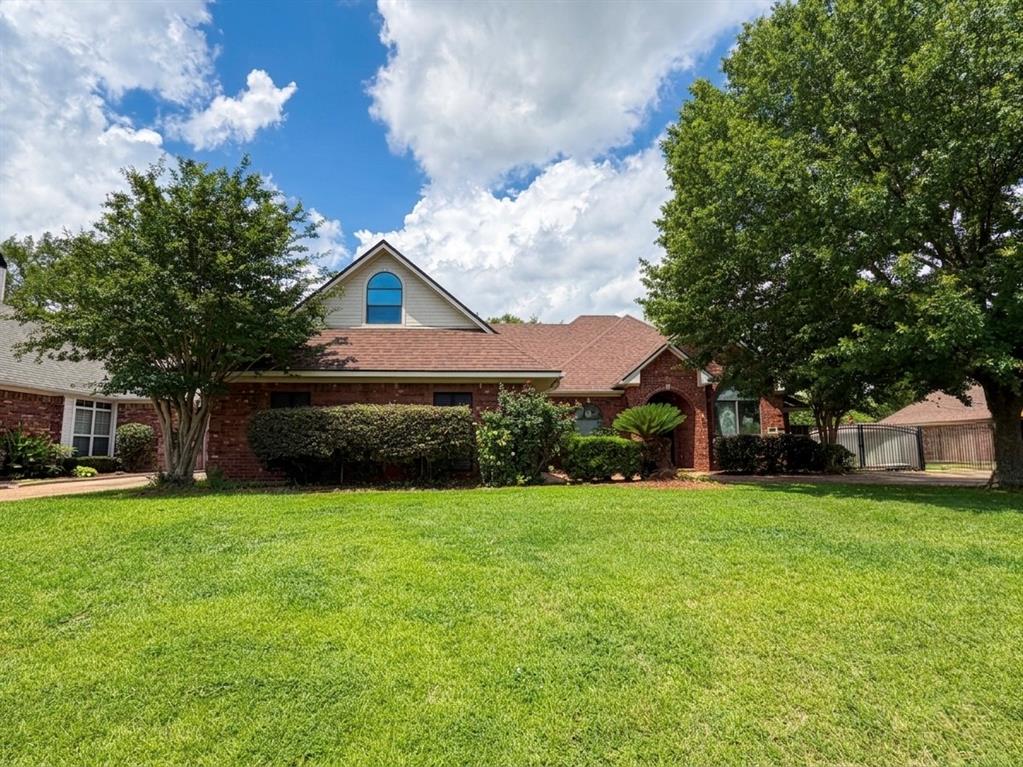
Welcome to this spacious 2-story, 5-bedroom, 4-bathroom single-family home located in the desirable, gated community of Brunswick Place! Offering 2,665 square feet of perfectly organized living space, this beautiful brick property seamlessly blends extensive room for your family with optimal city convenience. Pull up to excellent curb appeal highlighted by an inviting arched entry porch, a long concrete driveway, and an attached 2-car garage. Step inside to discover a bright interior packed with upscale architectural details, including custom crown molding, elegant ceiling treatments, a formal dining area, and a large living room anchored by a versatile fireplace. The kitchen is fully equipped with a gas range, cooktop, microwave, and built-in dishwasher. The layout provides ample space and privacy for family and guests alike, featuring cozy wood, ceramic tile, and plush carpet flooring throughout. The generous primary suite serves as a true retreat, connecting to an expansive bathroom with a double vanity, jetted tub, and separate shower stall. Upstairs, the property features a massive bonus space with beautiful vaulted ceilings. Step out back to find your private oasis, complete with a fully fenced backyard and an extended covered concrete patio perfect for evening relaxation. Schedule your showing today before this Shreveport gem is gone!
#21280778

Shreveport

542 Demery Boulevard

5 Beds

4 Baths

2,665 Sq.Ft.

$389,900

MLS#: 21280778

A Truly Special Place to Call Home

This home is truly a special place. The owner built this beautiful home in 2004, and it has been lovingly maintained ever since. Offering an impressive 2,694 square feet of living space, this one-story home combines timeless New Orleans-style architecture with comfortable, inviting living spaces.

From the moment you arrive, the character of this home stands out from the charming lantern-style lighting and front porch shutters to the beautiful patio and welcoming exterior.

Inside, you'll find stunning wood floors that add warmth and character throughout the home. The open floor plan creates a spacious yet cozy atmosphere, perfect for everyday living and entertaining. The home features two bedrooms that share a bathroom, while the spacious primary suite offers a private en-suite bathroom and large closet space.

An additional office provides the perfect space for working from home, studying, or creating a quiet retreat.

Step outside into the spacious backyard, complete with a privacy wood fence and plenty of room to entertain, relax, and host unforgettable gatherings with family and friends.

Well-maintained, full of character, and truly one-of-a-kind, this is more than a house, it's a special place to call home.
#21357915

Shreveport

9412 Wrenwood Boulevard

4 Beds

2 Baths

2,694 Sq.Ft.

$460,000

MLS#: 21357915

Corner lot in Springlake. Formal living and dining area with hardwood floors. Remodeled kitchen with wood floors, quartzite counters, stainless appliances and window seat open to living area with built ins and fireplace. Downstairs primary bedroom - remodeled bath with marble counters, wood flooring, walk in closet with built ins. Two additional bedrooms and bath downstairs. Upstairs features 3 bedrooms and bath with bar area and built ins.  Bath has been fully remodeled with marble counters. This home has a tremendous amount of storage, 2 cedar closets & sheet rocked carpeted storage closets. Lovely courtyard area and garden room. The .3 Acre vacant lot next door is available with a favorable offer to the seller that is above the asking price. This home is not in a flood zone. Will come with a 1 year Guard Home Warranty with a favorable offer to the seller.
#21266389

Shreveport

634 Balmoral Drive

5 Beds

3 Baths

3,924 Sq.Ft.

$474,900

MLS#: 21266389

Located on a desirable corner lot in the gated community of The Haven, this beautifully maintained 4-bedroom, 3-bath home offers comfortable living with thoughtful design and convenient amenities. 

Inside, the open floor plan creates a seamless flow between the living, dining, and kitchen areas. Beautiful wood floors, neutral colors, and plantation shutters add a timeless style to the home. The spacious living room features abundant natural light, creating a warm and inviting space for everyday living and entertaining. The home also includes a separate den, offering additional living space, along with a dedicated work desk area perfect for a home office or study space. The kitchen offers granite countertops, ample cabinetry, and a functional layout designed for both cooking and gathering.  See private remarks.

The remote primary suite provides privacy and comfort, featuring a spacious bedroom and en-suite bath with a modern vanity, walk-in shower, and large jetted tub. Bedrooms two and three are located on the first floor and offer flexibility for guests, a home office, or additional living needs. Upstairs, the fourth bedroom includes its own en-suite bathroom and a large walk-in closet, making it ideal for guests or a private retreat.

Outside, the home features a well-maintained yard with landscaped beds and a backyard space perfect for relaxing or entertaining. The attached 2-car garage provides convenience and storage. Enjoy the ease of maintenance and the lifestyle offered in one of Shreveport's sought-after gated communities.  The Haven features a 24-hour guarded entrance, walking trails, lakes, and a community boat ramp. HOA dues include water service for both the interior and exterior of the home.
#21336053

Shreveport

122 Hallette Drive

4 Beds

3 Baths

3,070 Sq.Ft.

$475,000

MLS#: 21336053

The HICKORY III A in Lucien Field Estates community offers a 5 bedroom, 3 full bathroom, open and split design with a formal dining room and a separate den off of the living room. 

Features:  double vanity, garden tub, separate shower, linen closet, and a large walk-in closet in the primary suite, primary closet has a second door that opens up next to the laundry room for added convenience, double vanities in the second and third bathrooms, a kitchen island with a breakfast bar that overlooks the living room, spacious walk-in pantry, boot bench at the garage entry, covered front porch, covered rear porch, ceiling fans in the living room and primary bedroom are standard, smart connect wi-fi thermostat, smoke and carbon monoxide detectors, post tension slab, landscaping, architectural 30-year shingles, flood lights, and more!  

Energy Efficient Features:  a tankless gas water heater, a kitchen appliance package, low E tilt-in windows, and more!
#21304889

Shreveport

295 Skylane Avenue

5 Beds

3 Baths

2,720 Sq.Ft.

$367,543

MLS#: 21304889

Home Sweet Home in the heart of Blanchard!  This beautifully updated 3+ bedroom, 4-bathroom home offers the perfect blend of historic charm and modern comfort.  Recognized as one of the oldest homes in town, this one-of-a-kind property has been thoughtfully remodeled while preserving the character and craftamanship that makes it so special. 
Step inside to a spacious open-concept kitchen and living room, featuring vualted ceilings and a wood-burning fireplace that creates a warm and inviting atmosphere. Complete with 2 living rooms and 2 dining spaces, the home easily accommodates  ample space for entertaining and everyday living.  
3+ bedrooms offers ample space and comfort.  3 of the 4 bedrooms have en-suite bathrooms. The fourth room can serve as a bedroom, office, or flex space. One of the 4 bedrooms has a cedar closet.  For tons of storage, there are two pantries near the kitchen. The primary bedroom also offers two spacious closets. 
All four bathrooms have been tastefully updated with modern finishes. The large laundry room includes a new washer and dryer. 
Classic architectural details, timeless woodwork, and thoughtful renovations come together to create a home that honors its history without sacrificing today's conveniences. 
Situated on a beautiful .6-acre lot with mature trees, this property provideds a  peaceful setting just minutes from everything Blanchard has to offer. 
If you've been looking for a home with character, space, and a story to tell, this is one you won't want to miss.  Schedule your private showing today!
#21320101

Shreveport

117 N Cleveland Street

3 Beds

4 Baths

3,412 Sq.Ft.

$355,000

MLS#: 21320101

Welcome home to The Haven! This beautifully maintained home offers the perfect combination of space, style, and functionality in one of the area's most desirable gated communities.

Step inside to discover soaring ceilings, abundant natural light, and an open-concept floor plan designed for both everyday living and entertaining. The spacious living room features a cozy fireplace and dramatic two-story ceilings that flow seamlessly into the kitchen, complete with granite countertops, a large island with seating, ample cabinetry, and generous workspace.

The thoughtfully designed floor plan includes a private downstairs primary suite with a spacious ensuite bath featuring dual vanities, a separate shower, relaxing, jetted tub, and an oversized walk-in closet. A dedicated home office on the first floor provides the perfect work-from-home space, while the upstairs offers additional bedrooms and a versatile loft that can serve as a second living area, media room, playroom, or game room. The oversized garage offers an extended storage workshop area, providing plenty of room for tools, recreational equipment, a golf cart, or additional storage without sacrificing parking.

Major updates provide peace of mind with new flooring, interior paint, carpet, HVAC system, and exterior paint completed in 2020, plus a new roof in 2022. 

Outside, enjoy a covered patio overlooking a beautifully landscaped backyard with plenty of room to relax or entertain. Residents of The Haven enjoy the rare benefit of private Red River access with a neighborhood boat launch, making it easy to enjoy fishing, boating, and waterfront recreation just minutes from home.

This move-in-ready home combines modern updates, generous living space, and exceptional community amenities—all in one incredible package.
#21337011

Shreveport

8133 Captain Mary Miller Drive

4 Beds

2 Baths

2,781 Sq.Ft.

$370,000

MLS#: 21337011

Price reduced
Built in the early 2000's, this well-maintained home offers timeless comfort and quiet waterfront living. Nestled on a generous lot in a cul-de-sac, along a peaceful canal to the open water of Cross Lake, it provides both backyard privacy and a connection to nature. Inside, you’ll find a warm and inviting layout with a spacious living area, natural lighting, and classic finishes that have been lovingly cared for over the years. While some features reflect it's original style, the home’s solid construction and thoughtful design make it an ideal canvas for your personal updates!
#21357868

Shreveport

3746 Mallard Bay Circle

3 Beds

2 Baths

2,054 Sq.Ft.

$475,000

MLS#: 21357868

 - property

Send a message

Message successfully sent.

Your message

What is 3 + 4 ?

Reason for contacting?

I agree to receive email communication and understand I can unsubscribe at any time.

I agree to be contacted by Next Level Realty Group via call, email, and text for real estate services. To opt out, you can reply 'stop' at any time or reply 'help' for assistance. You can also click the unsubscribe link in the emails. Message and data rates may apply. Message frequency may vary. Privacy Policy

Sign Out

Virtual Assistant

Would you like to take the next step with this property? We can help you schedule a showing or virtual tour, or send you more details.

Yes, I would like more information.

Thank You for Your Reply, One of Our Agents will contact you as soon as possible

No, maybe later.

Thank you, you can always contact me via email, phone number or through the contact form.

Realhub AI

Lucy - Your AI-Powered Realtor

Update Your Temporary Password

Personalize your search

Enter your email and we'll notify you immediately when new listings match what you're looking for.

or enter email address

Already have an account ? Login here

Continue your home search

I agree to receive communications and understand I can unsubscribe at any time.

I agree to be contacted by Next Level Realty Group via call, email, and text for real estate services. To opt out, you can reply 'stop' at any time or reply 'help' for assistance. You can also click the unsubscribe link in the emails. Message and data rates may apply. Message frequency may vary. Privacy Policy

Already have an account ? Login here

We use cookies

We use cookies primarily for analytics to enhance your experience. By accepting, you agree to our use of these cookies. You can manage your preferences or learn more about our cookies policy.