Features & Amenities

Interior

  • Other Interior Features

    Built-in Features, Eat-in Kitchen, Granite Counters, Kitchen Island, Open Floorplan, Pantry, Vaulted Ceiling(s), Walk-In Closet(s), Wired for Data, High Speed Internet

  • Total Bedrooms

    3

  • Bathrooms

    2

  • 1/2 Bathrooms

    1

  • Basement YN

    NO

  • Cooling YN

    YES

  • Cooling

    Ceiling Fan(s), Central Air

  • Heating YN

    YES

  • Heating

    Exhaust Fan, Central, Electric

  • Pet friendly

    N/A

Exterior

  • Garage

    Yes

  • Garage spaces

    6

  • Construction Materials

    Metal Siding

  • Other Exterior Features

    Rain Gutters, Outdoor Grill, Outdoor Kitchen, RV Hookup, Storage

  • Parking

    Additional Parking, Carport, Concrete, Covered, Drive Through, Driveway, Electric Gate, Garage, Garage Door Opener, Garage Faces Front, Gated, Gravel, Lighted, RV Access/Parking, RV Carport, RV Garage, Storage, Tandem, Workshop in Garage, Boat

  • Patio and Porch Features

    Covered, Deck, Front Porch, Patio, Rear Porch

  • Pool

    Yes

  • Pool Features

    Above Ground, Outdoor Pool, Vinyl

  • Waterfront YN

    NO

Area & Lot

  • Lot Features

    Cleared, Wooded, Agricultural, Irregular Lot, Many Trees, Pasture

  • Lot Size(acres)

    13.33

  • Lot Size(square feet)

    580,654

  • Property Type

    Residential

  • Property Sub Type

    Single Family Residence

  • Architectural Style

    Barndominium

Price

  • Sales Price

    $1,500,000

  • Tax Amount

    $15,102

  • Sq. Footage

    2,573

  • Price/SqFt

    $582

HOA

  • Association

    No

Property Resources

  • Horse Property

    YES

School District

  • Elementary School

    Blueridge

  • Middle School

    Blueridge

  • High School

    Blueridge

Property Features

  • Foundation Details

    Slab

  • Senior Community YN

    NO

  • Sewer

    Septic Tank

Schedule a Showing

Showing scheduled successfully.

<
>
IN PERSON
VIA CHAT

What is 3 + 4 ?


Change time

Mortgage calculator

Estimate your monthly mortgage payment, including the principal and interest, property taxes, and HOA. Adjust the values to generate a more accurate rate.

Your payment

Principal and Interest:

$

Property taxes:

$

HOA fees:

$

Total loan payment:

$

Total interest amount:

$

Location

County

Collin

Elementary School

Blueridge

Middle School

Blueridge

High School

Blueridge

Listing Courtesy of Mike Belt, Coldwell Banker Apex, REALTORS

RealHub Information is provided exclusively for consumers' personal, non-commercial use, and it may not be used for any purpose other than to identify prospective properties consumers may be interested in purchasing. All information deemed reliable but not guaranteed and should be independently verified. All properties are subject to prior sale, change or withdrawal. RealHub website owner shall not be responsible for any typographical errors, misinformation, misprints and shall be held totally harmless.

Agent Joe Boston

AGENT

Joe Boston

Call Joe today to schedule a private showing.


* Listings on this website come from the FMLS IDX Compilation and may be held by brokerage firms other than the owner of this website. The listing brokerage is identified in any listing details. Information is deemed reliable but is not guaranteed. If you believe any FMLS listing contains material that infringes your copyrighted work please click here to review our DMCA policy and learn how to submit a takedown request.© 2024 FMLS.
Escape to your own private retreat on 13.33 unrestricted acres outside city limits and not within an ETJ, offering endless possibilities for country living, investment opportunities, or future expansion. Whether you're dreaming of a small farm, horse property, tiny home community, or income-producing investment, this unique property delivers.

The beautifully designed main home features an open-concept floor plan, spacious living areas, a large utility room and mudroom, and a private primary suite with an oversized ensuite bath. Modern conveniences include three tankless water heaters, an electric gated entrance, and a concrete driveway leading to the home and additional structures.

Outdoor amenities are perfect for entertaining and relaxation, featuring an outdoor kitchen, above-ground pool, and scenic views of the pond and the wooded rear portion of the property, providing privacy and a peaceful country setting.

A standout feature is the oversized metal garage-shop, complete with a full bathroom and an RV-sized garage bay capable of accommodating large vehicles, equipment, or recreational toys. Three additional carports provide ample covered parking and storage.

Adding significant value, the property includes two separate luxury tiny homes, each offering 2 bedrooms, 1 bathroom, living room, a full kitchen, and a full-size washer and dryer. Both units are currently leased, creating immediate income-producing potential for the next owner.

Animal lovers will appreciate the wide-open space to roam, build, or expand. With room to grow, privacy, and strong investment potential, this property truly offers the best of country living without sacrificing modern convenience. Conveniently located just 15 minutes from two rapidly growing cities with easy access to H-E-B, Buc-ee's shopping, dining, and major thoroughfares, this rare property is an opportunity you won't want to miss.

11872 County Road 577

Message successfully sent.

What would you like to know?

What is 3 + 4 ?

I agree to receive email communication and understand I can unsubscribe at any time.

I agree to be contacted by Next Level Realty Group via call, email, and text for real estate services. To opt out, you can reply 'stop' at any time or reply 'help' for assistance. You can also click the unsubscribe link in the emails. Message and data rates may apply. Message frequency may vary. Privacy Policy

Related Properties

Beat the Hot Texas Summer Heat in this lovely pool! But that's not all this private country retreat has to offer. Livestock owners will love the pipe fencing with smooth wire (no barbed wire here!) surrounding the perimeter of this nearly 9 acre ranchette. Plus there are 2 cross fences pipe fenced as well so bring your animals! Outbuildings include a workshop with electricity for hobbies, work or it could possibly house animals. Loafing sheds in both the front and back pastures also provide shelter. The back pasture has a seasonal pond. You can enjoy country living with many Anna conveniences and amenities just a few miles away. The spacious, lovely farmhouse has 4 bedrooms AND an office or private study off the primary suite that has 2 built in desks and a private entrance. The split floorplan provides privacy and is great for both everyday living and entertaining. Beautiful wood cabinets with granite counter tops and plenty of storage and cooking space make the kitchen a delight. You can dine at the kitchen island, in the breakfast area or in the formal dining room that accommodates a large table perfect for holiday gatherings. Enjoy cozy nights around the stone wood burning fireplace in the living area or summer sunrises and evenings on the front porch, back patio or the wonderful side deck. The pool is surrounded by a metal perimeter fence plus there is an additional area with a metal fence for dogs. This property has been well loved and cared for with fresh interior paint, roof replacement in 2023, 2 Rheem Water Heaters, dual AC unit, attached 2 car oversized garage and so much more! This is a unique property with so much to offer...don't miss it!!
#21157366

Anna

10917 County Road 290

4 Beds

2 Baths

2,431 Sq.Ft.

$1,275,000

MLS#: 21157366
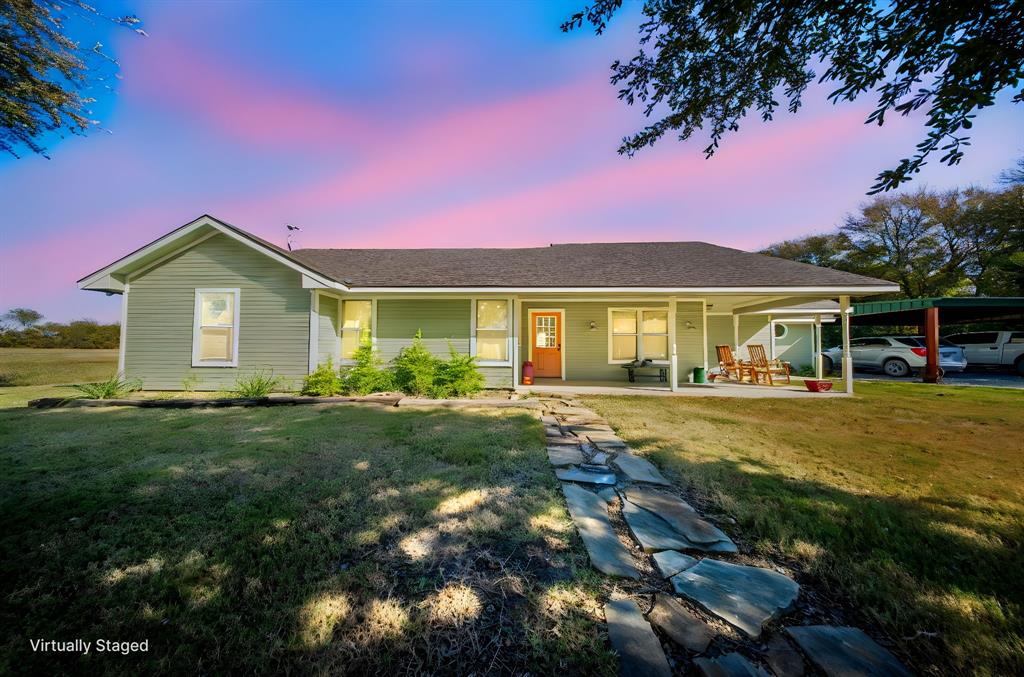
Discover a rare opportunity to own 13.36 acres of ag exempt property in a rapidly
growing area of North Collin County. This property offers open pasture currently
producing hay and supported by bees for continued agricultural valuation. Located
just north of downtown Anna, the property provides a balance of rural living and
proximity to development, services, and major transportation routes including US 75

and SH 121 for straightforward access to the Metroplex. The home features
approximately 2,162 square feet of living space, built in 1996, and includes 4

bedrooms, 2 full baths, and a dedicated office. The floor plan provides a traditional
layout with defined spaces and a comfortable flow. The surrounding acreage offers
potential for continued agricultural use, expansion of current operations, livestock,
hobby farming, or long-term investment hold in a growth corridor experiencing
strong residential and commercial momentum. Anna has consistently ranked among

the fastest growing communities in the region, with ongoing residential

development, improving infrastructure, and increasing buyer demand for homes
with land. This property offers the flexibility to enjoy country living while benefiting
from the accessibility of nearby city amenities, schools, and employment centers.
The setting provides open views, privacy, and usable land with minimal slope or
unusable terrain. A unique opportunity to secure acreage with an existing home in a

location positioned for both current enjoyment and future potential.
#21106135

Anna

2830 Winding Oaks

4 Beds

2 Baths

2,162 Sq.Ft.

$1,500,000

MLS#: 21106135
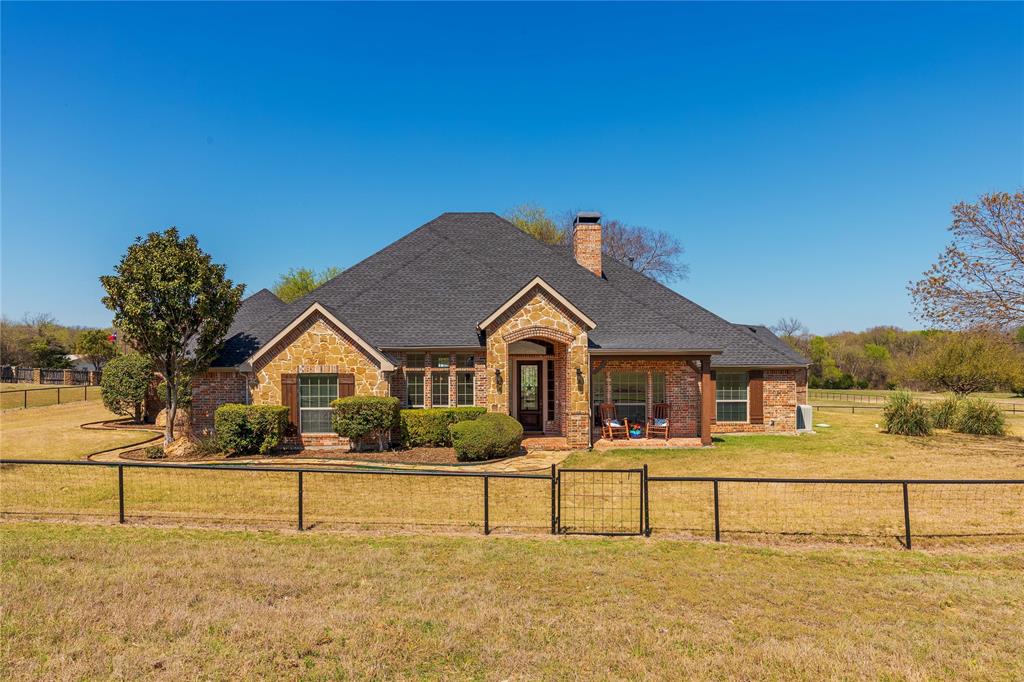
Experience refined country living on 11+ breathtaking acres in the heart of Anna, Texas. This exceptional ranch-style estate blends rustic charm with elevated comfort, offering serene views of rolling pastureland, a picturesque pond, and space for livestock—all under an agricultural exemption.

The main residence is a thoughtfully designed single-story home featuring 4 spacious bedrooms, 3 full baths, a dedicated study, and an elegant dining room—perfect for both everyday living and entertaining. Hand scraped hardwood floors and a beautiful stone fireplace provide warmth and elegance to the living spaces. Large windows frame the stunning landscape, bringing the beauty of the outdoors inside.   

Beyond the main home, the property is uniquely equipped for multi-generational living or guest accommodations. A well-appointed 2-bedroom, 2-bath guest house includes a full kitchen and laundry, while an additional two-level private office offers 2 office areas and 1.5 baths—ideal for work-from-home flexibility, or private retreats.

Equestrian enthusiasts will appreciate the barn complete with a 7-stall horse stable and additional garage space for farm or land equipment. With wide-open spaces, tranquil surroundings, and endless possibilities, this property delivers the perfect balance of peaceful country living and modern convenience.

Located within Anna ISD, this one-of-a-kind estate invites you to slow down, spread out, and enjoy the quiet beauty of Texas living at its finest.
Schedule your Showing Today!

Property is 11.1 Acres
Total Square Feet: 5,247 total
House: 2,803
Guest House: 1,344
Office: 1,100
#21210636

Anna

11030 Wild Rose Lane

7 Beds

6 Baths

5,247 Sq.Ft.

$1,650,000

MLS#: 21210636

The Ponderosa plan with an 1000sqft workshop add -on from the Cope Homes Luxury Series. This beautiful craftsman style home is located in the newest 1+ acre lot community in Van Alstyne, Capitol Hill. This home features a large open floorplan, two story ceilings, and an oversized 4 car garage. The kitchen features quartz countertops, Bar with Beverage Fridge, Kitchen Aid double ovens, gas cooktop, dishwasher and two large kitchen islands. First floor primary bedroom is oversized and features a seating area. The ensuite bath has a free-standing tub and dual shower heads in the walk-in shower. Other features include a dining room and large laundry room. The second floor has two bedrooms, two baths, a game room.  A large multi-slide glass door opens to the covered patio with a wood burning fireplace. NO HOA! Add your own shop, apartment, storage on the 1+ acre lot! If this isn't your floorplan, we have several other homes currently under construction in Capitol Hill!
#21366352

Anna

3009 Congress Lane

4 Beds

4 Baths

4,293 Sq.Ft.

$1,695,585

MLS#: 21366352

Welcome to this stunning 5-bedroom, 4-bath home situated on an impressive 1.977-acre lot with beautiful pond views. The inviting floor plan features a dedicated office, spacious game room, and generously sized bedrooms, providing plenty of room for everyday living and entertaining. The front elevation showcases beautiful arched windows, adding character and timeless curb appeal. The home is spray foam insulated, offering enhanced energy efficiency and year-round comfort. Enjoy the privacy and space of an acreage property while benefiting from the rare combination of no HOA, no PID, and no MUD. With its thoughtful design, charming architectural details, peaceful views, and expansive lot, this home is a must-see!
#21372281

Anna

2412 Independence Drive

5 Beds

4 Baths

4,315 Sq.Ft.

$1,320,000

MLS#: 21372281

New on site 3 days ago
Wow! Capitol Hill a dream community! Where LUXURY LIVING meets the CHARM of yesteryear! Built on sprawling 1-acre lots, these exquisite country homes blend the timeless beauty of the Modern Farmhouse and Craftsman Styles, creating a gorgeous, picturesque landscape! Upscale streets, dotted with decorative lamp posts, make it feel like you’ve walked straight onto a movie set! Best of all - No HOA! So you can build a shop, apartment, or storage building, etc., on your 1 acre lot. This neighborhood is a RARE GEM. Pictures do not do it justice; you have to see in person!

The 'Devonshire' plan features: Gourmet kitchen, quartz countertops, built-in double ovens, gas cooktop. sliding glass doors lead to covered patio w fireplace. First floor primary bedroom has a large walk-in closet that connects directly to the huge laundry room. (Convenient!) Primary bath has free-standing tub & dual shower heads in the walk-in shower. ...This home has too many upgrades to list here!
#21385117

Anna

3108 Congress Lane

4 Beds

4 Baths

4,722 Sq.Ft.

$1,244,800

MLS#: 21385117
Price reduced
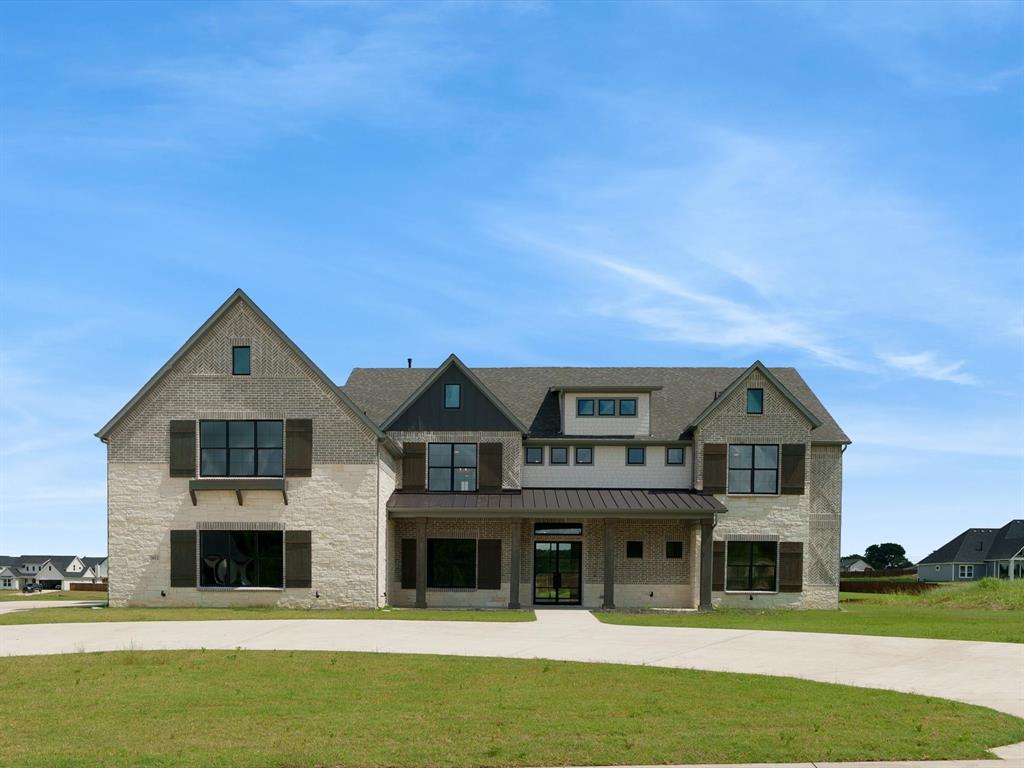
The Rushmore plan from the Cope Homes Luxury Series. This beautiful craftsman style home is located in the newest 1+ acre lot community in Van Alstyne, Capitol Hill. This home features a large open floorplan, two story ceilings, and an oversized 4 car garage. The kitchen features quartz countertops, Bar with Beverage Fridge, Kitchen Aid double ovens, gas cooktop, dishwasher and two large kitchen islands. First floor primary bedroom is oversized and features a seating area. The ensuite bath has a free-standing tub and dual shower heads in the walk-in shower. Other features include an office and large laundry room. The second floor has three bedrooms, two and a half baths, a game room with wet bar, and separate media room.  A large multi-slide glass door opens to the covered patio with a wood burning fireplace. NO HOA! Add your own shop, apartment, storage on the 1+ acre lot! If this isn't your floorplan, we have several other homes currently under construction in Capitol Hill!
#21212025

Anna

3012 Jenkins Hill

5 Beds

4 Baths

5,819 Sq.Ft.

$1,329,000

MLS#: 21212025

 - property

Send a message

Message successfully sent.

Your message

What is 3 + 4 ?

Reason for contacting?

I agree to receive email communication and understand I can unsubscribe at any time.

I agree to be contacted by Next Level Realty Group via call, email, and text for real estate services. To opt out, you can reply 'stop' at any time or reply 'help' for assistance. You can also click the unsubscribe link in the emails. Message and data rates may apply. Message frequency may vary. Privacy Policy

Sign Out

Virtual Assistant

Would you like to take the next step with this property? We can help you schedule a showing or virtual tour, or send you more details.

Yes, I would like more information.

Thank You for Your Reply, One of Our Agents will contact you as soon as possible

No, maybe later.

Thank you, you can always contact me via email, phone number or through the contact form.

Realhub AI

Lucy - Your AI-Powered Realtor

Update Your Temporary Password

Personalize your search

Enter your email and we'll notify you immediately when new listings match what you're looking for.

or enter email address

Already have an account ? Login here

Continue your home search

I agree to receive communications and understand I can unsubscribe at any time.

I agree to be contacted by Next Level Realty Group via call, email, and text for real estate services. To opt out, you can reply 'stop' at any time or reply 'help' for assistance. You can also click the unsubscribe link in the emails. Message and data rates may apply. Message frequency may vary. Privacy Policy

Already have an account ? Login here

We use cookies

We use cookies primarily for analytics to enhance your experience. By accepting, you agree to our use of these cookies. You can manage your preferences or learn more about our cookies policy.