Features & Amenities

Interior

  • Other Interior Features

    Kitchen Island, Open Floorplan, Pantry, Vaulted Ceiling(s), Walk-In Closet(s)

  • Total Bedrooms

    4

  • Bathrooms

    4

  • 1/2 Bathrooms

    1

  • Basement YN

    NO

  • Cooling YN

    YES

  • Cooling

    Ceiling Fan(s), Central Air

  • Fireplace YN

    YES

  • Heating YN

    YES

  • Heating

    Propane

  • Pet friendly

    N/A

Exterior

  • Garage

    Yes

  • Garage spaces

    3

  • Construction Materials

    Brick, Fiber Cement

  • Parking

    Garage, Garage Door Opener, Oversized, Attached

  • Pool

    No

  • Waterfront YN

    NO

Area & Lot

  • Lot Size(acres)

    1.143

  • Lot Size(square feet)

    49,789

  • Property Type

    Residential

  • Property Sub Type

    Single Family Residence

  • Architectural Style

    Craftsman

Price

  • Sales Price

    $1,244,800

  • Sq. Footage

    4,722

  • Price/SqFt

    $263

HOA

  • Association

    No

School District

  • Elementary School

    John and Nelda Partin

  • Middle School

    N/A

  • High School

    Van Alstyne

Property Features

  • New Construction

    YES

  • Foundation Details

    Slab

  • Sewer

    Septic Tank

  • Tax Lot

    41

Schedule a Showing

Showing scheduled successfully.

<
>
IN PERSON
VIA CHAT

What is 3 + 4 ?


Mortgage calculator

Estimate your monthly mortgage payment, including the principal and interest, property taxes, and HOA. Adjust the values to generate a more accurate rate.

Your payment

Principal and Interest:

$

Property taxes:

$

HOA fees:

$

Total loan payment:

$

Total interest amount:

$

Location

County

Collin

Elementary School

John and Nelda Partin

Middle School

High School

Van Alstyne

Listing Courtesy of Amy Huynh, Cope Realty, LLC

RealHub Information is provided exclusively for consumers' personal, non-commercial use, and it may not be used for any purpose other than to identify prospective properties consumers may be interested in purchasing. All information deemed reliable but not guaranteed and should be independently verified. All properties are subject to prior sale, change or withdrawal. RealHub website owner shall not be responsible for any typographical errors, misinformation, misprints and shall be held totally harmless.

Agent Joe Boston

AGENT

Joe Boston

Call Joe today to schedule a private showing.


* Listings on this website come from the FMLS IDX Compilation and may be held by brokerage firms other than the owner of this website. The listing brokerage is identified in any listing details. Information is deemed reliable but is not guaranteed. If you believe any FMLS listing contains material that infringes your copyrighted work please review our DMCA policy and learn how to submit a takedown request.© 2024 FMLS.
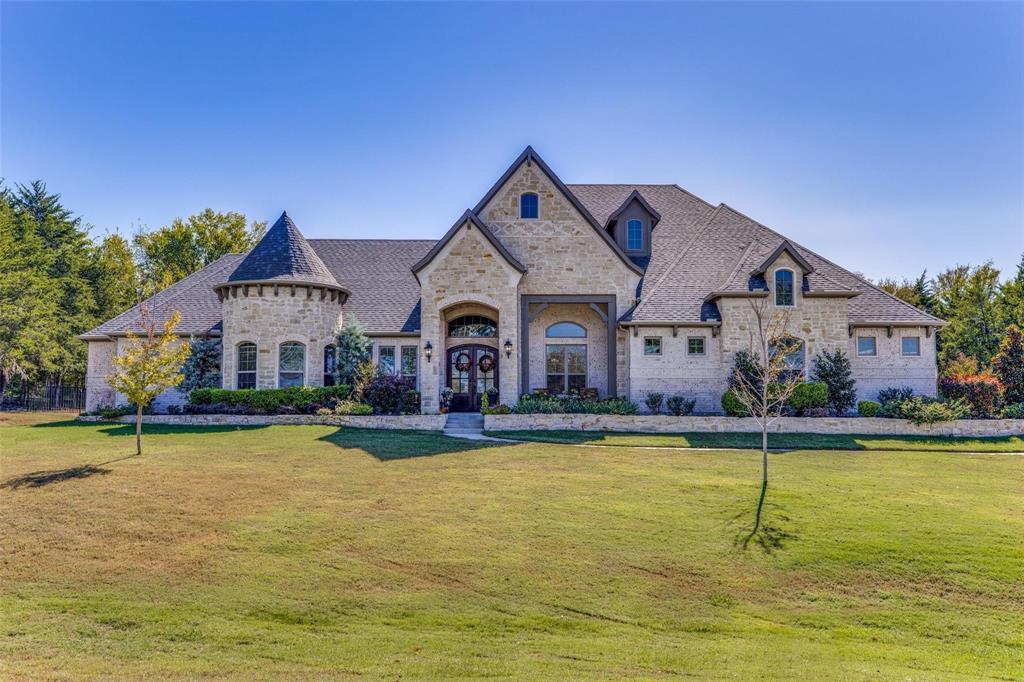
Wow! Capitol Hill a dream community! Where LUXURY LIVING meets the CHARM of yesteryear! Built on sprawling 1-acre lots, these exquisite country homes blend the timeless beauty of the Modern Farmhouse and Craftsman Styles, creating a gorgeous, picturesque landscape! Upscale streets, dotted with decorative lamp posts, make it feel like you’ve walked straight onto a movie set! Best of all - No HOA! So you can build a shop, apartment, or storage building, etc., on your 1 acre lot. This neighborhood is a RARE GEM. Pictures do not do it justice; you have to see in person!

The 'Devonshire' plan features: Gourmet kitchen, quartz countertops, built-in double ovens, gas cooktop. sliding glass doors lead to covered patio w fireplace. First floor primary bedroom has a large walk-in closet that connects directly to the huge laundry room. (Convenient!) Primary bath has free-standing tub & dual shower heads in the walk-in shower. ...This home has too many upgrades to list here!

3108 Congress Lane

Message successfully sent.

What would you like to know?

What is 3 + 4 ?

I agree to receive email communication and understand I can unsubscribe at any time.

I agree to be contacted by Next Level Realty Group via call, email, and text for real estate services. To opt out, you can reply 'stop' at any time or reply 'help' for assistance. You can also click the unsubscribe link in the emails. Message and data rates may apply. Message frequency may vary. Privacy Policy

Related Properties

Livestock owners will love the pipe fencing with smooth wire (no barbed wire here!) surrounding the perimeter of this nearly 9 acre ranchette. Plus there are 2 cross fences pipe fenced as well so bring your animals! Outbuildings include a workshop with electricity for hobbies, work or it could possibly house animals. Loafing sheds in both the front and back pastures also provide shelter. The back pasture has a seasonal pond. You can enjoy country living with many Anna conveniences and amenities just a few miles away. But wait, we haven't even talked about the house yet! The spacious, lovely farmhouse has 4 bedrooms AND an office or private study off the primary suite that has 2 built in desks and a private entrance. The split floorplan provides privacy and is great for both everyday living and entertaining. Beautiful wood cabinets with granite counter tops and plenty of storage and cooking space make the kitchen a delight. You can dine at the kitchen island, in the breakfast area or in the formal dining room that accommodates a large table perfect for holiday gatherings. Enjoy cozy nights around the stone wood burning fireplace in the living area or summer sunrises and evenings on the front porch, back patio or the wonderful side deck. And there's a beautiful pool is surrounded by a metal perimeter fence plus an additional area with a metal fence for dogs. This property has been well loved and cared for with fresh interior paint, roof replacement in 2023, 2 Rheem Water Heaters, dual AC unit, attached 2 car oversized garage and so much more! This is a unique property with so much to offer...don't miss it!!
#21157366

Anna

10917 County Road 290

4 Beds

2 Baths

2,431 Sq.Ft.

$1,275,000

MLS#: 21157366

Welcome to this stunning 5-bedroom, 4-bath home situated on an impressive 1.977-acre lot with beautiful pond views. The inviting floor plan features a dedicated office, spacious game room, and generously sized bedrooms, providing plenty of room for everyday living and entertaining. The front elevation showcases beautiful arched windows, adding character and timeless curb appeal. The home is spray foam insulated, offering enhanced energy efficiency and year-round comfort. Enjoy the privacy and space of an acreage property while benefiting from the rare combination of no HOA, no PID, and no MUD. With its thoughtful design, charming architectural details, peaceful views, and expansive lot, this home is a must-see!
#21372281

Anna

2412 Independence Drive

5 Beds

4 Baths

4,315 Sq.Ft.

$1,320,000

MLS#: 21372281
Price reduced
Experience the perfect blend of luxury, privacy & convenience in this exceptional north-facing residence within the highly desirable gated community of Urban Crossing. Situated on an oversized homesite, this meticulously maintained 4-bedroom, 3.5-bath home offers an elevated lifestyle with timeless finishes & an open-concept layout. A grand entry welcomes you into a light-filled interior where soaring ceilings, expansive windows, & rich hardwood floors create an atmosphere that is both elegant & inviting. Designed for seamless entertaining & comfortable everyday living, the spacious floor plan connects the main living areas while maintaining distinct spaces for work, relaxation & gathering. The gourmet kitchen is a true centerpiece, featuring premium stainless steel appliances, a professional-grade gas cooktop, double ovens, & an oversized island. Adjacent dining & living spaces create the ideal setting for hosting family & friends. A private executive study with custom built-ins offers the perfect work-from-home environment, while the formal dining room, game room, & butler's pantry add versatility throughout the home. The expansive primary suite serves as a luxurious retreat, complete with a spa-inspired bath featuring dual vanities, a freestanding soaking tub, an oversized walk-in shower, & an impressive custom closet. Step outside to an inviting covered patio with a fireplace overlooking the expansive backyard. With ample space to entertain, play, or create your dream outdoor oasis, the possibilities are endless. Additional highlights include a three-car garage, designer finishes, abundant storage, & numerous upgrades throughout. Enjoy the serenity of a private gated neighborhood while remaining minutes from major highways, premier shopping, dining, entertainment, & top-rated schools. Offering the rare combination of spacious single-story living, modern luxury, & an unbeatable location, this exceptional home presents a rare opportunity in today's market.
#21302539

Anna

3037 Crossing Drive

4 Beds

3 Baths

3,977 Sq.Ft.

$1,099,000

MLS#: 21302539

Wow! Capitol Hill a dream community! Where LUXURY LIVING meets the CHARM of yesteryear! Built on sprawling 1-acre lots, these exquisite country homes blend the timeless beauty of the Modern Farmhouse and Craftsman Styles, creating a gorgeous, picturesque landscape! Upscale streets, dotted with decorative lamp posts, make it feel like you’ve walked straight onto a movie set! Best of all - No HOA! So you can build a shop, apartment, or storage building, etc., on your 1 acre lot. This neighborhood is a RARE GEM. Pictures do not do it justice; you have to see in person!

The 'Summit II' plan features: Gourmet kitchen, quartz countertops, built-in double ovens, gas cooktop. sliding glass doors lead to LARGE covered patio w fireplace. First floor primary bedroom has a large HIS AND HERS walk-in closets. Primary bath has free-standing tub & dual shower heads in the walk-in shower. ...This home has too many upgrades to list here!
#21345966

Anna

2413 Independence Drive

4 Beds

5 Baths

4,487 Sq.Ft.

$1,179,900

MLS#: 21345966

Price reduced
Welcome to your own private country retreat, where luxury living meets the beauty and freedom of wide-open spaces. Nestled within a gated community on more than 7 picturesque ag exempt acres, this property offers the perfect blend of comfort, recreation, & rural charm. A long, tree-lined drive welcomes you to this stunning home surrounded by mature hardwoods, rolling pastureland, & peaceful creek views. Designed for both everyday living & entertaining, the home features soaring vaulted ceilings, dramatic walls of windows, rich wood accents, multiple living spaces, and spacious bedrooms throughout. The stunning great room is anchored by a floor-to-ceiling stone fireplace and showcases breathtaking A-frame architecture with panoramic views of the property. The kitchen offers abundant cabinetry, granite countertops, a center island, breakfast area, & seamless flow into the dining and living spaces. A private executive office provides the perfect work-from-home setup, while the flexible upstairs loft and oversized bedrooms offer room for everyone. The expansive primary suite serves as a true retreat with generous space, private outdoor access, and serene views of the surrounding acreage. Step outside to enjoy the oversized deck overlooking towering trees, a seasonal creek, and abundant wildlife. Outdoor enthusiasts will love the property's direct creek access, allowing you to Lake Anna for adventures right from your backyard. Equestrian lovers will appreciate the fenced acreage and horse barn, offering ample space for horses, livestock, and recreational riding. Additional outdoor amenities include a charming guest house ideal for visitors, multigenerational living. Whether you're looking for a horse property, recreational retreat, hobby farm, or private family compound, this extraordinary estate delivers endless possibilities. Enjoy the peace and privacy of country living while still being conveniently located near shopping, dining, & major commuter routes.
#21310382

Anna

9922 Slater Creek Road

4 Beds

3 Baths

3,978 Sq.Ft.

$1,000,000

MLS#: 21310382

Price reduced
Escape to your own private retreat on 13.33 unrestricted acres outside city limits and not within an ETJ, offering endless possibilities for country living, investment opportunities, or future expansion. Whether you're dreaming of a small farm, horse property, tiny home community, or income-producing investment, this unique property delivers.

The beautifully designed main home features an open-concept floor plan, spacious living areas, a large utility room and mudroom, and a private primary suite with an oversized ensuite bath. Modern conveniences include three tankless water heaters, an electric gated entrance, and a concrete driveway leading to the home and additional structures.

Outdoor amenities are perfect for entertaining and relaxation, featuring an outdoor kitchen, above-ground pool, and scenic views of the pond and the wooded rear portion of the property, providing privacy and a peaceful country setting.

A standout feature is the oversized metal garage-shop, complete with a full bathroom and an RV-sized garage bay capable of accommodating large vehicles, equipment, or recreational toys. Three additional carports provide ample covered parking and storage.

Adding significant value, the property includes two separate luxury tiny homes, each offering 2 bedrooms, 1 bathroom, living room, a full kitchen, and a full-size washer and dryer. Both units are currently leased, creating immediate income-producing potential for the next owner.

Animal lovers will appreciate the wide-open space to roam, build, or expand. With room to grow, privacy, and strong investment potential, this property truly offers the best of country living without sacrificing modern convenience. Conveniently located just 15 minutes from two rapidly growing cities with easy access to H-E-B, Buc-ee's shopping, dining, and major thoroughfares, this rare property is an opportunity you won't want to miss.
#21327479

Anna

11872 County Road 577

3 Beds

2 Baths

2,573 Sq.Ft.

$1,400,000

MLS#: 21327479

Price reduced
Escape to your own private retreat on over 7 peaceful acres, where comfort, functionality, and natural beauty come together in this beautifully updated single-story home. Surrounded by mature trees and thoughtfully cleared walking paths, this property offers the perfect balance of privacy, space, and everyday convenience. The thoughtfully designed floor plan features three bedrooms, a private guest suite, two spacious living areas, and four full bathrooms—ideal for multi-generational living, a home office, or accommodating extended family and guests. The separate guest suite includes its own exterior entrance, full bathroom, and access through the oversized 26x32 garage, currently utilized as an office but offering endless possibilities. Inside, the home showcases durable wood-look tile flooring throughout, creating a cohesive and inviting feel. Full spray foam insulation provides year-round energy efficiency, while the wood-burning stove adds warmth, character, and a cozy gathering space during cooler months. A picturesque winding driveway welcomes you through the property, surrounded by mature trees and peaceful scenery. Two impressive outbuildings—one measuring 16x20 and the other 34x35—both equipped with electricity, provide exceptional flexibility for workshops, hobbies, storage, or additional workspace. There is a 4 stall horse barn with electric and water - plus an arena - all with cameras. Chicken coop comes with chickens! A water spigot on the acreage adds convenience for landscaping, gardening, or future projects. The backyard features a large brick fire pit with ample room for gatherings, relaxing evenings, and enjoying the peaceful surroundings under the stars. Whether you’re seeking a quiet country escape, a place to spread out, or a property with room to create your own vision, this unique acreage offers privacy, versatility, and timeless appeal—all while being within reach of everyday amenities. Afternoon & evening showings only.
#21334246

Anna

4111 Fm 2862

4 Beds

4 Baths

2,599 Sq.Ft.

$1,050,000

MLS#: 21334246

Welcome to your private country retreat! Beautifully remodeled from top to bottom, this exceptional property offers the perfect blend of modern luxury, peaceful surroundings, and functional living on 6.38 picturesque acres. Nestled among approximately 30 mature pecan trees, this secluded property provides a rare opportunity to enjoy space, privacy, and tranquility.

Featuring 4 bedrooms and 3.5 bathrooms, the home is currently configured as a 3-bedroom layout with a dedicated media room. Each bedroom features its own en-suite bathroom, offering comfort and convenience for family members and guests alike.

The beautifully upgraded kitchen features high-end ZLINE stainless steel appliances, an expansive island, and an adjacent breakfast bar. A separate butler’s pantry with its own sink adds extra functionality and storage. The open-concept living spaces are designed for both everyday comfort and effortless entertaining, while expansive glass accordion doors open to stunning backyard views with no neighbors behind the property.

Past the gate you'' arrive through a beautiful, tree-lined oak driveway leading to the property, creating a welcoming sense of privacy from the moment you enter.  A separate area for animals, complete with an existing cattle guard, adds versatility for those seeking a country lifestyle.

 A 25' x 30' metal building with two roll-up doors provides excellent potential for additional storage, hobbies, equipment, or a workshop.

No detail has been overlooked, with notable improvements including Level 5 smooth-finish walls, brand-new windows and doors, new blackout shades throughout, a new water heater, a new AC unit, insulation replaced approximately one year ago, and a roof approximately two years old.

Combining thoughtful renovations, modern amenities, mature trees, and peaceful acreage living, this one-of-a-kind property offers a wonderful place to call home.

Buyer to verify all information and property details. VA ASSUMP 2.875%
#21410217

Anna

9259 County Road 578

4 Beds

3 Baths

3,193 Sq.Ft.

$1,020,000

MLS#: 21410217

Exceptional opportunity on West White Street in rapidly growing Anna! Situated on approximately 1.49 acres with an impressive 285 feet of frontage, this unique property offers outstanding visibility and tremendous potential for commercial use, investment, redevelopment, or continued residential use. The property is currently improved with a beautifully maintained 3-bedroom, 2.5-bath home featuring hardwood floors, a welcoming fireplace, and plenty of character throughout. Outside, enjoy a beautiful custom swimming pool with built-in spa surrounded by a heavily wooded creek lot that provides a surprisingly private setting. A two-story accessory building adds even more flexibility and potential. With approximately 285 feet of frontage along West White Street, the property offers excellent exposure and could be an ideal location for a restaurant, professional offices, retail, or other commercial development, subject to zoning and city approval. Utilize the existing improvements, convert them to fit your business needs, or redevelop the approximately 1.449-acre site to take advantage of Anna’s continued growth. A rare combination of location, visibility, frontage, existing improvements, and future potential!
#21394391

Anna

507 W White Street

3 Beds

2 Baths

3,175 Sq.Ft.

$1,450,000

MLS#: 21394391

Send a message

Message successfully sent.

Your message

What is 3 + 4 ?

Reason for contacting?

I agree to receive email communication and understand I can unsubscribe at any time.

I agree to be contacted by Next Level Realty Group via call, email, and text for real estate services. To opt out, you can reply 'stop' at any time or reply 'help' for assistance. You can also click the unsubscribe link in the emails. Message and data rates may apply. Message frequency may vary. Privacy Policy

Sign Out

Virtual Assistant

Would you like to take the next step with this property? We can help you schedule a showing or virtual tour, or send you more details.

Yes, I would like more information.

Thank You for Your Reply, One of Our Agents will contact you as soon as possible

No, maybe later.

Thank you, you can always contact me via email, phone number or through the contact form.

Realhub AI

Lucy - Your AI-Powered Realtor

Update Your Temporary Password

Personalize your search

Enter your email and we'll notify you immediately when new listings match what you're looking for.

or enter email address

Already have an account ? Login here

Continue your home search

I agree to receive communications and understand I can unsubscribe at any time.

I agree to be contacted by Next Level Realty Group via call, email, and text for real estate services. To opt out, you can reply 'stop' at any time or reply 'help' for assistance. You can also click the unsubscribe link in the emails. Message and data rates may apply. Message frequency may vary. Privacy Policy

Already have an account ? Login here

We use cookies

We use cookies primarily for analytics to enhance your experience. By accepting, you agree to our use of these cookies. You can manage your preferences or learn more about our cookies policy.