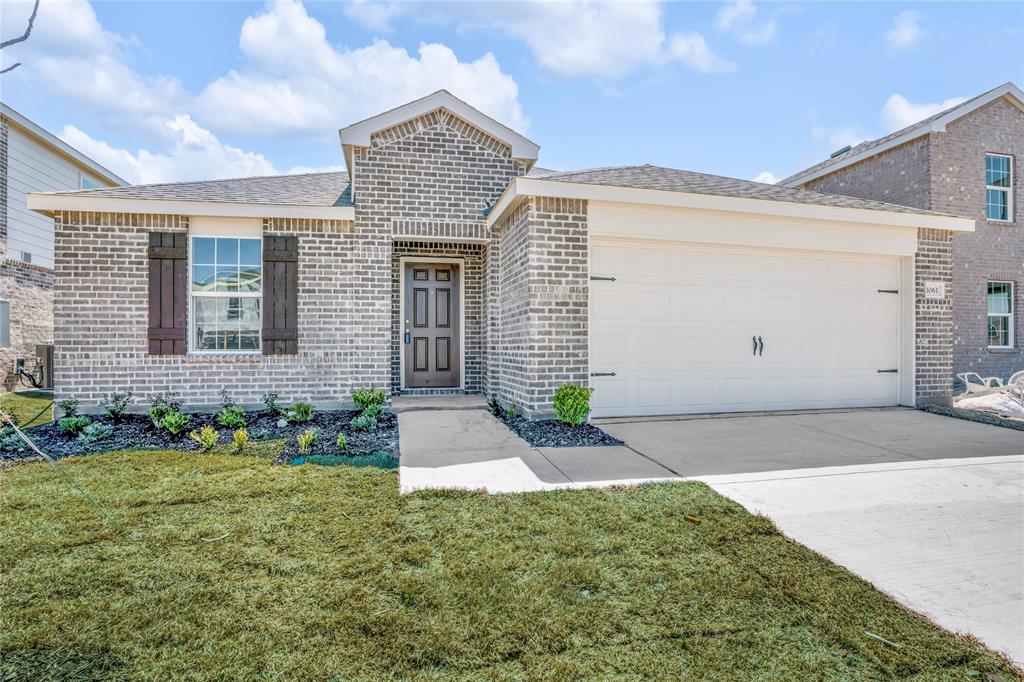
Features & Amenities

Interior

  • Other Interior Features

    Other

  • Total Bedrooms

    3

  • Bathrooms

    2

  • Basement YN

    NO

  • Cooling YN

    YES

  • Cooling

    Ceiling Fan(s), Central Air, Electric

  • Heating YN

    YES

  • Heating

    Central, Natural Gas

  • Pet friendly

    N/A

Exterior

  • Garage

    Yes

  • Garage spaces

    2

  • Construction Materials

    Brick

  • Parking

    Garage, Attached

  • Pool

    No

Area & Lot

  • Lot Features

    Landscaped

  • Lot Size(acres)

    0.105

  • Lot Size(square feet)

    4,573

  • Property Type

    Residential

  • Property Sub Type

    Single Family Residence

Price

  • Sales Price

    $311,990

  • Sq. Footage

    1,586

  • Price/SqFt

    $196

HOA

  • Association

    YES

  • Association Fee

    $360

  • Association Fee Frequency

    Annually

  • Association Fee Includes

    N/A

School District

  • Elementary School

    Linda Lyon

  • Middle School

    Cain

  • High School

    Heath

Property Features

  • Foundation Details

    Slab

Schedule a Showing

Showing scheduled successfully.

<
>
IN PERSON
VIA CHAT

What is 3 + 4 ?


Change time

Mortgage calculator

Estimate your monthly mortgage payment, including the principal and interest, property taxes, and HOA. Adjust the values to generate a more accurate rate.

Your payment

Principal and Interest:

$

Property taxes:

$

HOA fees:

$

Total loan payment:

$

Total interest amount:

$

Location

County

Kaufman

Elementary School

Linda Lyon

Middle School

Cain

High School

Heath

Listing Courtesy of Derek Phelps, Jeanette Anderson Real Estate

RealHub Information is provided exclusively for consumers' personal, non-commercial use, and it may not be used for any purpose other than to identify prospective properties consumers may be interested in purchasing. All information deemed reliable but not guaranteed and should be independently verified. All properties are subject to prior sale, change or withdrawal. RealHub website owner shall not be responsible for any typographical errors, misinformation, misprints and shall be held totally harmless.

Agent Joe Boston

AGENT

Joe Boston

Call Joe today to schedule a private showing.


* Listings on this website come from the FMLS IDX Compilation and may be held by brokerage firms other than the owner of this website. The listing brokerage is identified in any listing details. Information is deemed reliable but is not guaranteed. If you believe any FMLS listing contains material that infringes your copyrighted work please click here to review our DMCA policy and learn how to submit a takedown request.© 2024 FMLS.
Culdesac Home site. great sized secondary bedrooms.  covered front and back porches.   tons of windows.  Smart home system. Tankless water heater. Lots of amenities and Rockwall ISD! Please see showing instructions... Plan Diana

1188 Norias Drive

Message successfully sent.

What would you like to know?

What is 3 + 4 ?

I agree to receive email communication and understand I can unsubscribe at any time.

I agree to be contacted by Next Level Realty Group via call, email, and text for real estate services. To opt out, you can reply 'stop' at any time or reply 'help' for assistance. You can also click the unsubscribe link in the emails. Message and data rates may apply. Message frequency may vary. Privacy Policy

Related Properties

Welcome home to this beautifully designed residence offering an ideal blend of style, space, and functionality! The open floorplan features split bedrooms for added privacy and a modern kitchen equipped with granite countertops, stainless steel appliances, a dual sink, and a spacious island—perfect for cooking and gathering. A large office with elegant French doors adds versatility, easily functioning as a fourth bedroom or bonus room. The generous primary suite is a true retreat, complete with a private bathroom that includes a garden tub, separate walk-in shower, dual sinks, and a walk-in closet. Step outside to enjoy a fenced backyard, ideal for relaxing or outdoor activities. Located just minutes from Lake Ray Hubbard and major highways including US-80 and I-30, with downtown Dallas only 35 minutes away. This vibrant community features a clubhouse, pool, parks, playground, and bike-jogging paths. Don’t miss your chance to call this beautiful home yours—come see it before it’s gone!
#20956814

Forney

1061 Castroville Drive

3 Beds

2 Baths

1,743 Sq.Ft.

$320,000

MLS#: 20956814
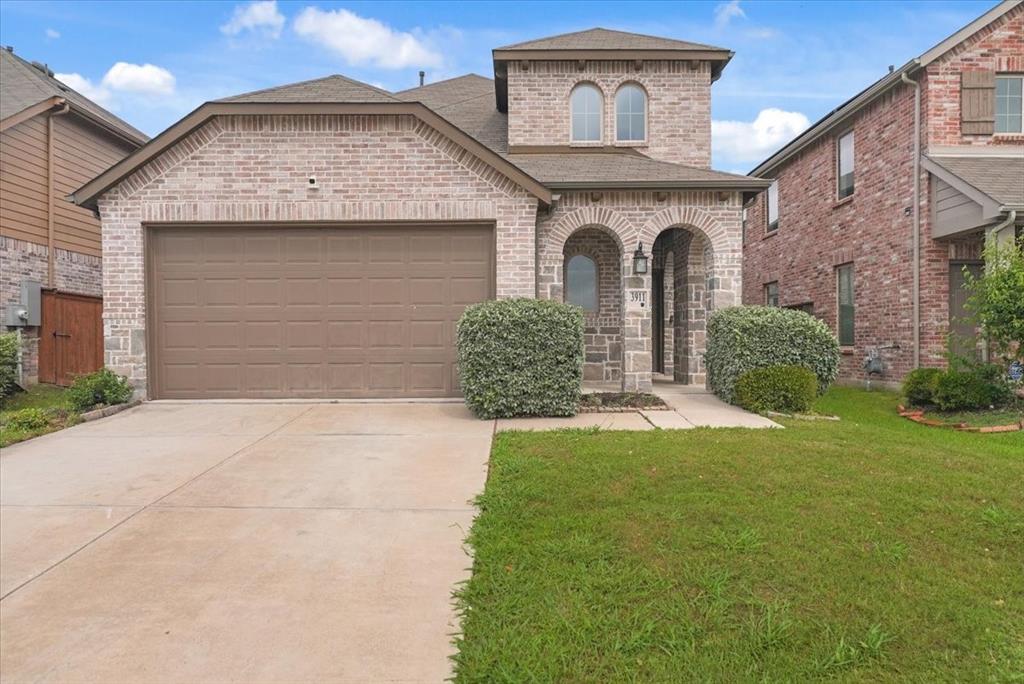
Welcome to this beautifully designed 4-bedroom, 3-bathroom home that perfectly blends style, comfort, and functionality. Inside, you’ll find an open concept layout featuring a spacious chef inspired kitchen with granite countertops, a large center island, and plenty of cabinet space — ideal for entertaining or everyday living. The living room offers a custom fireplace that adds warmth and character to the space. The private primary suite is thoughtfully designed with a spa-like bathroom that includes a soaking tub, separate walk-in shower, and generous space to unwind. Upstairs features a flexible loft area perfect for a game room, media space, office, or second living area. Step outside to enjoy the covered patio and backyard space, great for relaxing evenings or hosting guests year-round. Located in a highly sought after master planned community loaded with amenities including a resort style pool with water slides, splash pad, fitness center, walking trails, fishing ponds, parks, and more. Conveniently situated near major highways with easy access to Dallas while still offering a peaceful neighborhood feel. Schools are within walking distance. This home truly offers the perfect combination of modern living and community lifestyle.
#21277680

Forney

3911 Rochelle Lane

4 Beds

3 Baths

2,360 Sq.Ft.

$350,000

MLS#: 21277680
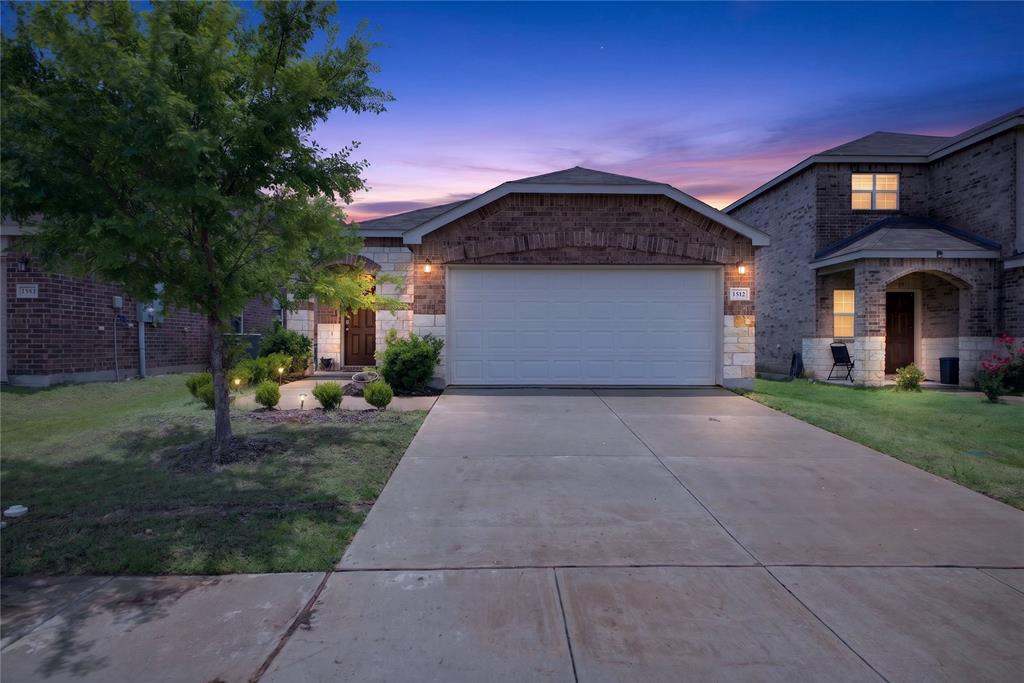
Discover this stunning home in the heart of Travis Ranch, just a short drive from Dallas and the picturesque shoreline of Lake Ray Hubbard. Designed with both comfort and functionality in mind, this single-story residence boasts an open-concept layout ideal for entertaining guests or enjoying quiet everyday moments.
Step inside to a bright, airy living space with ample wall space for your furniture and décor. Oversized windows flood the home with natural light, while stylish blinds offer privacy when needed. At the heart of the home, the chef-inspired kitchen impresses with granite countertops, an expansive center island, and a comfortable dining nook — perfect for family meals or hosting friends.
Need extra space? A versatile flex room offers the flexibility to become a fourth bedroom, private office, or bonus living area, adapting to your lifestyle.
Retreat to the primary suite, a true sanctuary featuring a spacious bedroom and a spa-like ensuite bathroom complete with dual vanities, an oversized walk-in shower with sleek glass enclosure, and a generously sized walk-in closet.
Outside, the home shines with a classic brick-and-stone exterior, a private wood fence, and a generous backyard ideal for relaxing or entertaining.
As part of the highly desirable Travis Ranch community, you'll have access to fantastic neighborhood amenities, including a community pool, basketball court, and miles of scenic walking trails — all just minutes from the shores of Lake Ray Hubbard.
This is more than a house — it's the lifestyle you've been searching for. Schedule your showing today!
#21308451

Forney

1512 Vega Drive

3 Beds

2 Baths

1,517 Sq.Ft.

$249,999

MLS#: 21308451
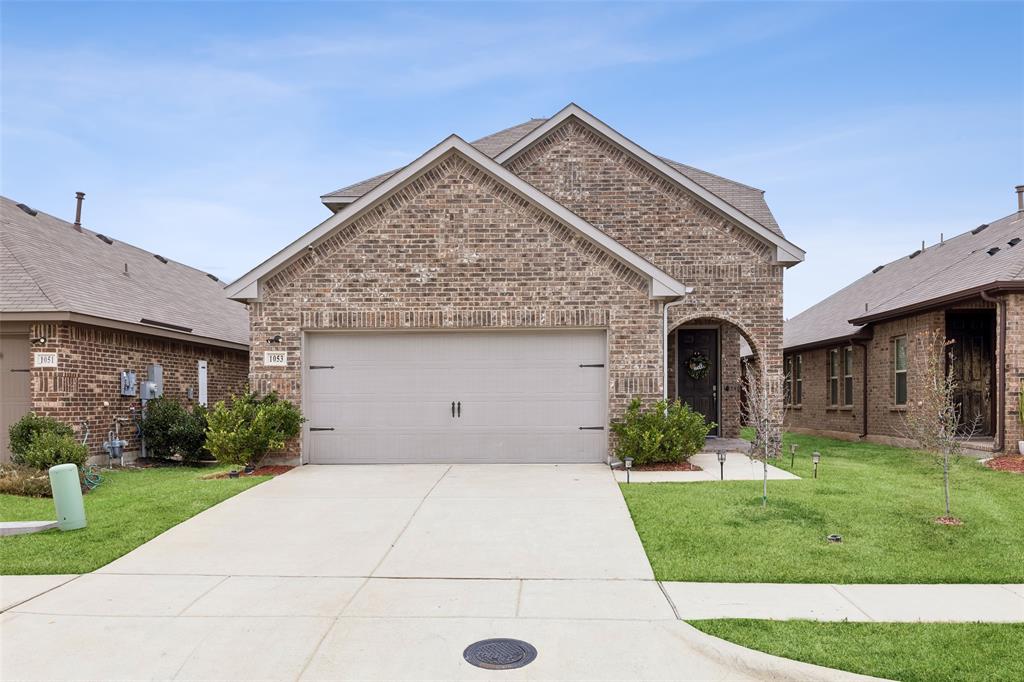
Welcome Home! This meticulously cared for 4 bedroom, 3 bath Forney home is ready for you to call your own. Thoughtfully designed with entertaining in mind, the spacious floorplan offers both comfort and functionality for everyday living and special gatherings alike. The inviting living room sits at the heart of the home, seamlessly opening to the kitchen and dining area to create a bright, connected space perfect for hosting. The modern kitchen is sure to impress with its large island with seating, built-in appliances, stylish backsplash, and abundant storage. Whether preparing weeknight dinners or celebrating with guests, this kitchen is designed to keep everyone connected. The downstairs primary suite provides a private retreat, complete with an ensuite bath featuring dual sinks and a generous walk-in closet. A guest bedroom and full bath on the main level offer flexibility for visitors or a home office. Upstairs, you’ll find two spacious bedrooms, a full bath, and a large family room that creates the perfect space for a play area or additional lounge space. Outside, enjoy a private backyard with a covered patio ideal for relaxing mornings or evening gatherings. Beyond the home itself, you’ll appreciate the strong sense of comfort and community. With friendly neighbors and a welcoming small-town feel, this peaceful setting offers a place to truly unwind while still being conveniently close to shopping, dining, and everyday essentials. It’s more than a house — it’s a place that truly feels like home. 3D tour available online.
#21176633

Forney

1053 Norias Drive

4 Beds

3 Baths

2,316 Sq.Ft.

$325,000

MLS#: 21176633

Price reduced
Entry welcomes you with a 12-foot ceiling. Open kitchen offers a center island, a 5-burner gas cooktop, and spacious pantry. Dining area flows into open family room with wall of windows. Secluded primary suite includes primary bath with dual vanities, garden tub, separate glass-enclosed shower and a large walk-in closet. Abundant closet space in the secondary bedrooms. Covered backyard patio. Mud room off the two-car garage.
#21174509

Forney

2646 Brooklyn Street

4 Beds

3 Baths

1,942 Sq.Ft.

$324,900

MLS#: 21174509

More space, more privacy, and an open park view behind the home. This 4-bedroom, 3-bath property at 3060 Seth Lane offers generous living areas, plenty of natural light, and a practical layout with room for family, guests, or a home office.

The kitchen, dining area, and main living space flow together comfortably for everyday living and entertaining. The backyard backs to a neighborhood park with no immediate rear neighbors, giving the home more privacy and a less crowded feel. With three full bathrooms, a 2-car garage, and a price positioned to sell, this is a lot of home for the money. Come see the space and make it your own.
#21363618

Forney

3060 Seth Lane

4 Beds

3 Baths

2,255 Sq.Ft.

$259,900

MLS#: 21363618

New on site 2 days ago
Discover this stunning 4-bedroom, 2.5-bathroom house, featuring a spacious open floor plan, perfect for contemporary living. The kitchen is a chef's dream with beautiful granite countertops and sleek white cabinets, while the living area boasts impressive tall ceilings, enhancing the sense of space and light. The community amenities, including a pool, parks, walking trails, and recreational areas, provide plenty of outdoor activities and relaxation options. Don't miss the chance to make this exceptional home yours!
#21382787

Forney

2166 Hobby Drive

4 Beds

2 Baths

2,336 Sq.Ft.

$320,000

MLS#: 21382787

Built in 2025 and designed with modern living in mind, this beautiful 4-bedroom, 3-bathroom home is located in the highly sought-after Devonshire master-planned community. The versatile floor plan features a bright, open-concept living, dining, and kitchen area, enhanced by large windows that fill the space with natural light. The stylish kitchen is the heart of the home, showcasing a large island, gas cooktop, custom backsplash, and farmhouse-style sink—perfect for everyday living and entertaining. The primary suite offers a high ceiling and a private ensuite bath with separate vanities and a large walk-in closet. Three secondary bedrooms are thoughtfully positioned away from the primary suite, providing added privacy and flexibility for family, guests, or a home office. Step outside to the backyard, a blank canvas ready for your personal vision—create the outdoor living space, play area, garden, or entertaining retreat you've always wanted. Enjoy all that Devonshire has to offer, including community pools, walking trails, sand volleyball, basketball, and more.
#21368107

Forney

1414 Kirkdale Drive

4 Beds

3 Baths

2,196 Sq.Ft.

$325,000

MLS#: 21368107

Price reduced
Seller offering up to 2% in seller credits to use towards rate buy down or closing costs with preferred lender. This stunning brick home offers timeless charm and modern comfort. Large windows fill the interior with natural light, accentuating the open layout and thoughtful details throughout. The chef’s kitchen features abundant storage, stone countertops, and a beautiful island that opens seamlessly into the living room—perfect for entertaining or family gatherings. The spacious master suite includes an oversized primary bathroom with a separate tub and shower, creating a spa-like retreat. Outside, enjoy a fenced backyard with a covered patio ideal for relaxing or hosting guests. Conveniently located near schools and shopping.
#21368208

Forney

1865 Arbor Drive

3 Beds

2 Baths

2,096 Sq.Ft.

$325,000

MLS#: 21368208

Price reduced
Well maintained, one owner home.  Welcome to this beautifully updated 4-bedroom, 2-bath home in Forney offering comfort, style, and peace of mind in this quiet neighborhood. Built in 2014, this well-maintained home features approximately 1,929 square feet of thoughtfully designed living space with modern upgrades throughout.
Step inside to find gorgeous LVP flooring, a cozy electric fireplace that creates the perfect atmosphere for relaxing evenings at home. The kitchen shines with stunning granite countertops installed in 2024, giving the space a fresh and modern feel perfect for entertaining or everyday living. Coat closet converted to appliance panty but can easily be converted back.  Enjoy the nice backyard with 2 huge trees.
Major updates have already been completed for you, including foundation work in 2023 with a lifetime transferable warranty, plus a brand-new roof replaced in 2025 for added peace of mind. New Third of backyard fence completed August 2026.
Enjoy the convenience of being near exciting new area developments such as Costco Wholesale, near Lake Ray Hubbard, shopping, dining, and entertaining just minutes away.
With spacious bedrooms, an open and inviting layout, and tasteful updates throughout, this move-in ready home offers both comfort and value. Residents of Travis Ranch enjoy exceptional amenities, including a community pool, pickle ball courts, and playground.
#21275325

Forney

2011 Crosby Drive

4 Beds

2 Baths

1,929 Sq.Ft.

$261,000

MLS#: 21275325

 - property

Send a message

Message successfully sent.

Your message

What is 3 + 4 ?

Reason for contacting?

I agree to receive email communication and understand I can unsubscribe at any time.

I agree to be contacted by Next Level Realty Group via call, email, and text for real estate services. To opt out, you can reply 'stop' at any time or reply 'help' for assistance. You can also click the unsubscribe link in the emails. Message and data rates may apply. Message frequency may vary. Privacy Policy

Sign Out

Virtual Assistant

Would you like to take the next step with this property? We can help you schedule a showing or virtual tour, or send you more details.

Yes, I would like more information.

Thank You for Your Reply, One of Our Agents will contact you as soon as possible

No, maybe later.

Thank you, you can always contact me via email, phone number or through the contact form.

Realhub AI

Lucy - Your AI-Powered Realtor

Update Your Temporary Password

Personalize your search

Enter your email and we'll notify you immediately when new listings match what you're looking for.

or enter email address

Already have an account ? Login here

Continue your home search

I agree to receive communications and understand I can unsubscribe at any time.

I agree to be contacted by Next Level Realty Group via call, email, and text for real estate services. To opt out, you can reply 'stop' at any time or reply 'help' for assistance. You can also click the unsubscribe link in the emails. Message and data rates may apply. Message frequency may vary. Privacy Policy

Already have an account ? Login here

We use cookies

We use cookies primarily for analytics to enhance your experience. By accepting, you agree to our use of these cookies. You can manage your preferences or learn more about our cookies policy.