Features & Amenities

Interior

  • Total Bedrooms

    5

  • Bathrooms

    3

  • 1/2 Bathrooms

    3

  • Basement YN

    NO

  • Pet friendly

    N/A

Exterior

  • Garage

    Yes

  • Garage spaces

    2

  • Construction Materials

    Brick

  • Parking

    Driveway, Attached

  • Pool

    No

Area & Lot

  • Lot Size(acres)

    0.135

  • Lot Size(square feet)

    5,880

  • Property Type

    Residential

  • Property Sub Type

    Single Family Residence

Price

  • Sales Price

    $389,000

  • Tax Amount

    $3,224

  • Sq. Footage

    1,295

  • Price/SqFt

    $300

HOA

  • Association

    No

School District

  • Elementary School

    Chamberlai

  • Middle School

    N/A

  • High School

    Stephenvil

Property Features

  • Sewer

    Public Sewer

Schedule a Showing

Showing scheduled successfully.

<
>
IN PERSON
VIA CHAT

What is 3 + 4 ?


Mortgage calculator

Estimate your monthly mortgage payment, including the principal and interest, property taxes, and HOA. Adjust the values to generate a more accurate rate.

Your payment

Principal and Interest:

$

Property taxes:

$

HOA fees:

$

Total loan payment:

$

Total interest amount:

$

Location

County

Erath

Elementary School

Chamberlai

Middle School

High School

Stephenvil

Listing Courtesy of Case Horton, PREFERRED PROPERTIES OF TEXAS

RealHub Information is provided exclusively for consumers' personal, non-commercial use, and it may not be used for any purpose other than to identify prospective properties consumers may be interested in purchasing. All information deemed reliable but not guaranteed and should be independently verified. All properties are subject to prior sale, change or withdrawal. RealHub website owner shall not be responsible for any typographical errors, misinformation, misprints and shall be held totally harmless.

Agent Joe Boston

AGENT

Joe Boston

Call Joe today to schedule a private showing.


* Listings on this website come from the FMLS IDX Compilation and may be held by brokerage firms other than the owner of this website. The listing brokerage is identified in any listing details. Information is deemed reliable but is not guaranteed. If you believe any FMLS listing contains material that infringes your copyrighted work please review our DMCA policy and learn how to submit a takedown request.© 2024 FMLS.
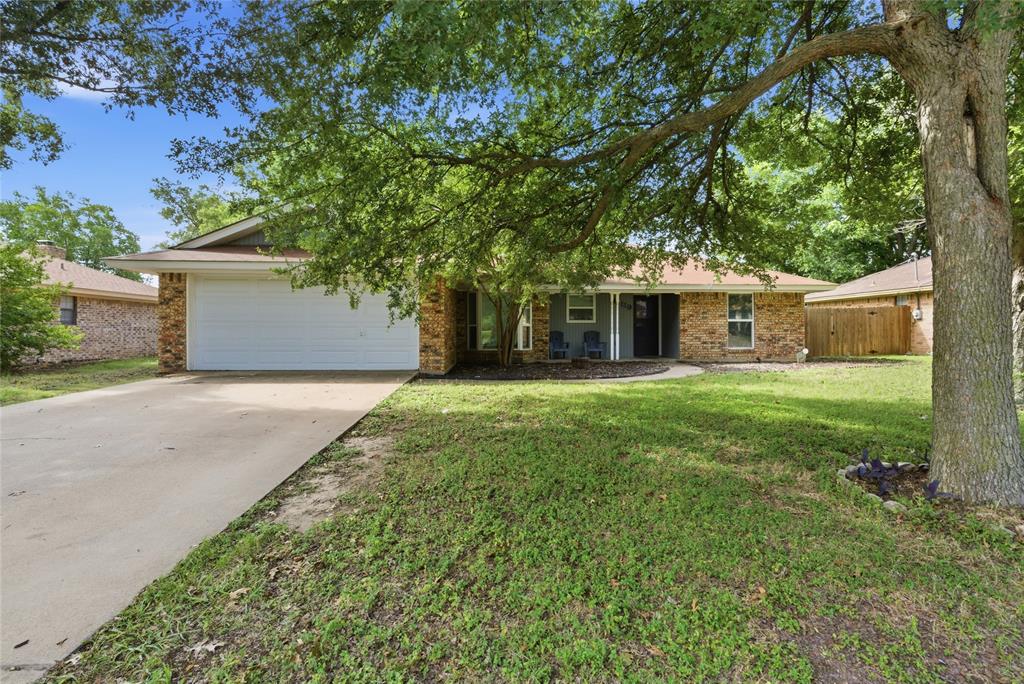
A full duplex now available in Stephenville! Opportunities like this do not come along often. 117 Willow Ln is a well kept 2 bed1 bath and 119 Willow Ln is another gem 3 bed 2 bath.  Both are currently occupied by month to month renters. This property is a must see for all investors. Don't miss out and schedule your showing.

119 & 117 Willow Lane

Message successfully sent.

What would you like to know?

What is 3 + 4 ?

I agree to receive email communication and understand I can unsubscribe at any time.

I agree to be contacted by Next Level Realty Group via call, email, and text for real estate services. To opt out, you can reply 'stop' at any time or reply 'help' for assistance. You can also click the unsubscribe link in the emails. Message and data rates may apply. Message frequency may vary. Privacy Policy

Related Properties

Welcome to 1418 Prairie Wind, a beautifully updated 3-bedroom, 2-bath home in the desirable Golf Country Estates of Stephenville. Enjoy peaceful views overlooking Hole 6, with mature trees creating a private and picturesque backdrop in the spacious backyard. Inside, the home features an updated kitchen with modern appliances, along with updated flooring throughout for a fresh, inviting feel. The comfortable layout provides plenty of space for everyday living and entertaining, while large windows bring in natural light and showcase the beautiful outdoor setting. Whether you're enjoying your morning coffee, relaxing in the backyard, or taking in the golf course views, this home offers a wonderful blend of comfort, updates, and location. AC Unit replaced 2024. 8X12 storage building in the back yard. Don't miss the opportunity to make this charming golf-course property your own! Refrigerator, Washer & Dryer will convey with Acceptable Offer!
#21372953

Stephenville

1418 Prairie Wind

3 Beds

2 Baths

1,698 Sq.Ft.

$380,000

MLS#: 21372953

Price reduced
This well-kept 3 bedroom, 2 bath,  brick residence blends classic charm with smart modern upgrades. The interior boasts high-quality waterproof flooring throughout the main areas, a cozy brick fireplace, a dedicated bonus room, and brand-new flooring in one bedroom. Exterior highlights include an expansive backyard with a sizeable storage shed and a front-yard French drain for efficient drainage management. Location is key, enjoy ultra -convenient access to nearby schools, grocery stores, and local public parks just minutes from your front door. A perfect combination of comfort, functionality, and convenience! Schedule your showing today!
#21292472

Stephenville

1335 N Lydia Street

3 Beds

2 Baths

2,020 Sq.Ft.

$324,950

MLS#: 21292472

Price reduced
Welcome to this beautifully maintained custom 4-bedroom, 2-bath home offering 2,046 square feet in the desirable Tanglewood Northwest subdivision. Meticulously crafted by respected local builder Bill Cogburn, this home combines quality construction, thoughtful design, and extensive modern enhancements.

Situated on a spacious .22-acre lot, the property features a large backyard with a wood privacy fence and a beautiful patio—perfect for relaxing, entertaining, or enjoying evenings outdoors. Inside, you'll find a spacious living area with a cozy fireplace, a dedicated office area, and a comfortable dining space conveniently located just off the kitchen. The split-bedroom floor plan provides added privacy, while the spacious primary suite features a well-appointed bathroom with two walk-in closets.

The home has been thoughtfully improved and beautifully maintained, offering a refined, truly move-in-ready living experience. Recent enhancements include fresh interior paint, a new HVAC system and water heater, replaced gutters, a refreshed fireplace, an owned water softener, updated blinds and solar screens, upgraded interior hardware throughout, extensive plumbing updates including fixtures, toilets, and water lines, as well as refreshed lighting, switches, and ceiling fans throughout the home.The kitchen features granite countertops and recently replaced appliances.

The home is also equipped with smart-home technology, offering convenient app-based control of lighting, ceiling fans, the thermostat, compatible appliances, and exterior security cameras. With its custom craftsmanship, generous living spaces, extensive enhancements, large backyard, and sought-after Stephenville location convenient to schools, shopping, dining, and everyday necessities, this Tanglewood Northwest home offers comfort, convenience, and move-in-ready living all in one.
#21370919

Stephenville

1422 Glenwood Drive

4 Beds

2 Baths

2,046 Sq.Ft.

$455,000

MLS#: 21370919

Price reduced
Highly desirable new build at The Terraces at Clark Lane Townhomes in Stephenville, offering modern living with excellent flexibility as a personal residence or investment property.
Other residences within the development provide strong rental benchmarks, with short-term rentals generating up to approximately $5,000 per month and long-term rentals achieving approximately $3,500 per month. These figures are benchmarks from other properties and are not current income for this home.
This thoughtfully designed townhome features three bedrooms, three full bathrooms, a dedicated office that could be converted into a fourth bedroom if desired, an open-concept living area, and a two-car garage. The private rooftop deck is a standout feature, providing an ideal space for entertaining or enjoying the Texas evenings.
Conveniently located near Tarleton State University, downtown Stephenville, shopping and dining, this property offers modern construction, desirable amenities and the flexibility to make it your home or pursue a short- or long-term rental strategy.
#21386345

Stephenville

120 Clark Lane

3 Beds

3 Baths

2,175 Sq.Ft.

$449,000

MLS#: 21386345

Price reduced
The Terraces at Clark Lane Townhomes offer modern luxury and convenience. This prime location makes The Terraces at Clark Lane perfect for students, transfer staff, investors or those looking to simplify with out sacrificing luxury. The sleek and spacious open floor plan makes entertaining and everyday living a breeze. The upstairs loft area makes a perfect landing plan to relax, create an office space or game room. The two car garage is ideal for additional storage and secure parking. The prime location makes access easy to all Stephenville has to offer. This townhome is well furnished making it turn key for a long or short term rental. Estimated completion date 5-1-2026
#21159660

Stephenville

126 Clark Lane

3 Beds

2 Baths

2,175 Sq.Ft.

$449,000

MLS#: 21159660

Price reduced
Room to breathe, without giving up a thing. Set on 4.33 acres in River Hills Ranch with no HOA, this 2020-built home offers 4 bedrooms, 2 baths and two flex spaces, giving you a true home office plus room for a gym, playroom or media room. Step inside to an open living room anchored by a stone fireplace, made for slow weekends and big holiday gatherings. The kitchen brings everyone together around a granite island, with stainless steel appliances and an easy flow into the dining area. The primary suite is your retreat, with an ensuite bath featuring a walk-in shower, separate tub and walk-in closets, and a dedicated utility room keeps laundry out of sight. Outside is where this property shines. Start your morning with coffee on the covered front porch, unwind on the covered back patio overlooking open pasture, and let everyone run free in the fenced backyard. A long driveway and mature tree line give you privacy and a real sense of arrival, and the attached 2-car garage handles the rest. All just minutes from Stephenville off Hwy 281, about an hour to Fort Worth, in Morgan Mill ISD. Country living, modern home, no HOA. Come see it before someone else does.
#21401907

Stephenville

1215 River Hills Road

4 Beds

2 Baths

2,110 Sq.Ft.

$435,000

MLS#: 21401907

Beautifully remodeled starter horse property! Traditional brick home with 2 bedrooms, 1.5 bathrooms with 2 spacious Family rooms or make the 2nd into a 3rd bedroom. Roomy 3 stall horse barn with runs, feed-tack room, turnout, hay storage, room to ride, circle drive with plenty of room to park your trucks and trailers. Easy access off Hwy 281, just 10 minutes to Stephenville or 30 minutes to Weatherford.
#21378950

Stephenville

22240 N US Highway 281

2 Beds

1 Baths

1,580 Sq.Ft.

$419,000

MLS#: 21378950

Charming brick home built in 2009 featuring 3 bedrooms, 2 bathrooms, and a desirable split-bedroom floor plan. The inviting living area offers a cozy wood-burning fireplace and an open layout that flows seamlessly into the kitchen. The kitchen features built-in appliances, a center island, ample cabinet space, and plenty of natural light from the abundance of windows. Primary Bedroom features a built in safe and large bathroom with double closets, garden bathtub, walk in shower, and dual sinks.  

Each bedroom offers a nicely sized closet, providing plenty of storage throughout the home. Additional features include a 2-car garage, wooden privacy-fenced backyard, brick mailbox, and a covered back porch—perfect for relaxing or entertaining outdoors.

This well-designed home offers comfort, functionality, and a welcoming layout. Schedule your showing today!
#21398288

Stephenville

320 Midnight Shadow

3 Beds

2 Baths

1,625 Sq.Ft.

$395,000

MLS#: 21398288

Updated & Move-In Ready—Prime Investment or Multi-Bed Home 2 Blocks from Tarleton State!

Unbeatable location meets extensive modern upgrades at 409 N Charlotte Ave! Positioned on a spacious 10,018 sq. ft. corner lot just two blocks from Tarleton State University, this 4-bedroom, 2.5-bath brick home has been extensively remodeled and is completely move-in ready.
Spanning 2,223 sq. ft., the thoughtful floor plan offers two distinct living spaces and stylish finishes throughout, including luxury vinyl plank flooring and designer lighting. The heart of the home features an eat-in kitchen complete with gas appliances and a dedicated wet bar—ideal for seamless entertaining. Generously sized bedrooms are highlighted by a peaceful main-level primary suite with a walk-in closet.

The standout feature of this property is the ultra-flexible rear 4th bedroom suite. Equipped with its own private exterior entrance door, attached half bath, closet, and dedicated laundry room, this isolated space offers incredible possibilities:

* A private home office, studio, or business space where clients can enter directly.
* An independent guest suite or rental unit providing maximum privacy.
* A dedicated student setup or roommate layout steps from campus.

Outside, enjoy a fully fenced backyard with mature trees, alley access, and a side-facing 2-car attached garage. Walk to campus, local dining, and shopping in minutes! This is a turn-key residence in a thriving university market, this updated listing is a must-see. Schedule your private tour today!
#21360531

Stephenville

409 N Charlotte

4 Beds

2 Baths

2,223 Sq.Ft.

$369,000

MLS#: 21360531
Price reduced
Welcome to 119 Blue Jay Street in the heart of Stephenville! This versatile 4-bedroom, 2-bath home offers the perfect blend of comfort, functionality, and convenience. Nestled in an established neighborhood, the property features a spacious layout with inviting living areas, abundant natural light, and a well-appointed kitchen designed for everyday living and entertaining.

One of the standout features of this home is the garage conversion, which has been transformed into a spacious fourth bedroom, adding approximately 187 square feet of living space. This additional room provides flexibility for a growing family, guest accommodations, a home office, or a game room. Garage door still works manually- the motor and track were kept in case someone wanted to make it a garage again.

The primary suite offers a private retreat, while the additional bedrooms provide comfort and versatility. Step outside to enjoy the generously sized backyard, perfect for entertaining, relaxing, or creating your own outdoor oasis.

Conveniently located near schools, shopping, dining, and Tarleton State University, this home combines small-town charm with everyday convenience. Whether you're a first-time homebuyer, investor, or looking for extra space to fit your lifestyle, this property is a must-see.

Don't miss your opportunity to own this spacious and adaptable home at 119 Blue Jay Street—schedule your showing today!
#21293973

Stephenville

119 Blue Jay Street

4 Beds

2 Baths

1,557 Sq.Ft.

$317,000

MLS#: 21293973

Send a message

Message successfully sent.

Your message

What is 3 + 4 ?

Reason for contacting?

I agree to receive email communication and understand I can unsubscribe at any time.

I agree to be contacted by Next Level Realty Group via call, email, and text for real estate services. To opt out, you can reply 'stop' at any time or reply 'help' for assistance. You can also click the unsubscribe link in the emails. Message and data rates may apply. Message frequency may vary. Privacy Policy

Sign Out

Virtual Assistant

Would you like to take the next step with this property? We can help you schedule a showing or virtual tour, or send you more details.

Yes, I would like more information.

Thank You for Your Reply, One of Our Agents will contact you as soon as possible

No, maybe later.

Thank you, you can always contact me via email, phone number or through the contact form.

Realhub AI

Lucy - Your AI-Powered Realtor

Update Your Temporary Password

Personalize your search

Enter your email and we'll notify you immediately when new listings match what you're looking for.

or enter email address

Already have an account ? Login here

Continue your home search

I agree to receive communications and understand I can unsubscribe at any time.

I agree to be contacted by Next Level Realty Group via call, email, and text for real estate services. To opt out, you can reply 'stop' at any time or reply 'help' for assistance. You can also click the unsubscribe link in the emails. Message and data rates may apply. Message frequency may vary. Privacy Policy

Already have an account ? Login here

We use cookies

We use cookies primarily for analytics to enhance your experience. By accepting, you agree to our use of these cookies. You can manage your preferences or learn more about our cookies policy.