


Property
Beds
4
Full Baths
2
1/2 Baths
None
Year Built
2003
Sq.Footage
2,046
Welcome to this beautifully maintained custom 4-bedroom, 2-bath home offering 2,046 square feet in the desirable Tanglewood Northwest subdivision. Meticulously crafted by respected local builder Bill Cogburn, this home combines quality construction, thoughtful design, and extensive modern enhancements. Situated on a spacious .22-acre lot, the property features a large backyard with a wood privacy fence and a beautiful patio—perfect for relaxing, entertaining, or enjoying evenings outdoors. Inside, you'll find a spacious living area with a cozy fireplace, a dedicated office area, and a comfortable dining space conveniently located just off the kitchen. The split-bedroom floor plan provides added privacy, while the spacious primary suite features a well-appointed bathroom with two walk-in closets. The home has been thoughtfully improved and beautifully maintained, offering a refined, truly move-in-ready living experience. Recent enhancements include fresh interior paint, a new HVAC system and water heater, replaced gutters, a refreshed fireplace, an owned water softener, updated blinds and solar screens, upgraded interior hardware throughout, extensive plumbing updates including fixtures, toilets, and water lines, as well as refreshed lighting, switches, and ceiling fans throughout the home.The kitchen features granite countertops and recently replaced appliances. The home is also equipped with smart-home technology, offering convenient app-based control of lighting, ceiling fans, the thermostat, compatible appliances, and exterior security cameras. With its custom craftsmanship, generous living spaces, extensive enhancements, large backyard, and sought-after Stephenville location convenient to schools, shopping, dining, and everyday necessities, this Tanglewood Northwest home offers comfort, convenience, and move-in-ready living all in one.
Features & Amenities
Interior
-
Other Interior Features
Eat-in Kitchen, Granite Counters, Kitchen Island, Vaulted Ceiling(s)
-
Total Bedrooms
4
-
Bathrooms
2
-
Basement YN
NO
-
Cooling YN
YES
-
Cooling
Ceiling Fan(s), Central Air
-
Fireplace YN
YES
-
Heating YN
YES
-
Heating
Central, Fireplace(s)
-
Pet friendly
N/A
Exterior
-
Garage
Yes
-
Garage spaces
2
-
Construction Materials
Brick, Stone
-
Other Exterior Features
Rain Gutters, Private Yard
-
Parking
Driveway, Garage, Attached
-
Patio and Porch Features
Covered
-
Pool
No
-
Waterfront YN
NO
Area & Lot
-
Lot Features
Few Trees, Landscaped
-
Lot Size(acres)
0.22
-
Lot Size(square feet)
9,583
-
Property Type
Residential
-
Property Sub Type
Single Family Residence
-
Architectural Style
Contemporary/Modern
Price
-
Sales Price
$475,500
-
Tax Amount
$6,700
-
Sq. Footage
2,046
-
Price/SqFt
$232
HOA
-
Association
No
School District
-
Elementary School
Chamberlai
-
Middle School
N/A
-
High School
Stephenvil
Property Features
-
Foundation Details
Slab
-
Sewer
Public Sewer
-
Tax Lot
5
-
Water Source
Public
Schedule a Showing
Showing scheduled successfully.
Mortgage calculator
Estimate your monthly mortgage payment, including the principal and interest, property taxes, and HOA. Adjust the values to generate a more accurate rate.
Your payment
Principal and Interest:
$
Property taxes:
$
HOA fees:
$
Total loan payment:
$
Total interest amount:
$
Location
County
Erath
Elementary School
Chamberlai
Middle School
High School
Stephenvil
Listing Courtesy of Marandy Dove, Marandy Dove Realty
RealHub Information is provided exclusively for consumers' personal, non-commercial use, and it may not be used for any purpose other than to identify prospective properties consumers may be interested in purchasing. All information deemed reliable but not guaranteed and should be independently verified. All properties are subject to prior sale, change or withdrawal. RealHub website owner shall not be responsible for any typographical errors, misinformation, misprints and shall be held totally harmless.

AGENT
Joe Boston
Call Joe today to schedule a private showing.

* Listings on this website come from the FMLS IDX Compilation and may be held by brokerage firms other than the owner of this website. The listing brokerage is identified in any listing details. Information is deemed reliable but is not guaranteed. If you believe any FMLS listing contains material that infringes your copyrighted work please click here to review our DMCA policy and learn how to submit a takedown request.© 2024 FMLS.
Related Properties
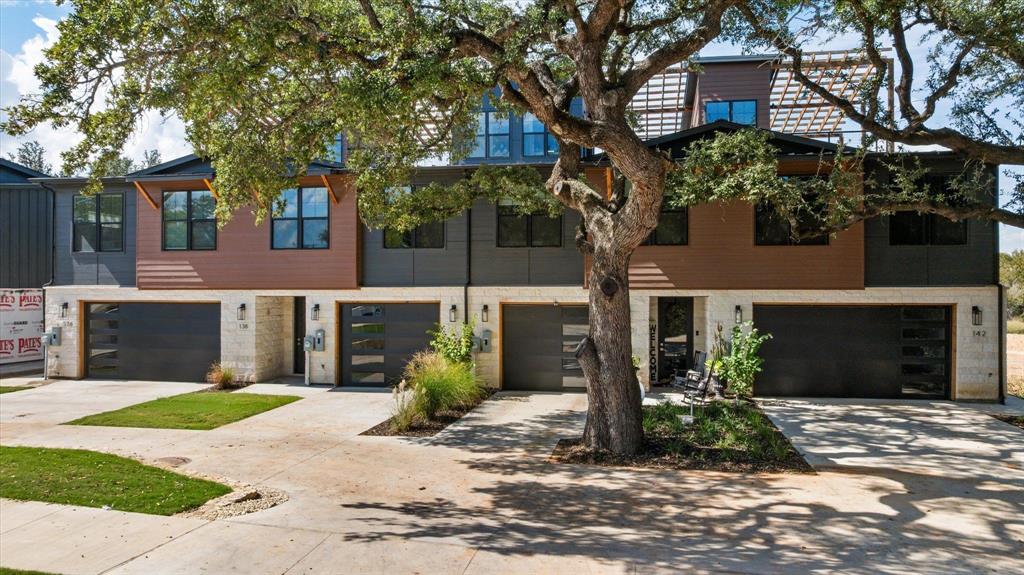
Stephenville
138 Clark
3 Beds
2 Baths
2,175 Sq.Ft.
$510,000
MLS#: 21094178
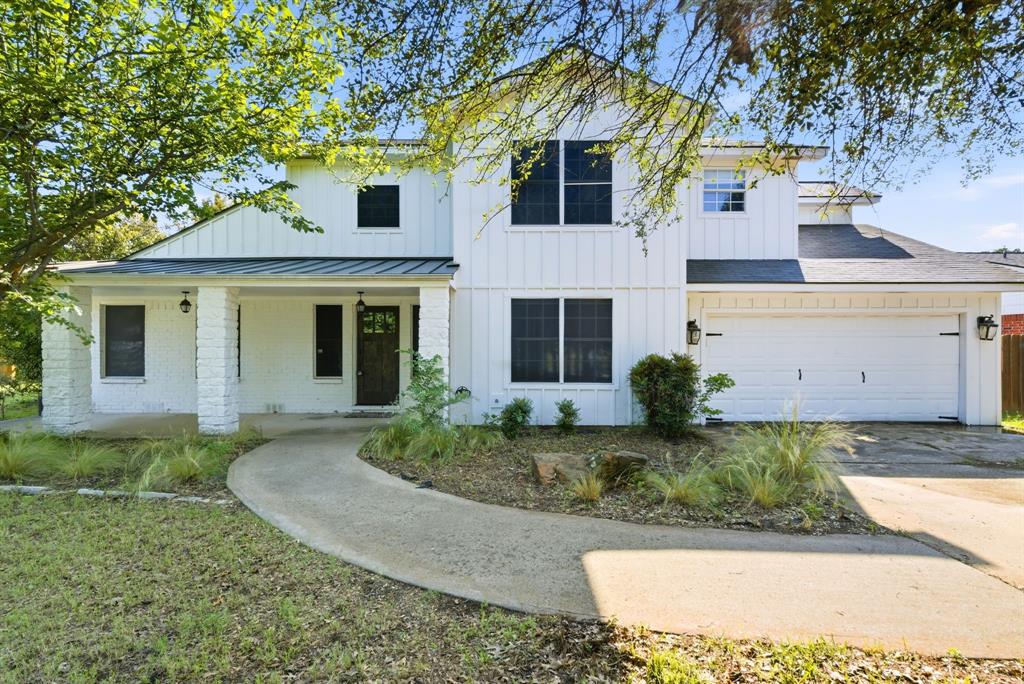
Stephenville
1925 N Dale Avenue
4 Beds
2 Baths
2,647 Sq.Ft.
$465,000
MLS#: 21294960

Stephenville
320 S Columbia Street
3 Beds
2 Baths
1,800 Sq.Ft.
$550,000
MLS#: 21355143

Stephenville
907 County Road 484
4 Beds
3 Baths
2,351 Sq.Ft.
$515,000
MLS#: 21368060
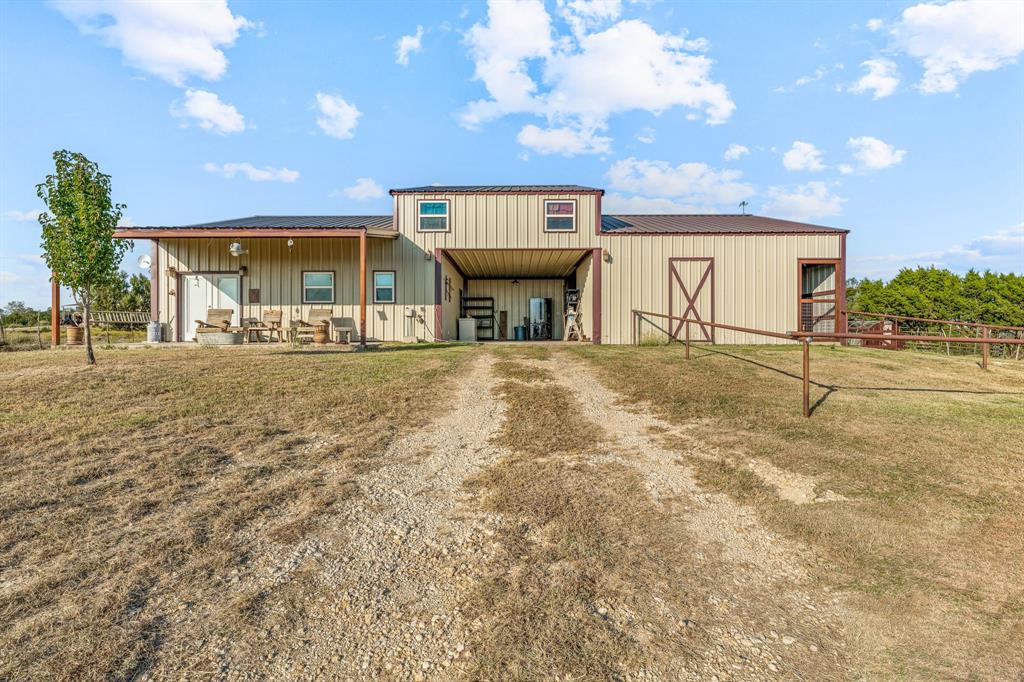
Stephenville
900 Lookout Point
3 Beds
2 Baths
1,584 Sq.Ft.
$427,500
MLS#: 20849616

Stephenville
11755 W FM 8
4 Beds
2 Baths
1,968 Sq.Ft.
$415,000
MLS#: 21326968
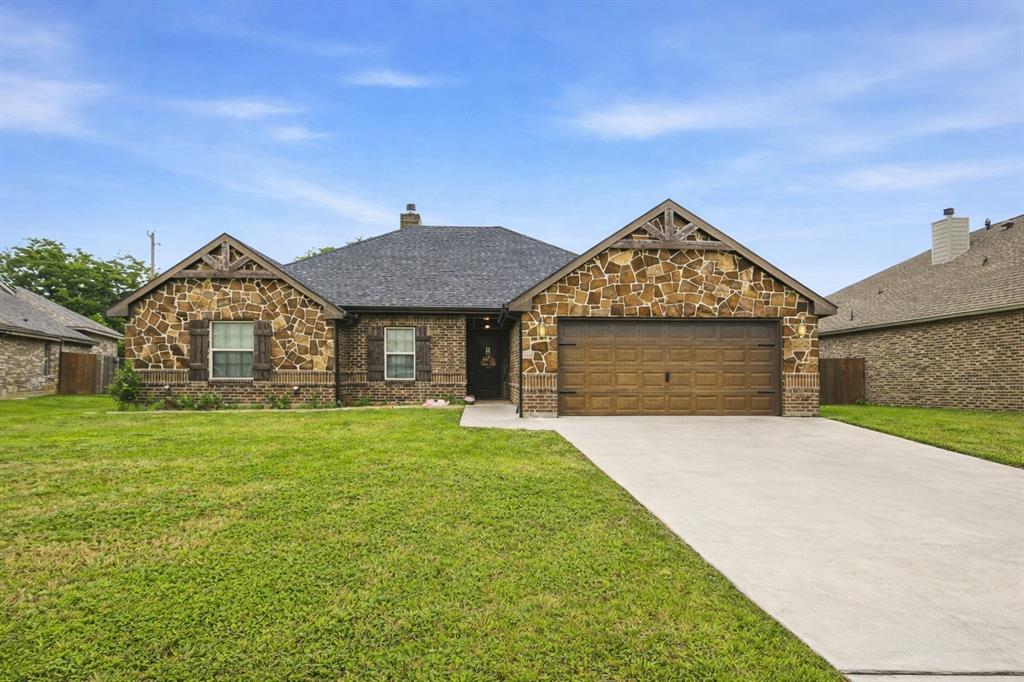
Stephenville
940 Elk Ridge Drive
3 Beds
2 Baths
1,874 Sq.Ft.
$395,000
MLS#: 21241473
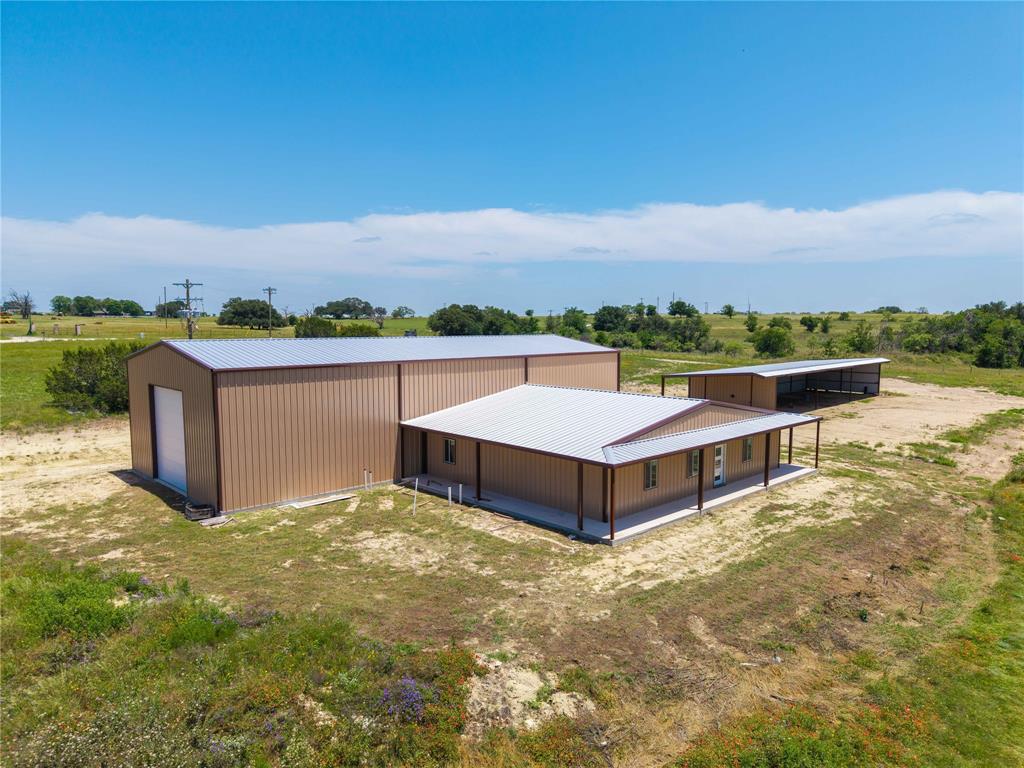
Stephenville
3885 CR 522 B
3 Beds
2 Baths
2,000 Sq.Ft.
$500,000
MLS#: 21279518

Stephenville
1479 Lockwood Street
4 Beds
3 Baths
2,175 Sq.Ft.
$415,000
MLS#: 21336135
