


Property
Beds
4
Full Baths
3
1/2 Baths
None
Year Built
1977
Sq.Footage
2,175
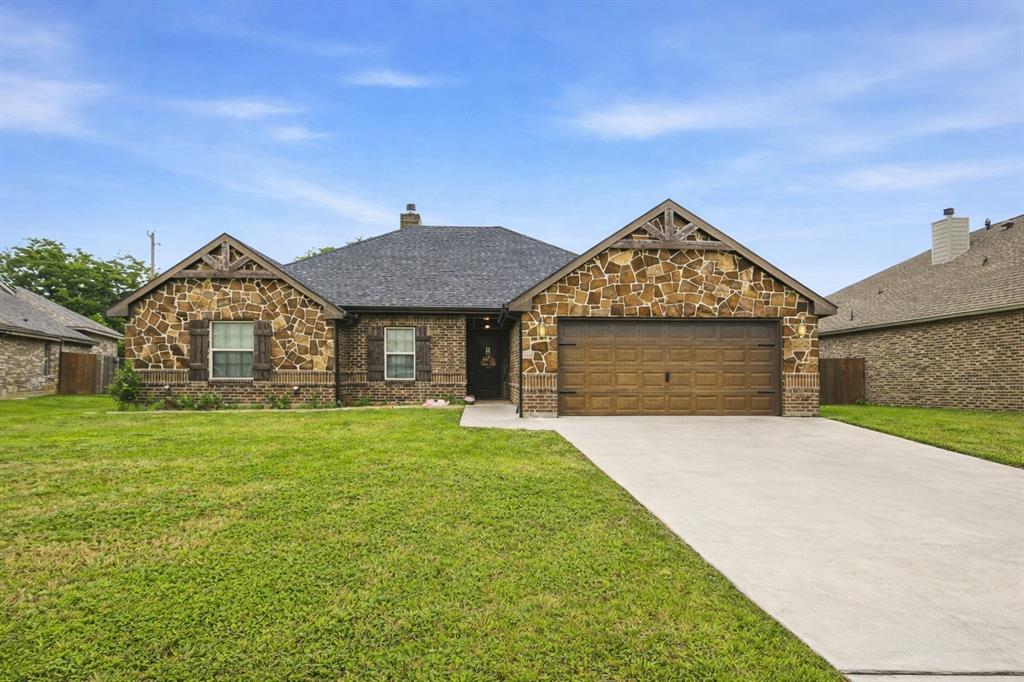
Welcome home to this beautifully updated 4-bedroom, 3-bath brick home offering 2,175sf on a generous 0.269-acre tree-shaded lot in one of Stephenville’s established neighborhoods. With two primary suites, this flexible floor plan is ideal for multigenerational living, guests, college students, or anyone needing extra privacy. Step inside to discover spacious rooms, abundant natural light, and new vinyl plank flooring. The inviting living room centers around a classic brick wood-burning fireplace accented by handsome picture-frame wall paneling, creating a warm gathering space. The kitchen features granite countertops, stainless steel appliances, abundant cabinetry, and generous workspace. The refrigerator, washer, and dryer convey, and the separate utility room adds convenience. The primary suite offers double sinks, a walk-in shower, and walk-in closet. The second private suite also includes a walk-in shower and walk-in closet, making it ideal as a mother-in-law suite, guest quarters, game room, hobby space, or home office. The updated hall bath features both a soaking tub and separate shower. Enjoy relaxing on the welcoming covered front porch or entertaining beneath the oversized covered back patio that extends to an open patio. Mature shade trees, attractive landscaping, a wood privacy fence, and a storage building complete the backyard. New vinyl plank flooring, hot water heater, and micro-vent; plus, newer refrigerator, dishwasher, and washing machine. Major updates in 2016 include new windows, roof, gable siding, and front door. Energy-efficient solar panels, installed about three years ago, have dramatically reduced electric costs, with owners often paying only the Oncor delivery fee while building utility credits. Conveniently located just minutes from Tarleton State University, schools, shopping, dining, and historic downtown Stephenville, this move-in ready home offers comfort, flexibility, energy efficiency, and an outstanding location.
Features & Amenities
Interior
-
Other Interior Features
Built-in Features, Eat-in Kitchen, Granite Counters, Walk-In Closet(s), High Speed Internet, In-Law Floorplan
-
Total Bedrooms
4
-
Bathrooms
3
-
Basement YN
NO
-
Cooling YN
YES
-
Cooling
Ceiling Fan(s), Central Air, Electric
-
Fireplace YN
YES
-
Heating YN
YES
-
Heating
Central, Electric, Heat Pump
-
Pet friendly
N/A
Exterior
-
Garage
Yes
-
Garage spaces
2
-
Construction Materials
Brick
-
Parking
Driveway, Garage, Garage Door Opener, Off Street, Attached
-
Patio and Porch Features
Covered, Front Porch, Patio, Rear Porch
-
Pool
No
-
Waterfront YN
NO
Area & Lot
-
Lot Features
Few Trees, Interior Lot
-
Lot Size(acres)
0.269
-
Lot Size(square feet)
11,717
-
Property Type
Residential
-
Property Sub Type
Single Family Residence
Price
-
Sales Price
$415,000
-
Tax Amount
$4,719
-
Sq. Footage
2,175
-
Price/SqFt
$190
HOA
-
Association
No
School District
-
Elementary School
Central
-
Middle School
Stephenvil
-
High School
Stephenvil
Property Features
-
Foundation Details
Slab
-
Senior Community YN
NO
-
Sewer
Public Sewer
-
Tax Lot
15
-
Water Source
Public
Schedule a Showing
Showing scheduled successfully.
Mortgage calculator
Estimate your monthly mortgage payment, including the principal and interest, property taxes, and HOA. Adjust the values to generate a more accurate rate.
Your payment
Principal and Interest:
$
Property taxes:
$
HOA fees:
$
Total loan payment:
$
Total interest amount:
$
Location
County
Erath
Elementary School
Central
Middle School
Stephenvil
High School
Stephenvil
Listing Courtesy of Joyce Holland, HOLLAND HOME & LAND REALTY
RealHub Information is provided exclusively for consumers' personal, non-commercial use, and it may not be used for any purpose other than to identify prospective properties consumers may be interested in purchasing. All information deemed reliable but not guaranteed and should be independently verified. All properties are subject to prior sale, change or withdrawal. RealHub website owner shall not be responsible for any typographical errors, misinformation, misprints and shall be held totally harmless.

AGENT
Joe Boston
Call Joe today to schedule a private showing.

* Listings on this website come from the FMLS IDX Compilation and may be held by brokerage firms other than the owner of this website. The listing brokerage is identified in any listing details. Information is deemed reliable but is not guaranteed. If you believe any FMLS listing contains material that infringes your copyrighted work please click here to review our DMCA policy and learn how to submit a takedown request.© 2024 FMLS.
Related Properties
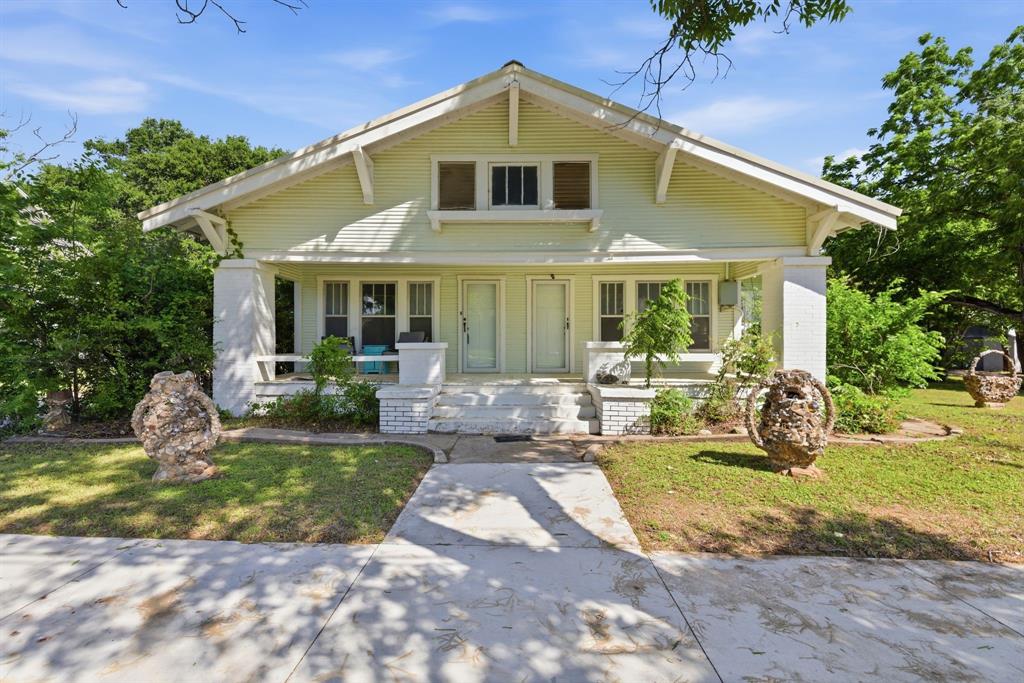
Stephenville
817 W Long Street
4 Beds
4 Baths
2,134 Sq.Ft.
$339,000
MLS#: 21260507
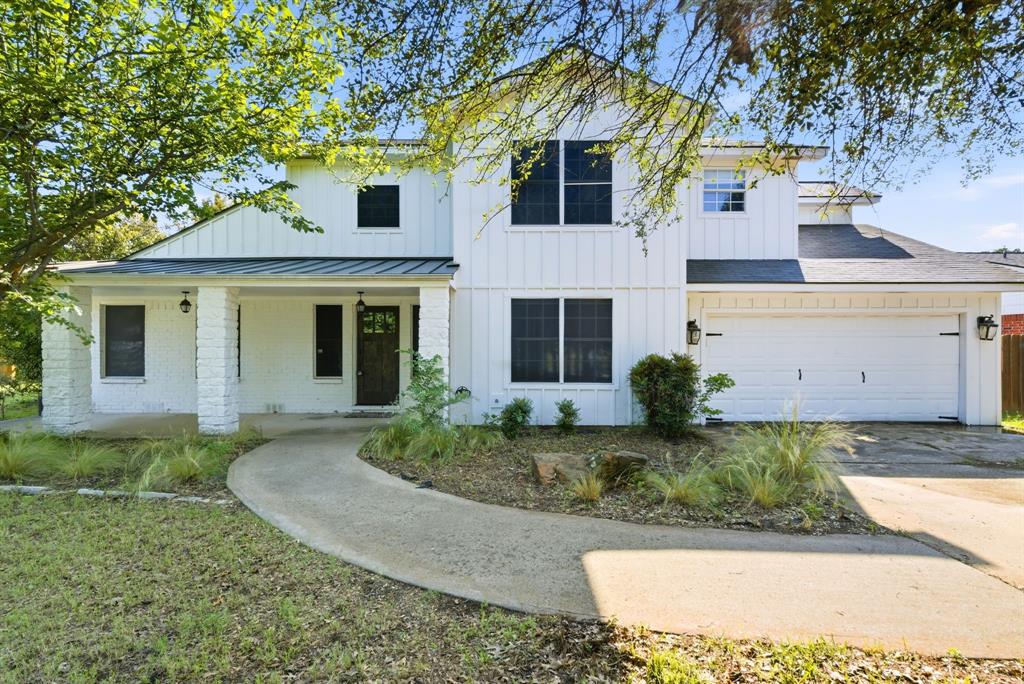
Stephenville
1925 N Dale Avenue
4 Beds
2 Baths
2,647 Sq.Ft.
$465,000
MLS#: 21294960
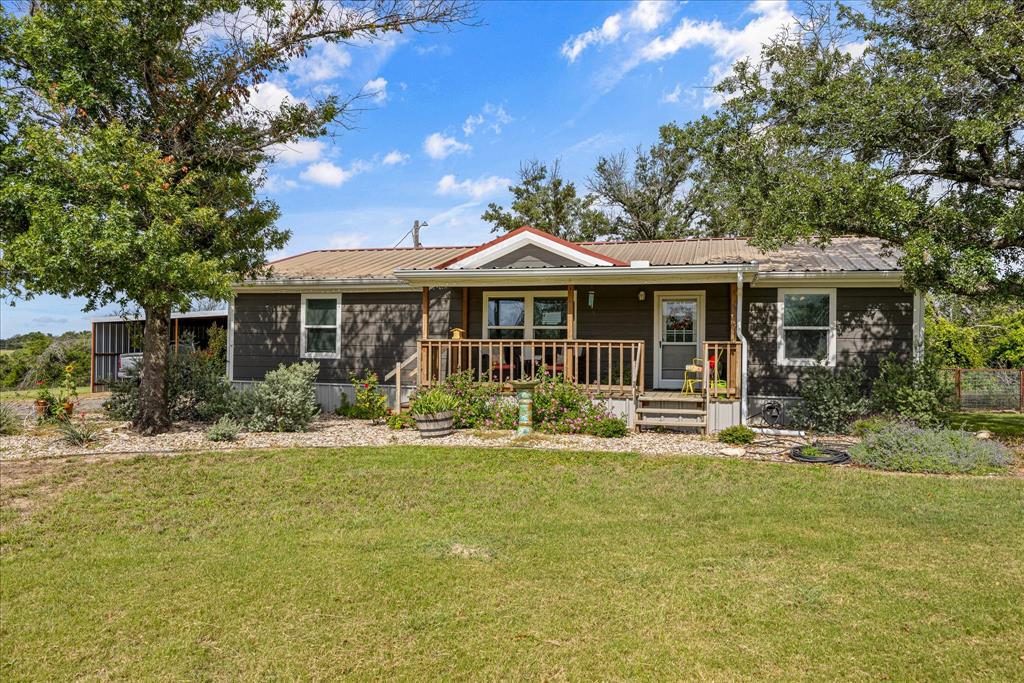
Stephenville
2509 County Road 226
3 Beds
2 Baths
1,616 Sq.Ft.
$334,900
MLS#: 21311855
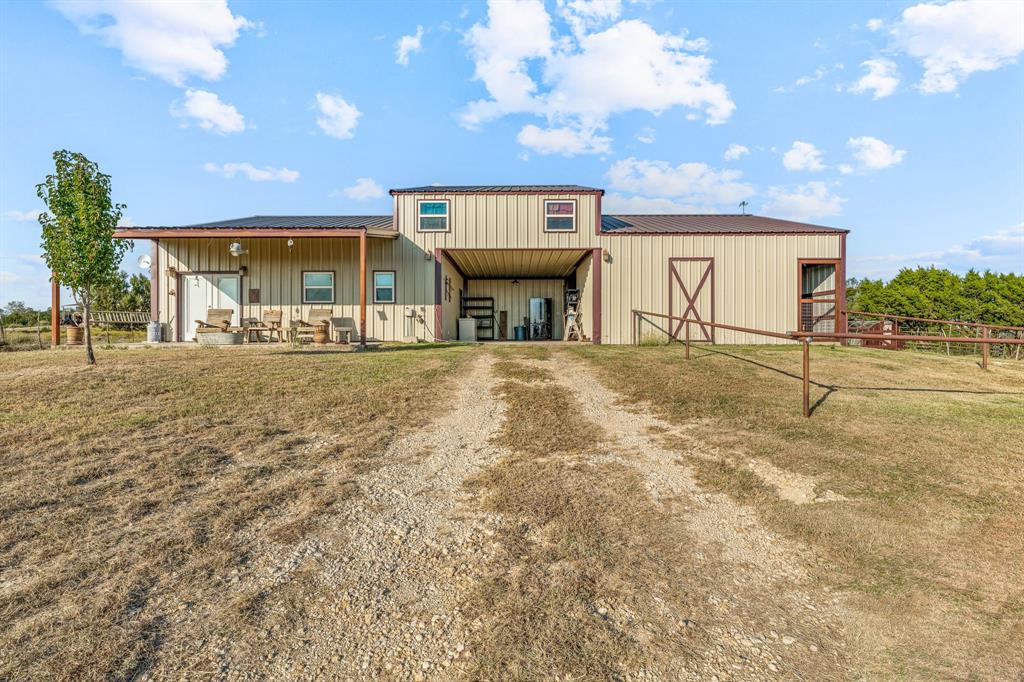
Stephenville
900 Lookout Point
3 Beds
2 Baths
1,584 Sq.Ft.
$427,500
MLS#: 20849616

Stephenville
11755 W FM 8
4 Beds
2 Baths
1,968 Sq.Ft.
$415,000
MLS#: 21326968
Stephenville
940 Elk Ridge Drive
3 Beds
2 Baths
1,874 Sq.Ft.
$395,000
MLS#: 21241473

Stephenville
1422 Glenwood Drive
4 Beds
2 Baths
2,046 Sq.Ft.
$475,500
MLS#: 21370919

Stephenville
409 N Charlotte
4 Beds
2 Baths
2,223 Sq.Ft.
$369,000
MLS#: 21360531

Stephenville
810 Alexander Road
4 Beds
2 Baths
2,592 Sq.Ft.
$355,000
MLS#: 21010051
