
Property
Beds
3
Full Baths
2
1/2 Baths
None
Year Built
2025
Sq.Footage
1,645
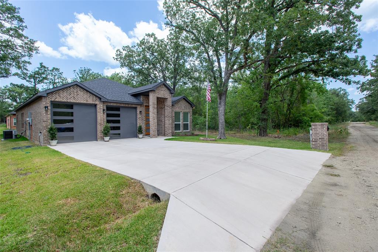
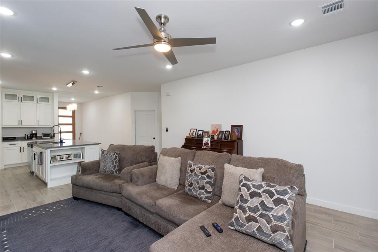
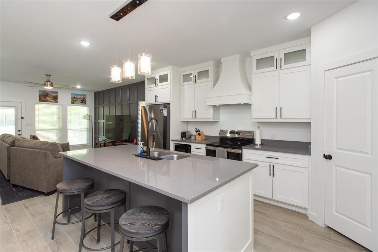
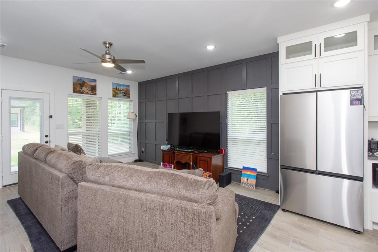
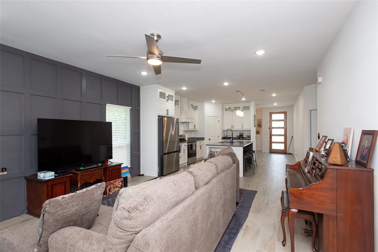
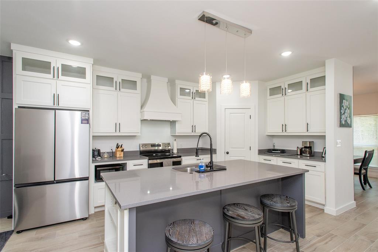
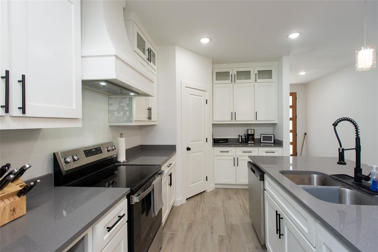
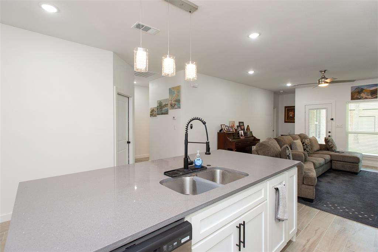
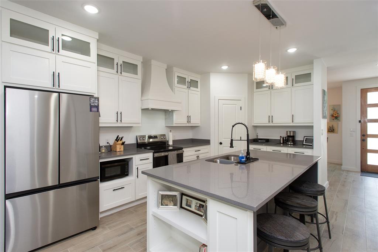
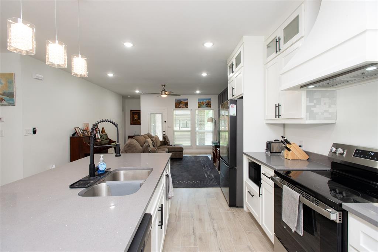
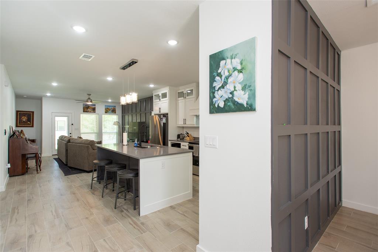
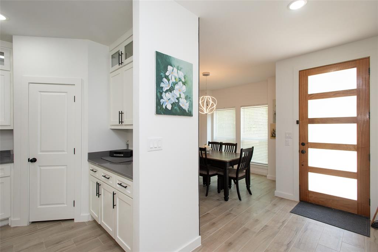
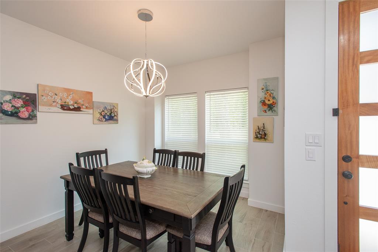
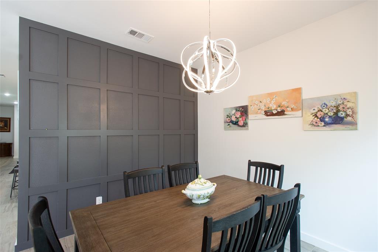
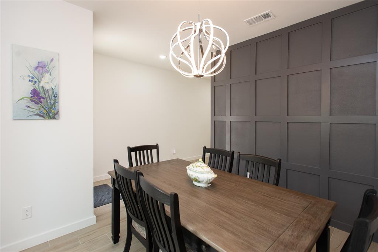
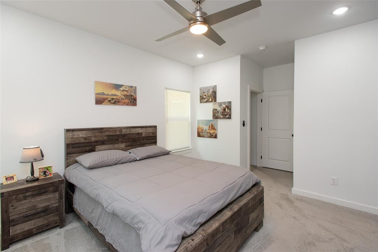
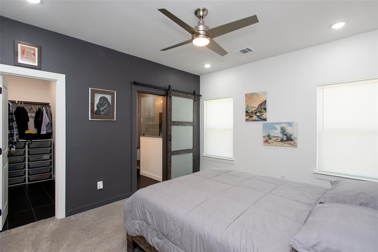
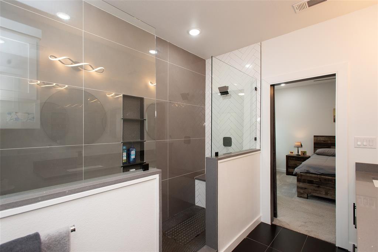
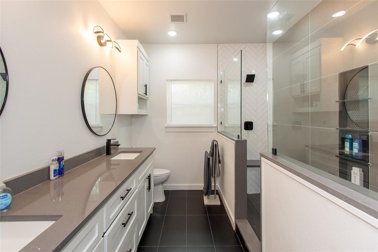
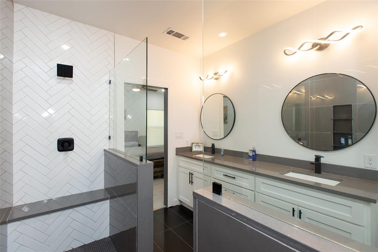
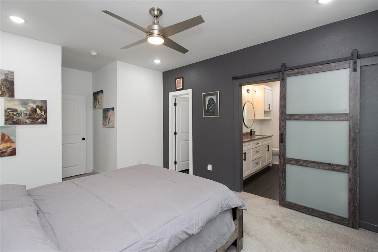
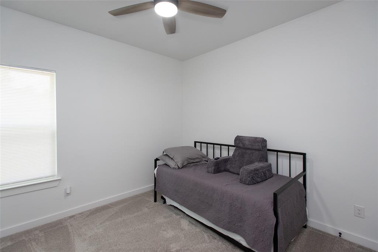
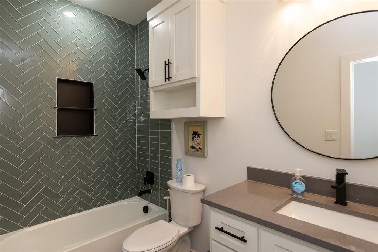
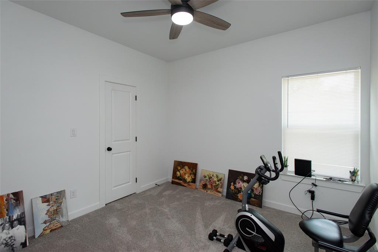
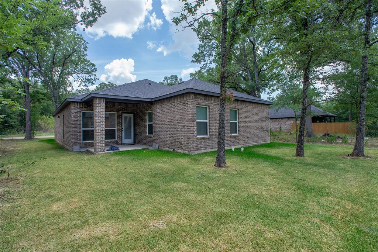
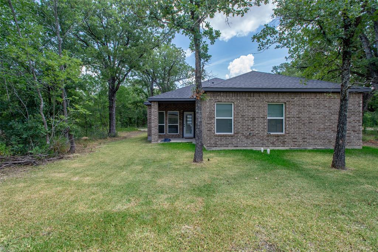
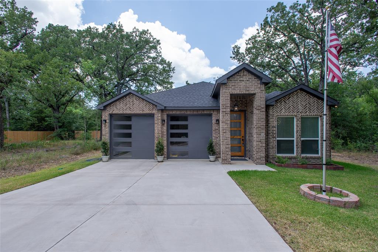
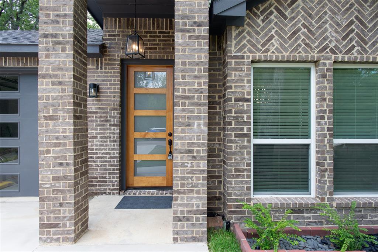
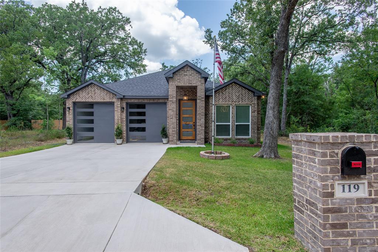
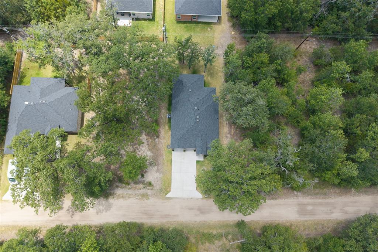
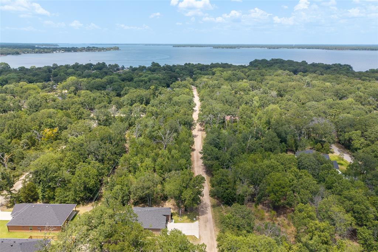
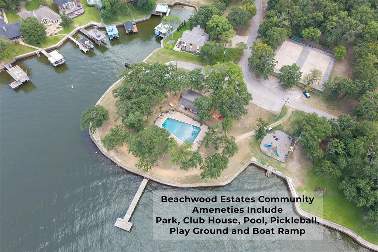
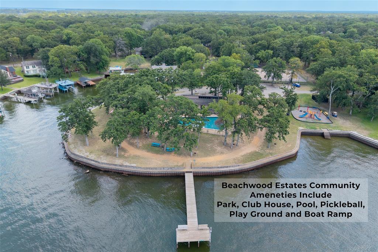
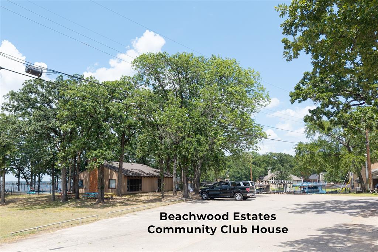
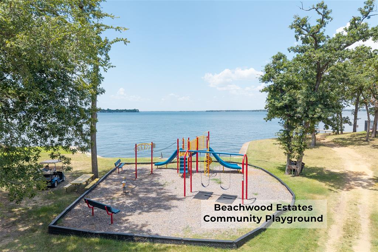
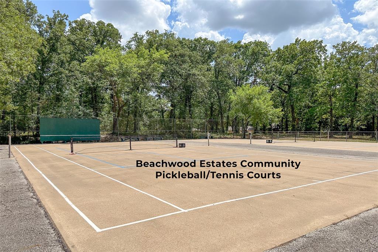
Ask how to receive 1% of the loan amount as a rate buy down subsidy or to help with closing cost! 119 Driftwood Drive in gated Beachwood Estates community was built in 2025 and still carrying that fresh, barely lived in feel. This 3 bed, 2 bath home offers style, thoughtful design and easy Cedar Creek Lake area living without the wait or uncertainty of new construction. Excellent curb appeal welcomes you first with a clean contemporary exterior and a quiet setting tucked into one of the area’s most loved lake communities. Inside, the home opens with a formal dining area featuring a beautiful accent wall, creating a stylish first impression before flowing into the open kitchen and living space. The kitchen is both pretty and practical with a large center island, quartz countertops, generous cabinet storage and a layout made for everyday life, casual gatherings or slow mornings that deserve a second cup of tea. The spacious primary suite offers a peaceful retreat with a walk in closet and an ensuite bath designed with a true spa like feel, including a large walk in shower. Two additional bedrooms are thoughtfully separated from the primary suite, giving everyone a little extra privacy. A two car garage adds everyday convenience with room for parking, storage, tools, lake gear or weekend projects. Beachwood Estates is where this home really stretches its value. Affordable HOA dues give you access to community amenities including a park, pool, boat ramp, fishing, pickleball court, playground, and clubhouse. Whether you are looking for a full time East Texas home, a low maintenance Cedar Creek Lake getaway or a comfortable place to settle into a slower pace, this home offers the perfect blend of comfort, community amenities and relaxed lake area living. If you have been looking for a nearly new home with modern style, community amenities and easy access to the Cedar Creek Lake lifestyle, 119 Driftwood Drive is ready to welcome you home.
Features & Amenities
Interior
-
Other Interior Features
Chandelier, Double Vanity, Granite Counters, Kitchen Island, Open Floorplan, Walk-In Closet(s)
-
Total Bedrooms
3
-
Bathrooms
2
-
Basement YN
NO
-
Cooling YN
YES
-
Cooling
Ceiling Fan(s), Central Air
-
Heating YN
YES
-
Heating
Central, Electric
-
Pet friendly
N/A
Exterior
-
Garage
Yes
-
Garage spaces
2
-
Construction Materials
Brick
-
Parking
Driveway, Garage, Attached
-
Patio and Porch Features
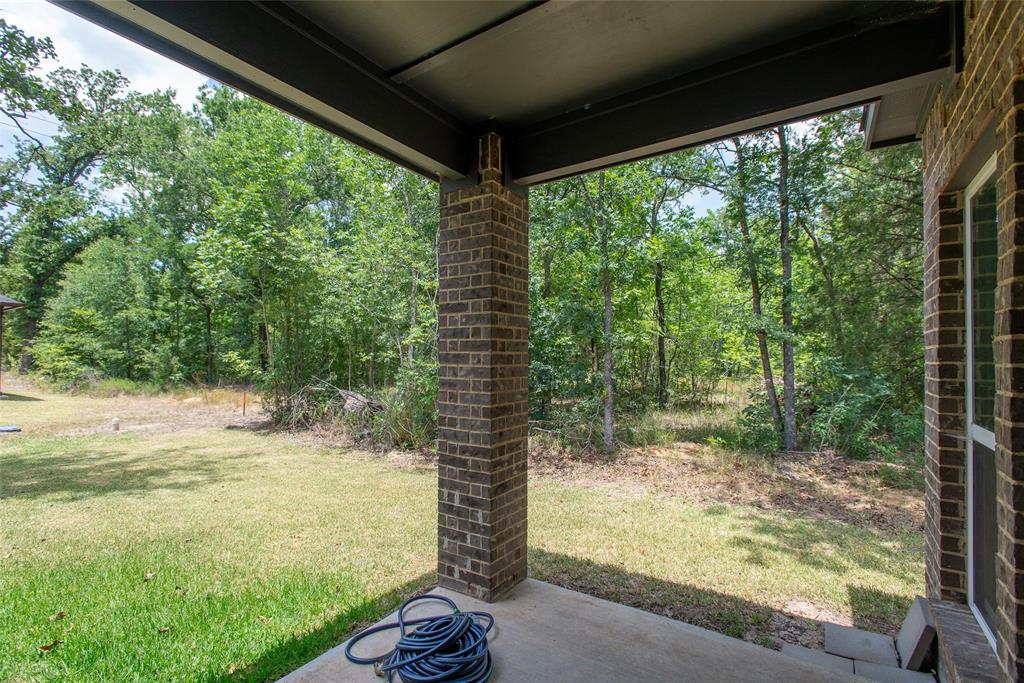
Covered
-
Pool
No
-
Waterfront YN
NO
Area & Lot
-
Lot Size(acres)
0.167
-
Lot Size(square feet)
7,274
-
Property Type
Residential
-
Property Sub Type
Single Family Residence
-
Architectural Style
Contemporary/Modern
Price
-
Sales Price
$269,000
-
Sq. Footage
1,645
-
Price/SqFt
$163
HOA
-
Association
YES
-
Association Fee
$45
-
Association Fee Frequency
Monthly
-
Association Fee Includes
N/A
School District
-
Elementary School
Tool
-
Middle School
Malakoff
-
High School
Malakoff
Property Features
-
Foundation Details
Slab
-
Senior Community YN
NO
-
Tax Lot
27
-
Water Source
Private
Schedule a Showing
Showing scheduled successfully.
Mortgage calculator
Estimate your monthly mortgage payment, including the principal and interest, property taxes, and HOA. Adjust the values to generate a more accurate rate.
Your payment
Principal and Interest:
$
Property taxes:
$
HOA fees:
$
Total loan payment:
$
Total interest amount:
$
Location
County
Henderson
Elementary School
Tool
Middle School
Malakoff
High School
Malakoff
Listing Courtesy of Jamye Montgomery , KW-Cedar Creek Lake Properties
RealHub Information is provided exclusively for consumers' personal, non-commercial use, and it may not be used for any purpose other than to identify prospective properties consumers may be interested in purchasing. All information deemed reliable but not guaranteed and should be independently verified. All properties are subject to prior sale, change or withdrawal. RealHub website owner shall not be responsible for any typographical errors, misinformation, misprints and shall be held totally harmless.

AGENT
Joe Boston
Call Joe today to schedule a private showing.

* Listings on this website come from the FMLS IDX Compilation and may be held by brokerage firms other than the owner of this website. The listing brokerage is identified in any listing details. Information is deemed reliable but is not guaranteed. If you believe any FMLS listing contains material that infringes your copyrighted work please click here to review our DMCA policy and learn how to submit a takedown request.© 2024 FMLS.
Related Properties
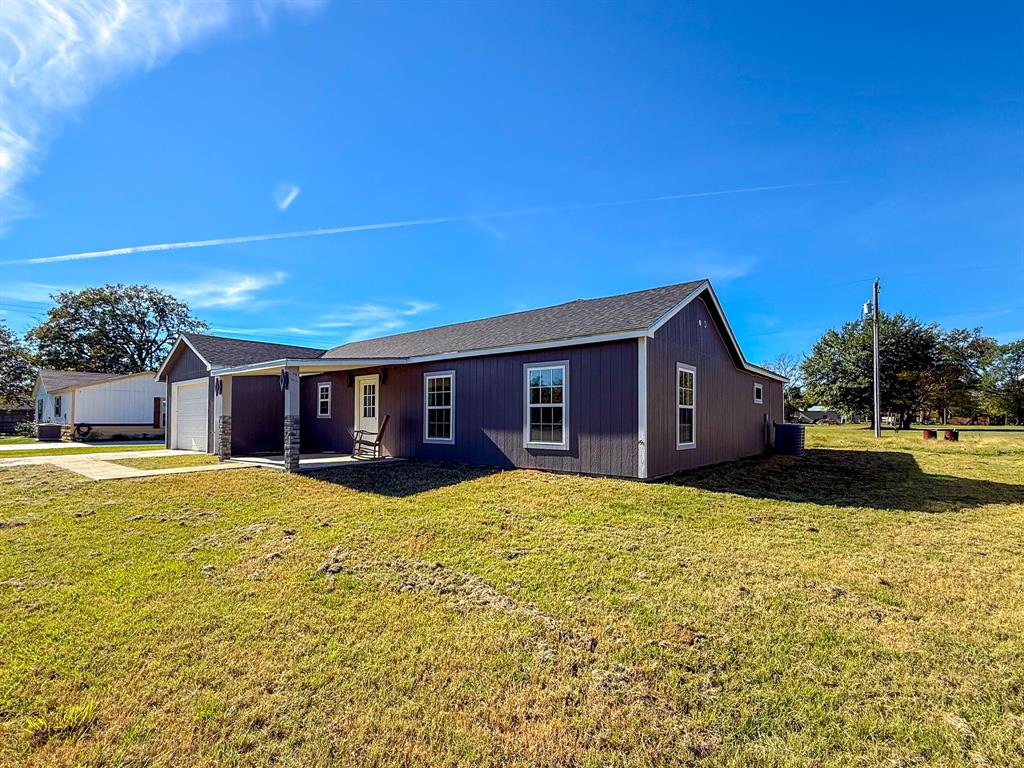
Trinidad
103 Eras Crossing Road
3 Beds
3 Baths
1,336 Sq.Ft.
$226,900
MLS#: 21119627
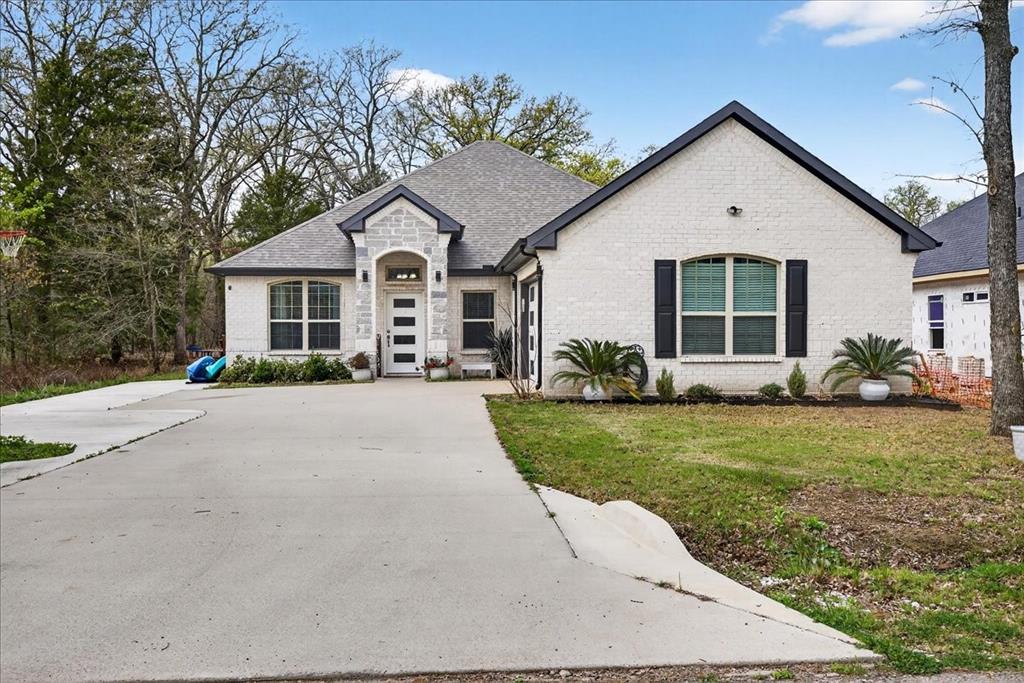
Trinidad
125 Parkside Drive
4 Beds
2 Baths
1,869 Sq.Ft.
$300,000
MLS#: 21195718
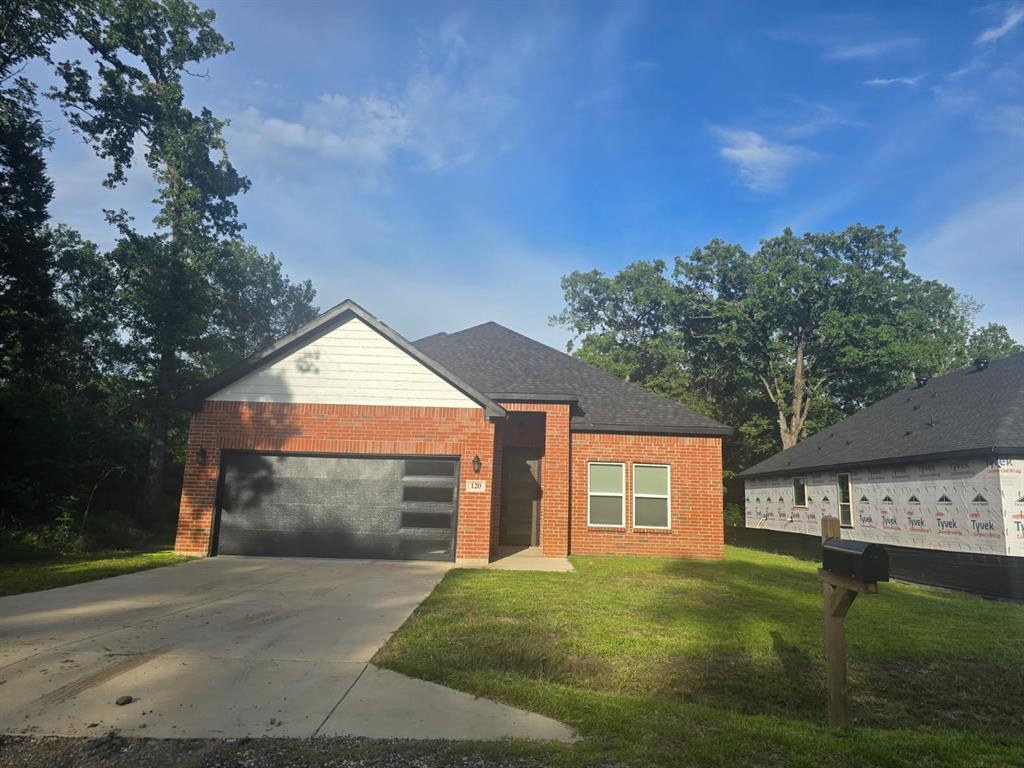
Trinidad
120 Dogwood Drive
3 Beds
2 Baths
1,823 Sq.Ft.
$293,500
MLS#: 20984246
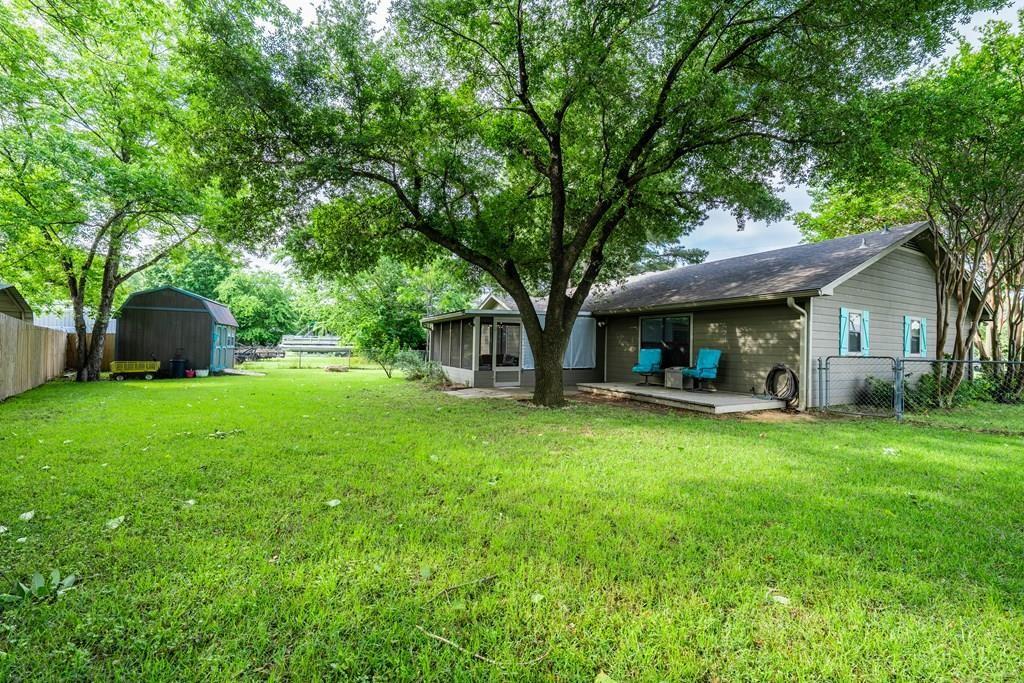
Trinidad
128 Hilltop Drive
3 Beds
2 Baths
1,401 Sq.Ft.
$249,000
MLS#: 21265232

Trinidad
123 Channelview Drive
3 Beds
2 Baths
1,792 Sq.Ft.
$284,000
MLS#: 21291051

Trinidad
119 Parkside Drive
3 Beds
2 Baths
1,660 Sq.Ft.
$289,900
MLS#: 21312620
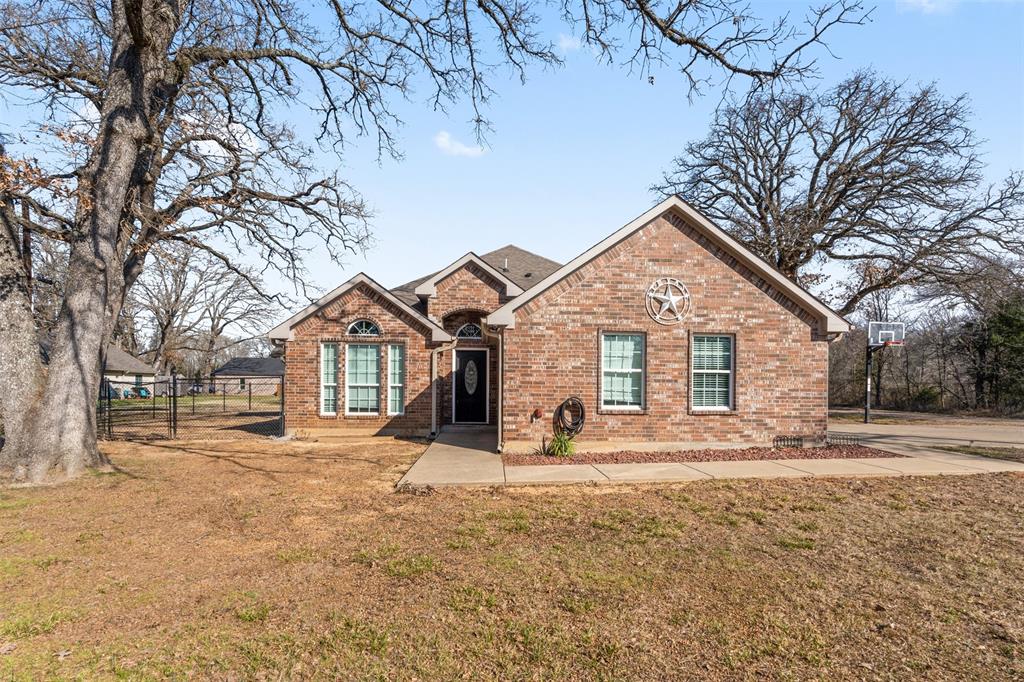
Trinidad
101 Driftwood Drive
3 Beds
2 Baths
1,815 Sq.Ft.
$295,000
MLS#: 21180519

Trinidad
129 Saint Michaels Drive
3 Beds
2 Baths
2,379 Sq.Ft.
$225,000
MLS#: 21324864
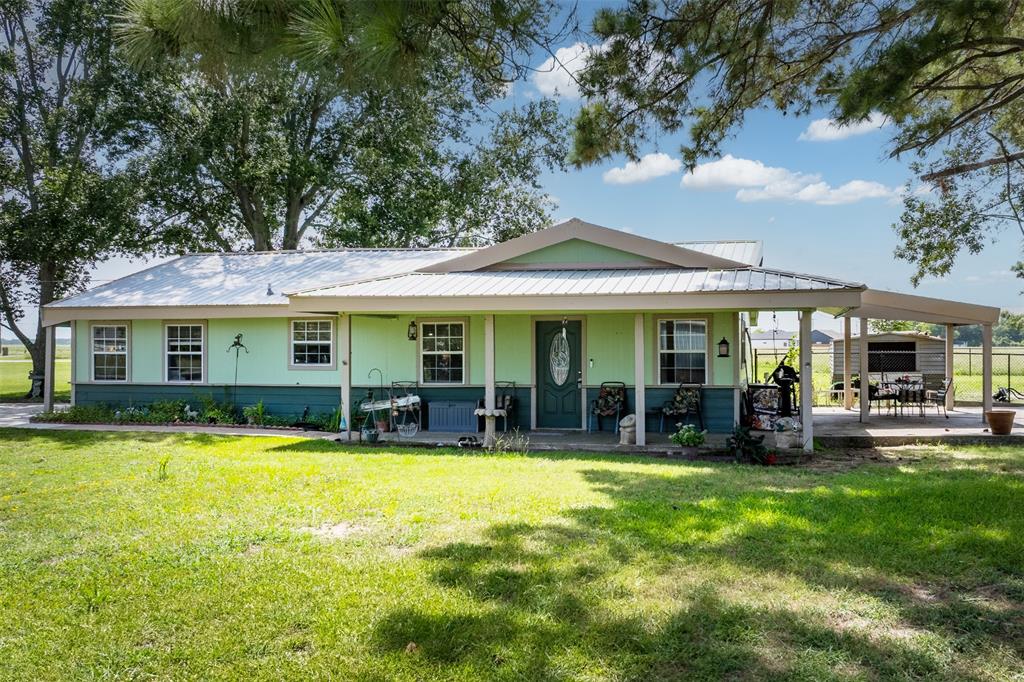
Trinidad
113 LBJ Ranch Road
3 Beds
1 Baths
1,380 Sq.Ft.
$249,999
MLS#: 20991700
