


Property
Beds
4
Full Baths
2
1/2 Baths
None
Year Built
2019
Sq.Footage
2,152
Come Home to this beautiful traditional single-story home, offering a spacious and functional floor plan designed for comfortable everyday living. Just off the entry, you'll find a versatile room that can serve as a private home office or an additional bedroom, along with a separate dining room that's perfect for hosting family gatherings and special occasions. The open living room features a cozy fireplace and flows seamlessly into the kitchen and breakfast nook, where a center island provides the ideal space for meal preparation, casual dining, and entertaining. The private primary suite is tucked away at the back of the home and features a full ensuite bathroom and a generous walk-in closet. The secondary bedrooms are located toward the front of the home and are complemented by an additional den or flex space, offering endless possibilities for a playroom, media room, or second living area. Step outside to enjoy the covered patio overlooking the fenced backyard, creating the perfect place to relax or entertain. With its flexible layout, spacious living areas, and inviting design, this home is ready to welcome its next owners. Home is permanently equipped with Outdoor JellyFish Lighting. Schedule your private showing today! Click the Virtual Tour link to view the 3D walkthrough. Discounted rate options and no lender fee future refinancing may be available for qualified buyers of this home.
Features & Amenities
Interior
-
Total Bedrooms
4
-
Bathrooms
2
-
Basement YN
NO
-
Cooling YN
YES
-
Cooling
Central Air, Electric
-
Fireplace YN
YES
-
Heating YN
YES
-
Heating
Central, Electric
-
Pet friendly
N/A
Exterior
-
Garage
Yes
-
Garage spaces
2
-
Construction Materials
Brick
-
Parking
Driveway, Garage, Attached
-
Pool
No
-
Waterfront YN
NO
Area & Lot
-
Lot Size(acres)
0.13
-
Lot Size(square feet)
5,662
-
Property Type
Residential
-
Property Sub Type
Single Family Residence
-
Architectural Style
Traditional
Price
-
Sales Price
$354,900
-
Tax Amount
$7,343
-
Sq. Footage
2,152
-
Price/SqFt
$164
HOA
-
Association
YES
-
Association Fee
$600
-
Association Fee Frequency
Annually
-
Association Fee Includes
N/A
School District
-
Elementary School
Russell Schupmann
-
Middle School
Red Oak
-
High School
Red Oak
Property Features
-
Foundation Details
Slab
-
Senior Community YN
NO
-
Sewer
Public Sewer
-
Tax Lot
20
-
Water Source
Public
Schedule a Showing
Showing scheduled successfully.
Mortgage calculator
Estimate your monthly mortgage payment, including the principal and interest, property taxes, and HOA. Adjust the values to generate a more accurate rate.
Your payment
Principal and Interest:
$
Property taxes:
$
HOA fees:
$
Total loan payment:
$
Total interest amount:
$
Location
County
Ellis
Elementary School
Russell Schupmann
Middle School
Red Oak
High School
Red Oak
Listing Courtesy of Mimi Rader, Orchard Brokerage
RealHub Information is provided exclusively for consumers' personal, non-commercial use, and it may not be used for any purpose other than to identify prospective properties consumers may be interested in purchasing. All information deemed reliable but not guaranteed and should be independently verified. All properties are subject to prior sale, change or withdrawal. RealHub website owner shall not be responsible for any typographical errors, misinformation, misprints and shall be held totally harmless.

AGENT
Joe Boston
Call Joe today to schedule a private showing.

* Listings on this website come from the FMLS IDX Compilation and may be held by brokerage firms other than the owner of this website. The listing brokerage is identified in any listing details. Information is deemed reliable but is not guaranteed. If you believe any FMLS listing contains material that infringes your copyrighted work please click here to review our DMCA policy and learn how to submit a takedown request.© 2024 FMLS.
Related Properties
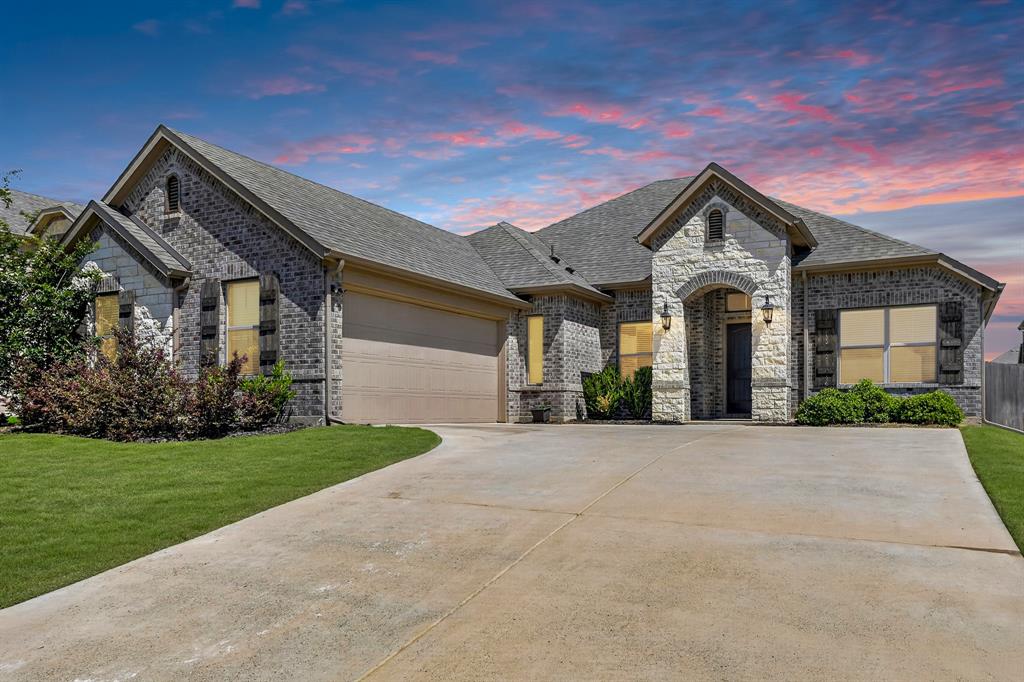
Red Oak
136 Gleeson Drive
4 Beds
2 Baths
2,164 Sq.Ft.
$365,000
MLS#: 21254634

Red Oak
421 Bluebonnet Lane
3 Beds
2 Baths
1,757 Sq.Ft.
$370,000
MLS#: 21319236

Red Oak
313 N Main Street
3 Beds
2 Baths
1,430 Sq.Ft.
$314,777
MLS#: 21327116
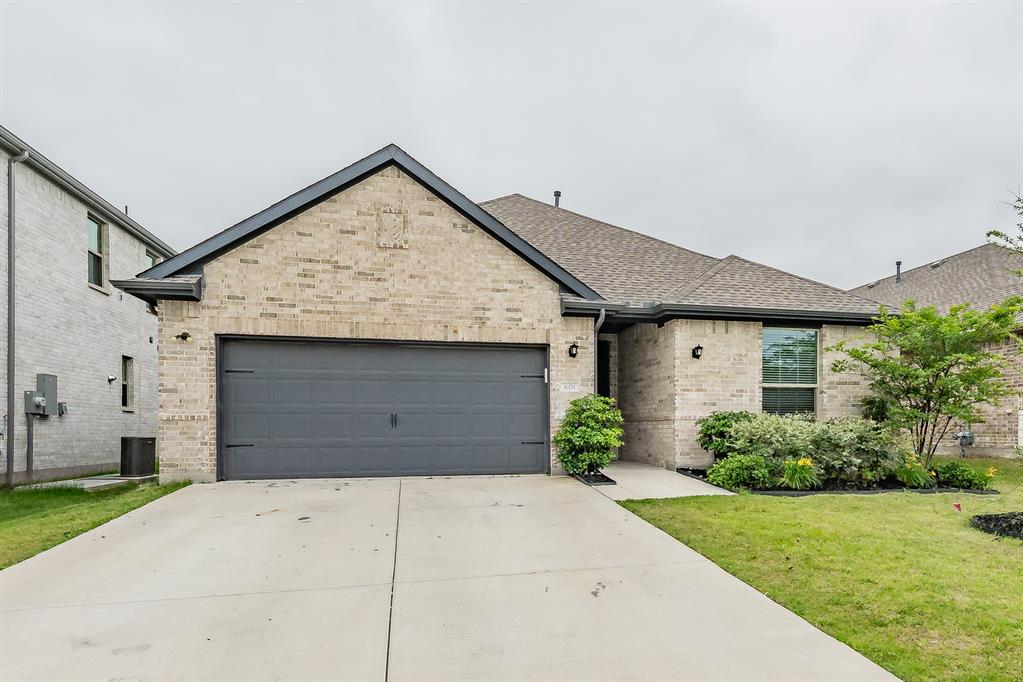
Red Oak
601 Bethpage Drive
4 Beds
3 Baths
2,065 Sq.Ft.
$317,000
MLS#: 21254975

Red Oak
109 Harvest Hill Lane
3 Beds
2 Baths
1,982 Sq.Ft.
$295,000
MLS#: 21343073

Red Oak
110 Pecan Creek Street
3 Beds
2 Baths
2,245 Sq.Ft.
$349,000
MLS#: 21325783

Red Oak
106 Pecan Creek Street
3 Beds
3 Baths
2,425 Sq.Ft.
$379,999
MLS#: 21262509

Red Oak
105 Finlee Lane
4 Beds
2 Baths
1,937 Sq.Ft.
$319,900
MLS#: 21354273
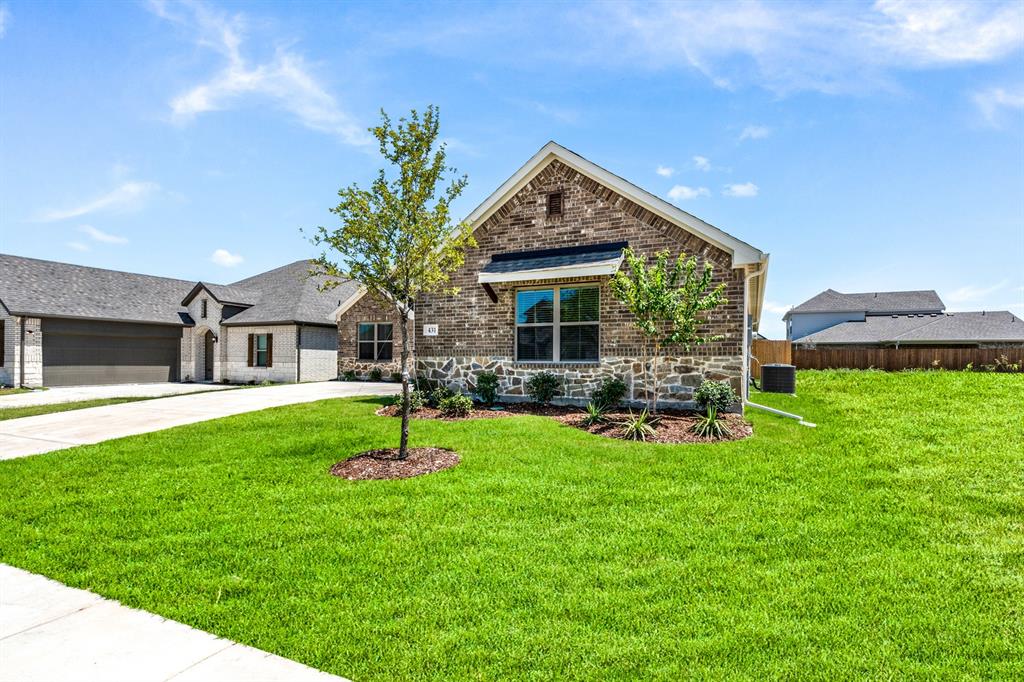
Red Oak
431 Maltese
4 Beds
2 Baths
2,028 Sq.Ft.
$374,990
MLS#: 21202489

Red Oak
113 Cool Meadows Lane
4 Beds
2 Baths
2,220 Sq.Ft.
$364,000
MLS#: 21325120
