


Property
Beds
3
Full Baths
2
1/2 Baths
None
Year Built
2015
Sq.Footage
1,724
This thoughtfully designed John Houston-built single-story home in Burleson offers 1,724 square feet of comfortable living space with three bedrooms and two bathrooms. Located in the Ashford Park subdivision, the residence welcomes you with handsome stone accents, carefully tended landscaping, and a graceful entry that opens into an expansive, light-filled living area. The open-concept floor plan creates natural flow between the living room and kitchen, where a generous granite-topped island serves as the heart of the home. Stainless steel appliances, stylish cabinetry, and a convenient pantry complete the space, making everyday routines feel effortless. Just beyond, the primary suite provides a peaceful retreat, featuring a bright primary bath with dual sinks, garden tub, separate shower, and an oversized walk-in closet. Fresh paint and new carpet throughout ensure the home feels truly move-in ready. Located within a short distance of the community pool, the property sits in a convenient spot with schools, shopping, and entertainment options nearby, all while remaining free of city taxes.
Features & Amenities
Interior
-
Other Interior Features
Double Vanity, Eat-in Kitchen, Kitchen Island, Open Floorplan, Pantry, Walk-In Closet(s), High Speed Internet
-
Total Bedrooms
3
-
Bathrooms
2
-
Basement YN
NO
-
Cooling YN
YES
-
Cooling
Central Air, Electric
-
Heating YN
YES
-
Heating
Exhaust Fan, Central
-
Pet friendly
N/A
Exterior
-
Garage
Yes
-
Garage spaces
2
-
Construction Materials
Wood Siding, Stone
-
Parking
Garage, Attached
-
Patio and Porch Features
Covered, Patio
-
Pool
No
-
Waterfront YN
NO
Area & Lot
-
Lot Features
Interior Lot
-
Lot Size(acres)
0.13
-
Lot Size(square feet)
5,662
-
Property Type
Residential
-
Property Sub Type
Single Family Residence
-
Architectural Style
Traditional
Price
-
Sales Price
$325,000
-
Tax Amount
$5,461
-
Financing Options
Cash, Conventional, FHA, VA Loan
-
Sq. Footage
1,724
-
Price/SqFt
$188
HOA
-
Association
YES
-
Association Fee
$302
-
Association Fee Frequency
Semi-Annually
-
Association Fee Includes
N/A
School District
-
Elementary School
Brock
-
Middle School
Kerr
-
High School
Burleson Centennial
Property Features
-
Foundation Details
Slab
-
Sewer
Public Sewer
-
Tax Lot
5
-
Water Source
Public
Schedule a Showing
Showing scheduled successfully.
Mortgage calculator
Estimate your monthly mortgage payment, including the principal and interest, property taxes, and HOA. Adjust the values to generate a more accurate rate.
Your payment
Principal and Interest:
$
Property taxes:
$
HOA fees:
$
Total loan payment:
$
Total interest amount:
$
Location
County
Tarrant
Elementary School
Brock
Middle School
Kerr
High School
Burleson Centennial
Listing Courtesy of Rusty Hall, CENTURY 21 Judge Fite Co.
RealHub Information is provided exclusively for consumers' personal, non-commercial use, and it may not be used for any purpose other than to identify prospective properties consumers may be interested in purchasing. All information deemed reliable but not guaranteed and should be independently verified. All properties are subject to prior sale, change or withdrawal. RealHub website owner shall not be responsible for any typographical errors, misinformation, misprints and shall be held totally harmless.

AGENT
Joe Boston
Call Joe today to schedule a private showing.

* Listings on this website come from the FMLS IDX Compilation and may be held by brokerage firms other than the owner of this website. The listing brokerage is identified in any listing details. Information is deemed reliable but is not guaranteed. If you believe any FMLS listing contains material that infringes your copyrighted work please review our DMCA policy and learn how to submit a takedown request.© 2024 FMLS.
Related Properties
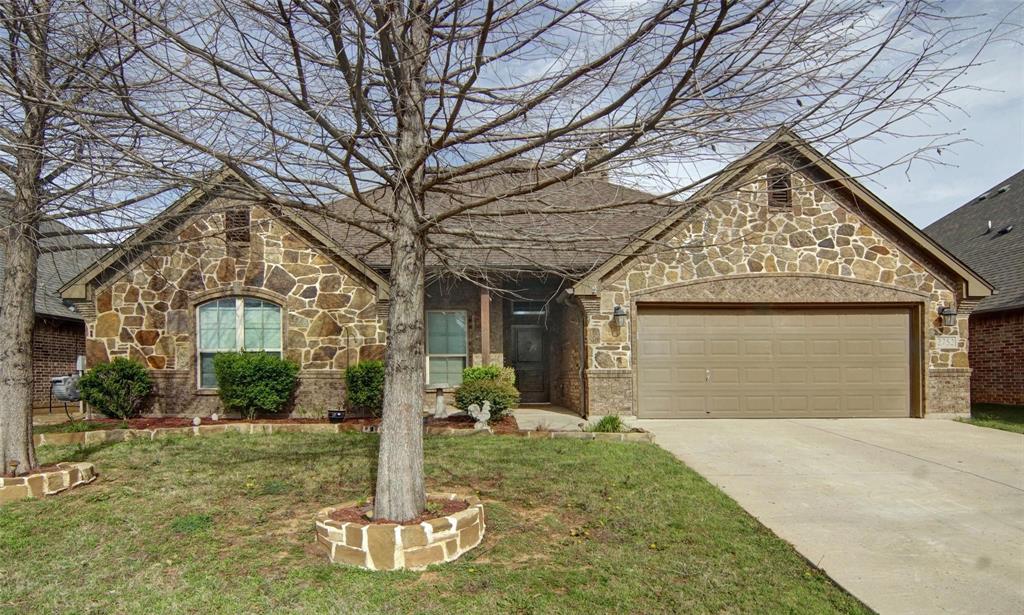
Burleson
2752 Elmwood Drive
4 Beds
2 Baths
2,032 Sq.Ft.
$350,000
MLS#: 21300108

Burleson
413 Lincoln Oaks Drive
3 Beds
2 Baths
2,277 Sq.Ft.
$369,900
MLS#: 21262308
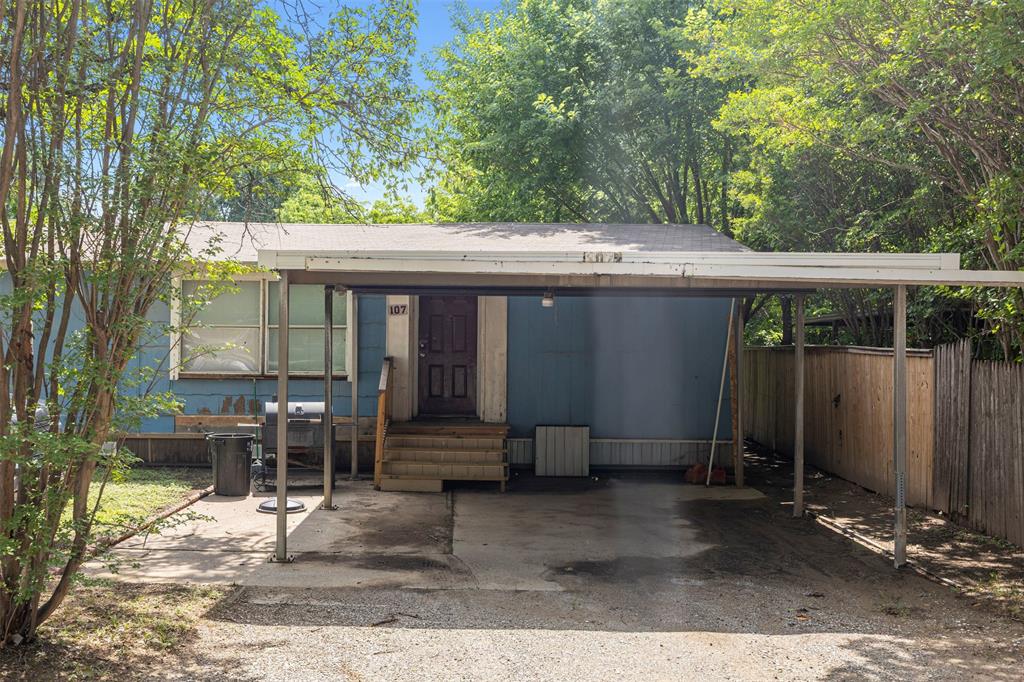
Burleson
107 Syble Jean Drive B
3 Beds
2 Baths
1,952 Sq.Ft.
$299,900
MLS#: 21277520

Burleson
1429 Cherokee Rose Lane
4 Beds
2 Baths
2,447 Sq.Ft.
$324,000
MLS#: 21407123

Burleson
1001 Oak Valley Road
3 Beds
2 Baths
1,841 Sq.Ft.
$370,000
MLS#: 21362449
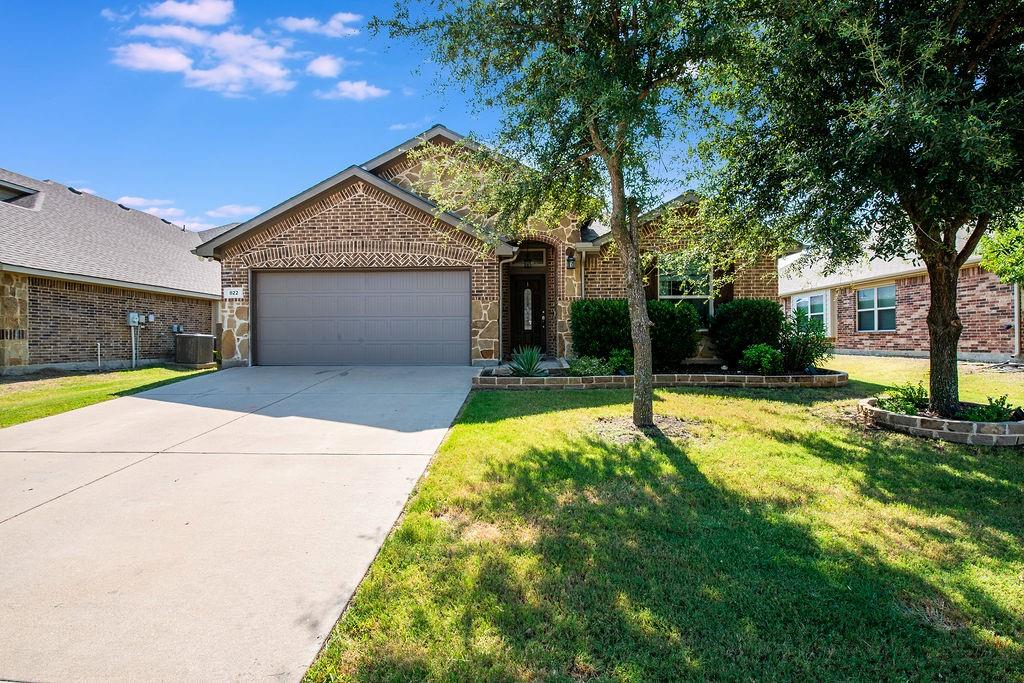
Burleson
822 Graham Drive
4 Beds
2 Baths
2,262 Sq.Ft.
$374,999
MLS#: 21324695

Burleson
1336 Shelley Drive
4 Beds
2 Baths
1,830 Sq.Ft.
$305,000
MLS#: 21338828

Burleson
3016 E Renfro Street
3 Beds
2 Baths
1,664 Sq.Ft.
$350,000
MLS#: 21379113

Burleson
804 W Bend Boulevard
4 Beds
3 Baths
3,116 Sq.Ft.
$349,000
MLS#: 21398674

Burleson
1032 Kingfish Drive
4 Beds
2 Baths
1,761 Sq.Ft.
$315,000
MLS#: 21307269
