


Property
Beds
3
Full Baths
2
1/2 Baths
1
Year Built
2026
Sq.Footage
2,106
MLS# 21428740 - Built by Cadence Homes - Ready Now! ~ Enter into the embrace of the Sienna Old World floor plan; a well-crafted 3-bedroom, 2.5-bathroom townhouse boasting 2,106 square feet of exquisitely designed living space. This two-story floor plan also offers the added convenience of a 2-car garage. The journey begins on the first floor, where a quaint entry porch beckons, leading you into an expansive living - kitchen - dining area suffused with natural light—ideal for hosting guests or relishing serene family evenings. The galley kitchen stands as a testament to culinary excellence, featuring a walk-in pantry and an island complete with a built-in sink and dishwasher. The owners’ entry from the garage adds a touch of convenience, while a quaint powder room is located just off the garage entrance. Ascending to the second floor, you are greeted by a versatile loft area—equally suited to become your playroom, craft haven, or peaceful reading retreat—accompanied by an additional large storage closet. The second and third bedrooms invite with generous natural light and ample closet space. A full bathroom boasting dual sink option serves these bedrooms, while the convenience of 2nd-floor laundry elevates practicality to new heights. The grandeur continues in the large primary suite—a true sanctuary featuring his and hers walk-in closets, and an en-suite primary bath adorned with dual sink option, a luxurious shower, and a private toilet area.
Open Houses
Open house times are shown in the property’s local time.
Features & Amenities
Interior
-
Other Interior Features
Open Floorplan, Pantry
-
Total Bedrooms
3
-
Bathrooms
2
-
1/2 Bathrooms
1
-
Basement YN
NO
-
Cooling YN
YES
-
Cooling
Central Air
-
Heating YN
YES
-
Heating
Natural Gas
-
Pet friendly
N/A
Exterior
-
Garage
Yes
-
Garage spaces
2
-
Construction Materials
Brick
-
Parking
Driveway, Attached
-
Pool
No
-
Waterfront YN
NO
Area & Lot
-
Lot Size(acres)
0.05
-
Lot Size(square feet)
2,178
-
Property Type
Residential
-
Property Sub Type
Townhouse
Price
-
Sales Price
$322,990
-
Sq. Footage
2,106
-
Price/SqFt
$153
HOA
-
Association
YES
-
Association Fee
$345
-
Association Fee Frequency
Monthly
-
Association Fee Includes
N/A
Property Resources
-
Horse Property
NO
School District
-
Elementary School
Crowley
-
Middle School
Richard Allie
-
High School
Crowley
Property Features
-
New Construction
YES
-
Foundation Details
Slab
-
Senior Community YN
NO
-
Sewer
Public Sewer
-
Water Source
Public
Schedule a Showing
Showing scheduled successfully.
Mortgage calculator
Estimate your monthly mortgage payment, including the principal and interest, property taxes, and HOA. Adjust the values to generate a more accurate rate.
Your payment
Principal and Interest:
$
Property taxes:
$
HOA fees:
$
Total loan payment:
$
Total interest amount:
$
Location
County
Tarrant
Elementary School
Crowley
Middle School
Richard Allie
High School
Crowley
Listing Courtesy of Ben Caballero, HomesUSA.com
RealHub Information is provided exclusively for consumers' personal, non-commercial use, and it may not be used for any purpose other than to identify prospective properties consumers may be interested in purchasing. All information deemed reliable but not guaranteed and should be independently verified. All properties are subject to prior sale, change or withdrawal. RealHub website owner shall not be responsible for any typographical errors, misinformation, misprints and shall be held totally harmless.

AGENT
Joe Boston
Call Joe today to schedule a private showing.

* Listings on this website come from the FMLS IDX Compilation and may be held by brokerage firms other than the owner of this website. The listing brokerage is identified in any listing details. Information is deemed reliable but is not guaranteed. If you believe any FMLS listing contains material that infringes your copyrighted work please review our DMCA policy and learn how to submit a takedown request.© 2024 FMLS.
Related Properties

Crowley
1008 Bolden Avenue
3 Beds
2 Baths
2,460 Sq.Ft.
$379,900
MLS#: 21408049

Crowley
732 Watson Way
4 Beds
2 Baths
1,855 Sq.Ft.
$289,900
MLS#: 21400555

Crowley
13121 Tower Lane
3 Beds
2 Baths
1,512 Sq.Ft.
$265,000
MLS#: 21417942

Crowley
108 Adams Drive
4 Beds
2 Baths
1,733 Sq.Ft.
$275,000
MLS#: 21425143

Crowley
1233 Still Pond Drive
3 Beds
2 Baths
1,621 Sq.Ft.
$288,999
MLS#: 21386208

Crowley
1340 Farmbrook Drive
3 Beds
2 Baths
1,451 Sq.Ft.
$260,499
MLS#: 21386157

Crowley
10345 Fort Belknap Trail
3 Beds
2 Baths
1,465 Sq.Ft.
$269,000
MLS#: 21391605

Crowley
1032 Stonehaven Lane
3 Beds
2 Baths
1,949 Sq.Ft.
$379,338
MLS#: 21417671
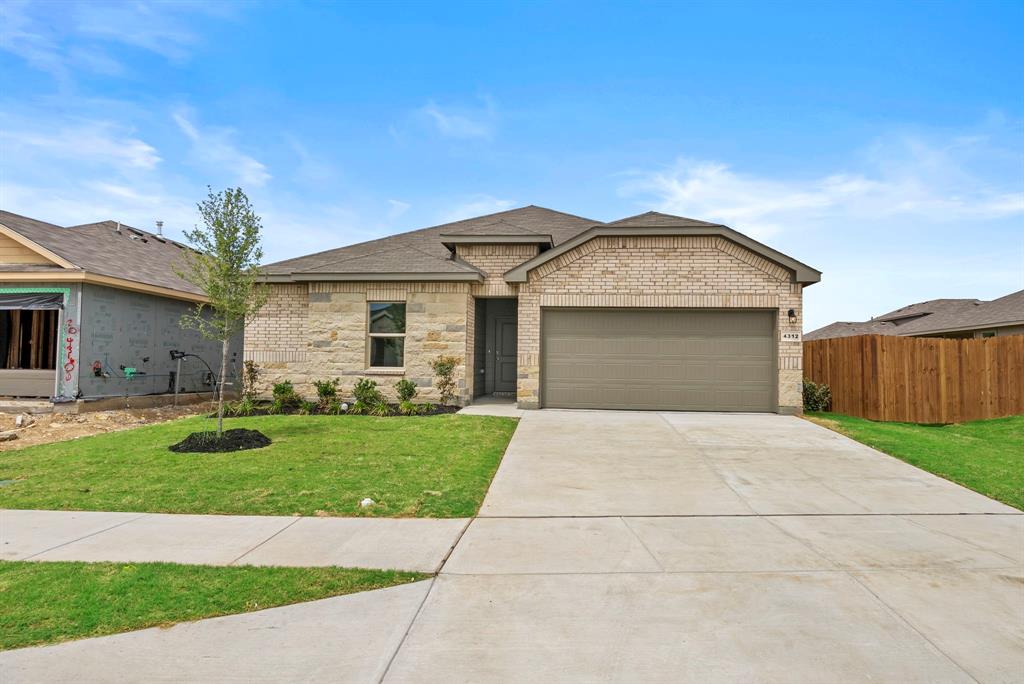
Crowley
4312 Valley Brook Drive
3 Beds
2 Baths
1,446 Sq.Ft.
$304,000
MLS#: 21249971
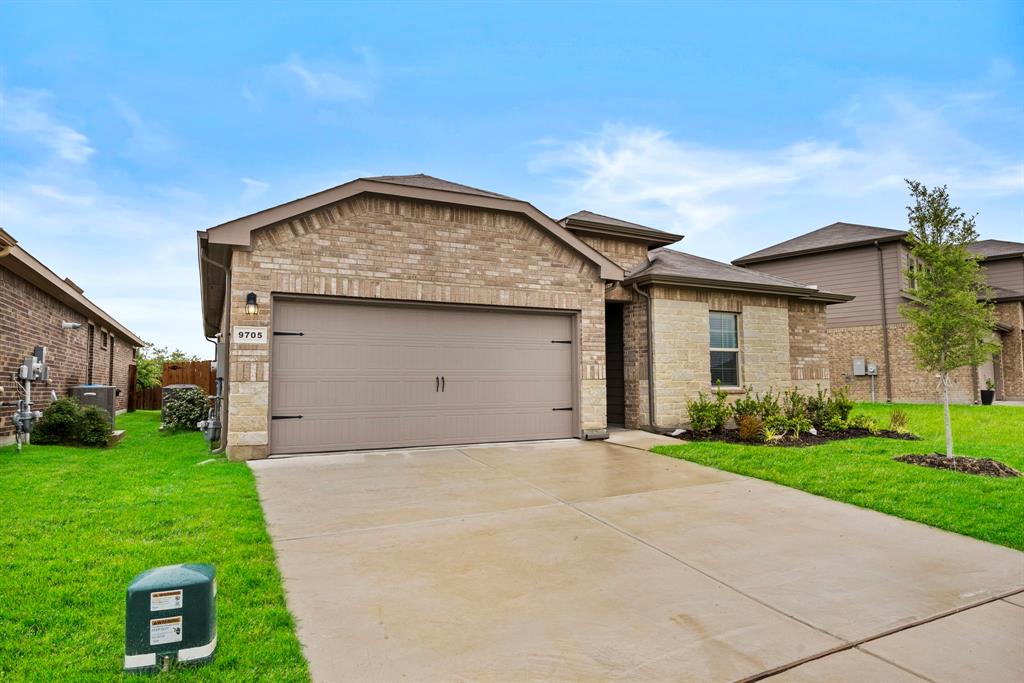
Crowley
9705 Austin Hollow Road
3 Beds
2 Baths
1,446 Sq.Ft.
$323,500
MLS#: 21283305
