


Property
Beds
3
Full Baths
2
1/2 Baths
None
Year Built
1989
Sq.Footage
1,732
Welcome home to a beautifully cared-for Chicago brick home where comfort, style, and an easygoing lifestyle come together. Tucked into the newer section of an established Sulphur Springs neighborhood, this inviting 3-bedroom, 2-bath home offers the kind of setting that makes you feel at home the moment you arrive. Inside, you'll find a thoughtfully designed split-bedroom floor plan with raised ceilings, crown molding, and an abundance of natural light. The spacious kitchen features granite countertops and opens to a welcoming breakfast area, while a separate dining room provides the perfect setting for family dinners or entertaining friends. The living room invites you to slow down and relax beside the warm glow of the gas-log fireplace. Luxury vinyl plank flooring and updated windows add both beauty and peace of mind, while the primary suite offers a private retreat complete with a beautifully tiled shower and separate tub. Step outside and you'll appreciate how easy this home is to enjoy. The full sprinkler system keeps the lush St. Augustine grass looking its best, while easy-care landscaping gives you a beautiful yard without endless upkeep. It's the perfect place for morning coffee, weekend gatherings, or simply enjoying a quiet evening at home. There is also a small shed for storage or hobbies. And the location makes everyday life even better. Parks and walking trails are close by, while the charming boutiques, restaurants, shopping, and community life of downtown Sulphur Springs are just minutes away. This is more than a well-maintained house—it’s a home ready for its next chapter. If you're looking for a place where you can unpack, settle in, entertain, relax, and truly enjoy the lifestyle you've worked for, this one is ready to welcome you home.
Features & Amenities
Interior
-
Other Interior Features
Eat-in Kitchen, Vaulted Ceiling(s), High Speed Internet
-
Total Bedrooms
3
-
Bathrooms
2
-
Basement YN
NO
-
Cooling YN
YES
-
Cooling
Ceiling Fan(s), Central Air, Electric
-
Fireplace YN
YES
-
Heating YN
YES
-
Heating
Central, Fireplace(s), Natural Gas
-
Pet friendly
N/A
Exterior
-
Garage
Yes
-
Garage spaces
2
-
Construction Materials
Brick
-
Parking
Driveway, Garage Faces Front, Inside Entrance, Kitchen Level, On Street, Attached
-
Patio and Porch Features
Covered, Patio
-
Pool
No
-
Waterfront YN
NO
Area & Lot
-
Lot Features
Landscaped, Level, Subdivided
-
Lot Size(acres)
0.172
-
Lot Size(square feet)
7,492
-
Property Type
Residential
-
Property Sub Type
Single Family Residence
-
Architectural Style
Traditional
Price
-
Sales Price
$305,000
-
Sq. Footage
1,732
-
Price/SqFt
$176
HOA
-
Association
No
School District
-
Elementary School
Sulphur Springs
-
Middle School
Sulphur Springs
-
High School
Sulphur Springs
Property Features
-
Foundation Details
Slab
-
Sewer
Public Sewer
-
Tax Lot
1
-
Water Source
Public
Schedule a Showing
Showing scheduled successfully.
Mortgage calculator
Estimate your monthly mortgage payment, including the principal and interest, property taxes, and HOA. Adjust the values to generate a more accurate rate.
Your payment
Principal and Interest:
$
Property taxes:
$
HOA fees:
$
Total loan payment:
$
Total interest amount:
$
Location
County
Hopkins
Elementary School
Sulphur Springs
Middle School
Sulphur Springs
High School
Sulphur Springs
Listing Courtesy of Janet Martin, Janet Martin Realty
RealHub Information is provided exclusively for consumers' personal, non-commercial use, and it may not be used for any purpose other than to identify prospective properties consumers may be interested in purchasing. All information deemed reliable but not guaranteed and should be independently verified. All properties are subject to prior sale, change or withdrawal. RealHub website owner shall not be responsible for any typographical errors, misinformation, misprints and shall be held totally harmless.

AGENT
Joe Boston
Call Joe today to schedule a private showing.

* Listings on this website come from the FMLS IDX Compilation and may be held by brokerage firms other than the owner of this website. The listing brokerage is identified in any listing details. Information is deemed reliable but is not guaranteed. If you believe any FMLS listing contains material that infringes your copyrighted work please click here to review our DMCA policy and learn how to submit a takedown request.© 2024 FMLS.
Related Properties

Sulphur Springs
221 Azalea Drive
3 Beds
2 Baths
1,731 Sq.Ft.
$249,000
MLS#: 21380183

Sulphur Springs
2103 Redwood
3 Beds
2 Baths
1,327 Sq.Ft.
$257,746
MLS#: 21287738

Sulphur Springs
501 Como Street S
4 Beds
3 Baths
2,371 Sq.Ft.
$259,000
MLS#: 21193825

Sulphur Springs
201 SHILOH
4 Beds
2 Baths
3,283 Sq.Ft.
$350,000
MLS#: 21369783

Sulphur Springs
606 Davis Street N
3 Beds
2 Baths
1,834 Sq.Ft.
$298,500
MLS#: 21374787

Sulphur Springs
1100 Markeda
3 Beds
2 Baths
1,609 Sq.Ft.
$259,000
MLS#: 21370534
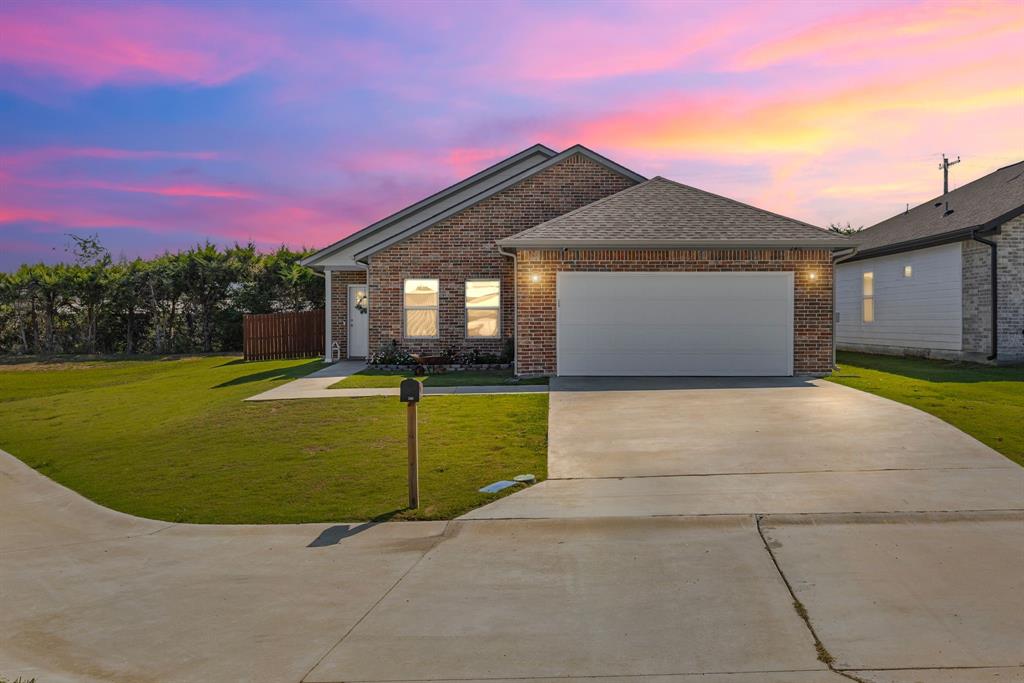
Sulphur Springs
240 Marianne Circle
4 Beds
2 Baths
1,966 Sq.Ft.
$349,000
MLS#: 21053955
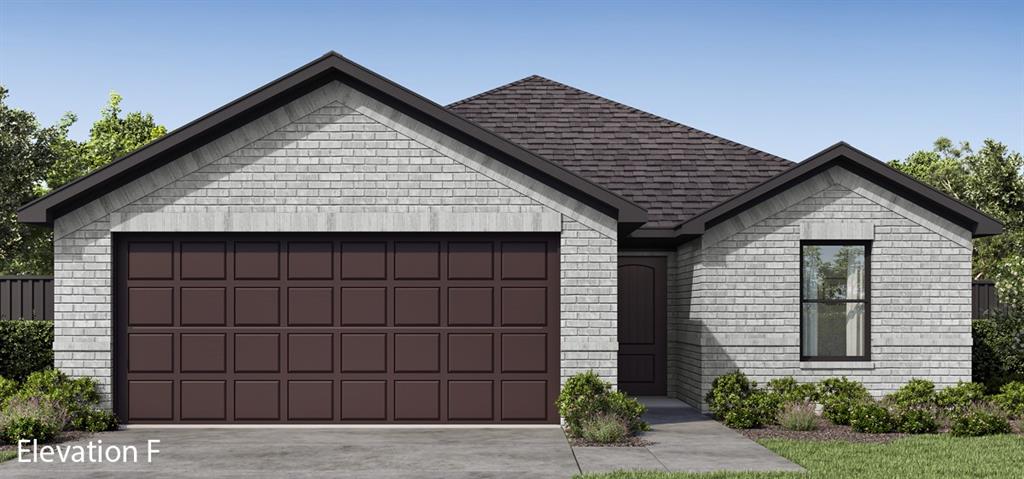
Sulphur Springs
370 Cypress Lane
3 Beds
2 Baths
1,327 Sq.Ft.
$267,546
MLS#: 21271947
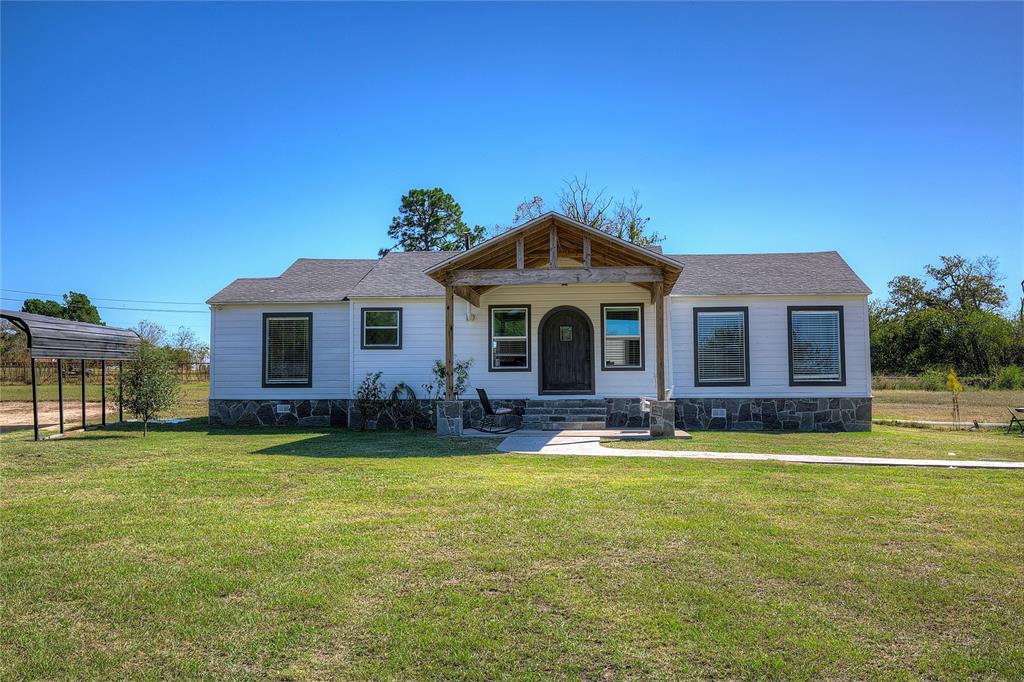
Sulphur Springs
3974 Texas Highway 11 C E
3 Beds
2 Baths
1,417 Sq.Ft.
$349,000
MLS#: 21149989

Sulphur Springs
104 Cedar Springs Boulevard
3 Beds
2 Baths
1,937 Sq.Ft.
$300,000
MLS#: 21372880
