Features & Amenities

Interior

  • Other Interior Features

    Other

  • Total Bedrooms

    4

  • Bathrooms

    2

  • Basement YN

    NO

  • Fireplace YN

    YES

  • Pet friendly

    N/A

Exterior

  • Garage

    Yes

  • Garage spaces

    2

  • Construction Materials

    Brick

  • Parking

    Covered, Garage, Attached

  • Pool

    No

  • Waterfront YN

    NO

Area & Lot

  • Lot Size(acres)

    8.55

  • Lot Size(square feet)

    372,438

  • Property Type

    Residential

  • Property Sub Type

    Single Family Residence

Price

  • Sales Price

    $350,000

  • Sq. Footage

    3,283

  • Price/SqFt

    $106

HOA

  • Association

    No

School District

  • Elementary School

    Sulphurspr

  • Middle School

    Sulphurspr

  • High School

    Sulphurspr

Schedule a Showing

Showing scheduled successfully.

<
>
IN PERSON
VIA CHAT

What is 3 + 4 ?


Change time

Mortgage calculator

Estimate your monthly mortgage payment, including the principal and interest, property taxes, and HOA. Adjust the values to generate a more accurate rate.

Your payment

Principal and Interest:

$

Property taxes:

$

HOA fees:

$

Total loan payment:

$

Total interest amount:

$

Location

County

Hopkins

Elementary School

Sulphurspr

Middle School

Sulphurspr

High School

Sulphurspr

Listing Courtesy of Renee Harvey, Century 21 Harvey Properties-P

RealHub Information is provided exclusively for consumers' personal, non-commercial use, and it may not be used for any purpose other than to identify prospective properties consumers may be interested in purchasing. All information deemed reliable but not guaranteed and should be independently verified. All properties are subject to prior sale, change or withdrawal. RealHub website owner shall not be responsible for any typographical errors, misinformation, misprints and shall be held totally harmless.

Agent Joe Boston

AGENT

Joe Boston

Call Joe today to schedule a private showing.


* Listings on this website come from the FMLS IDX Compilation and may be held by brokerage firms other than the owner of this website. The listing brokerage is identified in any listing details. Information is deemed reliable but is not guaranteed. If you believe any FMLS listing contains material that infringes your copyrighted work please click here to review our DMCA policy and learn how to submit a takedown request.© 2024 FMLS.
Discover 3,283 square feet of comfortable living space set on 8.55 private acres. This property offers the perfect blend of country privacy and everyday convenience, giving you room to spread out while still being only a short drive from all Sulphur Springs has to offer. The home provides generous living areas, a functional layout, and plenty of space for family, guests, or hobbies. With acreage that’s ideal for enjoying the outdoors—whether you envision gardening, livestock, or simply peaceful views—this tract delivers a sense of freedom that’s hard to find so close to town. Photos coming soon!

201 SHILOH

Message successfully sent.

What would you like to know?

What is 3 + 4 ?

I agree to receive email communication and understand I can unsubscribe at any time.

I agree to be contacted by Next Level Realty Group via call, email, and text for real estate services. To opt out, you can reply 'stop' at any time or reply 'help' for assistance. You can also click the unsubscribe link in the emails. Message and data rates may apply. Message frequency may vary. Privacy Policy

Related Properties

Spacious 4-Bedroom Home in Sought-After Highland Oaks – Walk to Coleman Park

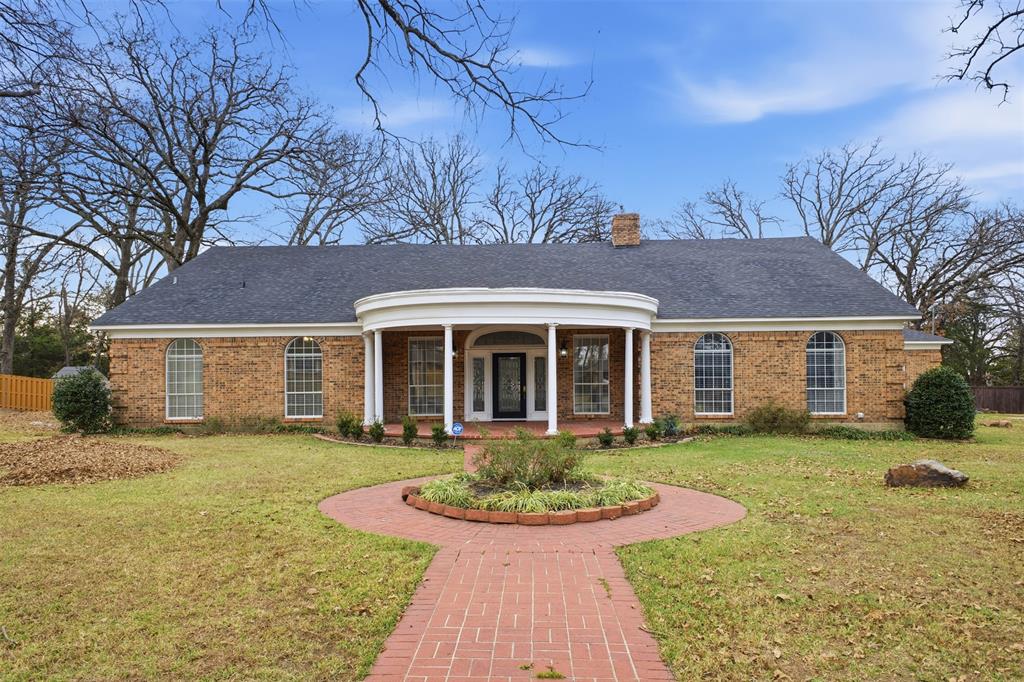
Welcome to this beautifully appointed 4 bedroom, 3.5 bath home located in the desirable Highland Oaks subdivision, a private neighborhood known for its towering oak trees and peaceful setting. Enjoy the convenience of being able to walk directly to adjacent Coleman Park, a beloved Sulphur Springs park offering walking trails, playground areas, and open green space—perfect for outdoor enjoyment, pets, and family time.
This home is loaded with custom features throughout and offers a flexible floor plan designed for both everyday living and entertaining. The 4th bedroom includes an ensuite bath, making it ideal as a private guest suite or home office. A custom kitchen with a dual-fuel range caters to cooks of all skill levels and anchors the open floor plan that flows seamlessly into two spacious living areas, perfect for gatherings.
The oversized garage provides excellent space for protecting a boat, oversized vehicle, or extra storage needs. A massive front porch and grand entry create a welcoming first impression for guests, while the tree-shaded lawn offers a gorgeous fall setting and year-round curb appeal. Out back, a dedicated dog run adds a thoughtful touch for your special pet.
This is a rare opportunity to own a custom home in a quiet, established neighborhood with park access just steps away—combining comfort, functionality, and lifestyle in one exceptional property. Seller is amenable to a Repair Allowance.
#21153810

Sulphur Springs

1433 Brandy Circle

4 Beds

3 Baths

3,863 Sq.Ft.

$375,000

MLS#: 21153810
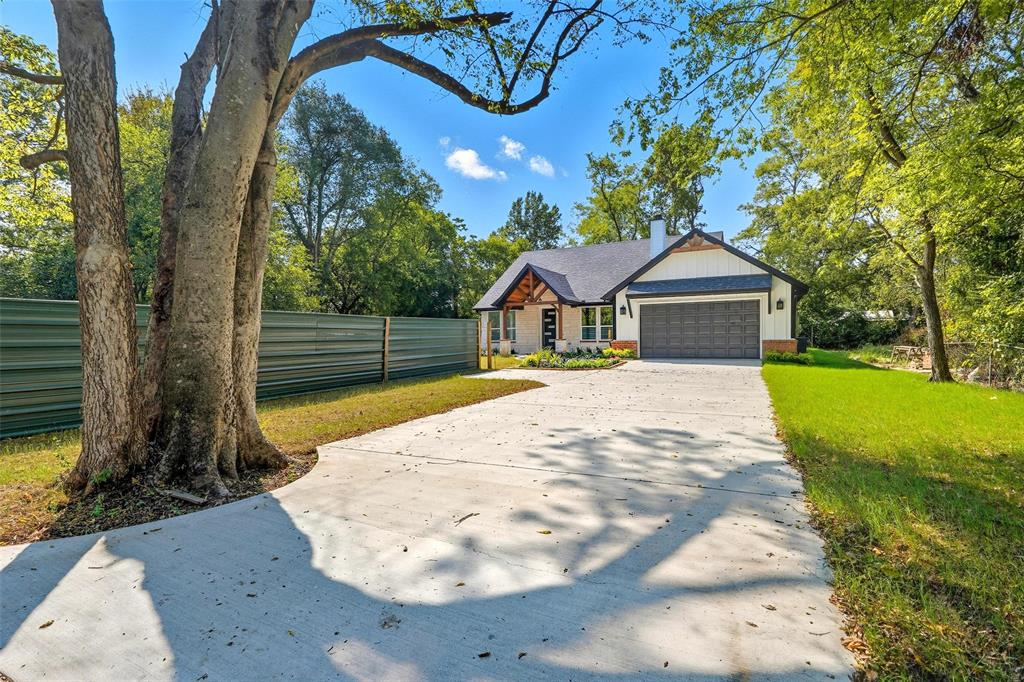
Stunning brand-new 2025 build in the heart of Sulphur Springs! This stylish 4-bed, 2.5-bath home blends comfort and convenience with a wide-open layout and modern finishes throughout. A huge living room flows into an open-concept kitchen featuring a large island, abundant cabinetry, and sleek appliances—perfect for everyday living and entertaining. The spacious primary suite offers a serene retreat with a walk-in closet, while the secondary bedrooms provide great flexibility for family, guests, or a home office 4 generous bedrooms and 2.5 thoughtfully designed bathrooms
Expansive living area with great natural light
Open kitchen with island seating and dining space
Walk-in closets for ample storage
Modern 2025 construction for energy efficiency and low maintenance
Prime location close to it all—enjoy an easy walk to a nearby park, top schools, shopping centers, and popular restaurants. This move-in-ready home delivers the best of Sulphur Springs living new construction, smart design, and everyday convenience. Schedule your tour and make it yours!
#21299606

Sulphur Springs

330 Mlk Drive

4 Beds

2 Baths

1,950 Sq.Ft.

$420,000

MLS#: 21299606
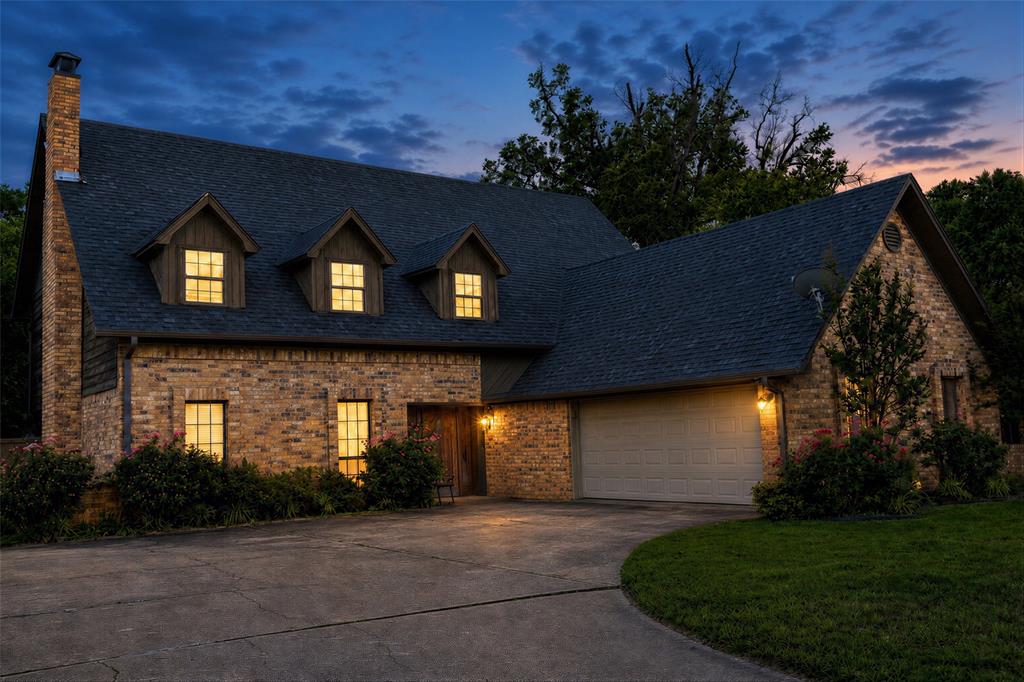
Welcome home to this stunning 4 bedroom WITH an office, and 2 AND A HALF bath 2 story property on nearly half an acre that truly has it all! The first floor is specifically designed for living and entertaining with the half bath conveniently located for guests. The living room has beautiful wooden floors, custom built in shelving around the cozy fireplace. The dining room is formal and kitchen offers tons of cabinetry and granite countertop space, as well as the perfect coffee corner.  The second floor hosts all bedrooms and offers a split floor plan! The master is extra spacious and offers double sinks. Tucked away on a quiet dead-end road, perfect for bike rides and peaceful living, this home features a spacious backyard with TWO patio spaces with plenty of room for covered grilling, a trampoline, swing set, and furry friends! You’ll love the thoughtful details and upgrades, NEW fencing. With NO neighbors behind you makes it even quieter than the average neighborhood. It is less than a mile from RJE, near Celebration Plaza, and has easy access to I-30 for everyday convenience. There is room for everyone and functional for every phase of life! This is the one you’ve been waiting for!
#21219401

Sulphur Springs

1712 Gena Drive

4 Beds

2 Baths

2,413 Sq.Ft.

$345,000

MLS#: 21219401

Welcome home to one of Sulphur Springs' most desirable neighborhoods! This beautifully maintained 3-bedroom, 2-bath home combines timeless style, thoughtful updates, and an exceptional location to create the perfect place to call home.

Step inside to an inviting open-concept floor plan designed for both everyday living and entertaining. The spacious living room is anchored by a cozy wood-burning fireplace, while custom wood shutters throughout the home add warmth, character, and privacy.

The beautifully updated kitchen is sure to impress with custom cabinetry, a large center island with built-in outlets, a stunning copper farmhouse sink, and eye-catching stone and brick backsplash details. Just off the main living area, you'll find a dedicated home office complete with a built-in library—ideal for working from home, studying, or creating your own quiet retreat.

The split-bedroom layout offers privacy for everyone, with a spacious primary suite featuring dual vanities, a relaxing jetted soaking tub, separate walk-in shower, and two generous closet spaces. The secondary bedrooms are oversized and share a well-appointed bath with dual vanities, making mornings easy for family or guests.

Storage is abundant throughout the home with multiple closets, a spacious laundry room, and an oversized walk-in pantry.

Step outside to enjoy a beautifully landscaped yard and a peaceful backyard overlooking open pastureland.

Conveniently located just minutes from top-rated schools, parks, shopping, restaurants, downtown Sulphur Springs, and Interstate 30, this move-in-ready home offers the perfect balance of comfort, convenience, and East Texas charm.

Homes with this combination of location, updates, office space, storage, and backyard views don't come along often. Schedule your private showing today before this exceptional home is gone!


Buyer and buyer’s agent to verify all information.
#21277117

Sulphur Springs

330 Koby Circle

3 Beds

2 Baths

1,737 Sq.Ft.

$375,000

MLS#: 21277117

Come look at this fully remodeled 3-bedroom, 2-bathroom home that's less than half of a mile from Downtown Sulphur Springs. This 1,834 square home offers a large living area, spacious kitchen and a dreamy primary suite. It has a large backyard perfect for a play set, pets or adding gated parking off the back patio. The back patio is perfect for entertaining or relaxing at the end of the day. The floor plan makes this property set up to easily be converted to office space. Improvements include: new HVAC, new plumbing, new electrical, new water heater, adding spray foam insulation, new privacy fencing and more.
#21374787

Sulphur Springs

606 Davis Street N

3 Beds

2 Baths

1,834 Sq.Ft.

$298,500

MLS#: 21374787
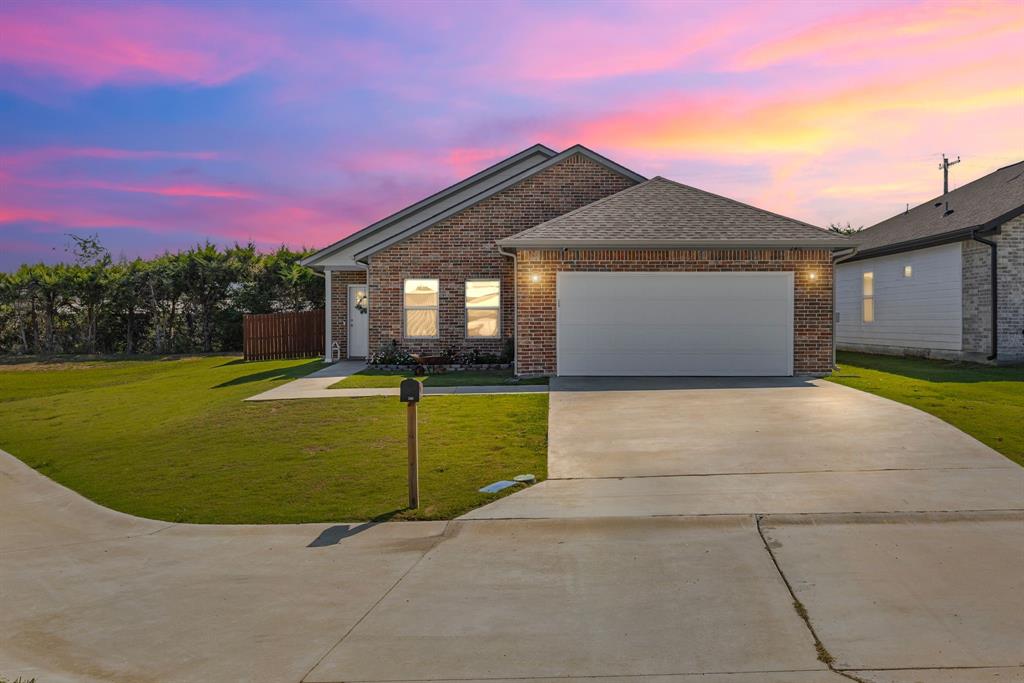
At the end of a cul-de-sac, sits this 4 bedroom, 2 bath brick home in Woodcreek Addition--just off College Street! A bonus feature of solar panels and battery backups, already installed, allows you to save money on bills. Once you step inside, the luxury vinyl plank flooring creates a seamless elegance in the open floor plan from the living area, to the dining, kitchen, and bathrooms. The family chef will appreciate the granite countertops, island with breakfast bar, stainless steel appliances, custom white shaker cabinets, and pantry. The dining room includes access to the covered back patio and privacy-fenced backyard. Recessed lights and a raised ceiling in the living and kitchen elevates the space with an extra touch of detail. At the back of the house, the primary ensuite includes a trey ceiling and enjoys views of the spacious backyard. The primary bathroom comes with granite countertops, double sink, walk-in shower, and walk-in closet. Three guest bedrooms, at the front of the house, share a hall bathroom with granite countertops. Ceiling fans are found in each bedroom and the living area. A dedicated laundry room leads to the attached 2-car garage. Wood-fencing on this large lot also provides an excellent place for entertaining. On a quiet street, make this 2023-built home your very own!
#21053955

Sulphur Springs

240 Marianne Circle

4 Beds

2 Baths

1,966 Sq.Ft.

$349,000

MLS#: 21053955
Price reduced
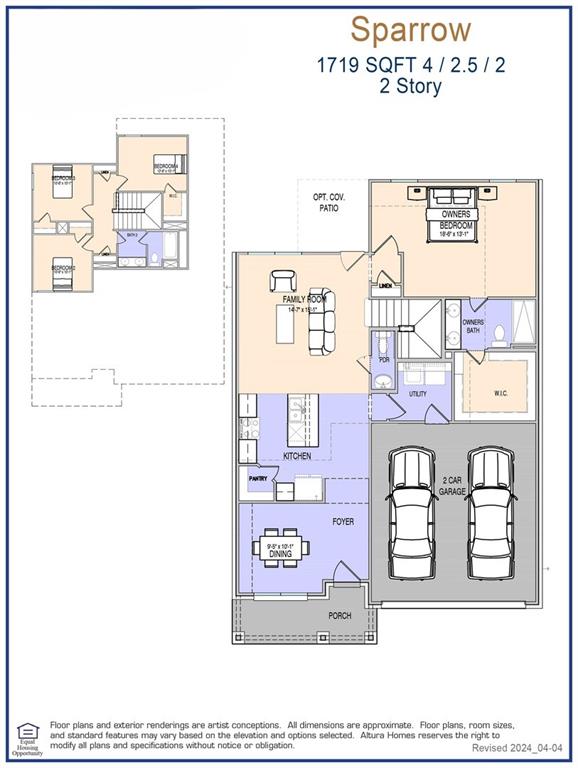
MLS# 21284984 - Built by Altura Homes - Sep 2026 completion! ~ The Sparrow Floorplan is a beautifully designed two-story new construction home in Sulphur Springs offering 1,719 square feet of thoughtfully planned living space with 4 bedrooms and 2.5 bathrooms. Designed for both comfort and functionality, this spacious home features an open-concept main living area that seamlessly connects the living, dining, and kitchen spaces, creating the perfect setting for everyday living and entertaining. The private primary suite offers a relaxing retreat with an ensuite bathroom and generous closet space, while three additional bedrooms provide plenty of room for family, guests, or a home office. The two-story layout offers added privacy and flexibility, with well-designed spaces to fit a variety of lifestyles. Built with quality craftsmanship and energy-efficient features, the Sparrow Floorplan is the perfect blend of modern style and practical living, making it an ideal choice for families or anyone looking to enjoy a beautiful new home in the welcoming community of Sulphur Springs
#21284984

Sulphur Springs

394 Cypress Lane

4 Beds

2 Baths

1,719 Sq.Ft.

$299,344

MLS#: 21284984

Price reduced
This spacious 3-bedroom, 2-bath home offers a practical layout with plenty of room for everyday living and entertaining. The large living room features beautiful wood flooring, a brick fireplace, and an open feel that connects easily to the dining areas. The home has two dining areas, with one offering the flexibility to be used as an office, study, or additional living space.

The primary bedroom is exceptionally spacious, providing plenty of room for a sitting area or additional furniture. Both bathrooms are designed with handicap-accessible features, adding convenience and functionality. The home also includes an enclosed 15' x 20' sunroom, currently without HVAC, that could serve as a game room, hobby space, plant room, or additional gathering area.  Add a mini-split, and you will have almost 300 more sqft.

The combination of generous room sizes, flexible spaces, accessible bathrooms, and the large enclosed sunroom gives this home a layout that can accommodate a variety of needs.
#21372880

Sulphur Springs

104 Cedar Springs Boulevard

3 Beds

2 Baths

1,937 Sq.Ft.

$300,000

MLS#: 21372880

New on site 3 days ago
Versatile Country Property with Home, Ag Exemption & 5,000+ SF Workshop! Discover 6 acres, to be surveyed, offering a unique blend of country living, agricultural potential, and business opportunity. Approximately 5.042 acres are currently ag exempt. Ideal for a homestead, small farm, horses, 4-H projects, self-sufficient living, or a family business. The charming 2-bedroom, 2-bath home was originally a 3-bedroom and can easily be converted back. Features include a spacious family room, separate den, custom cabinetry and built-ins, central HVAC, wood-burning stove for additional heat, and a covered carport. Enjoy the peaceful acreage with a pond, mature trees, barn, and additional outbuildings. Plenty of room for horses, livestock, gardens, equipment, tack, and 4-H projects. A standout feature is the 5,000+ SF workshop, currently used as both a cabinet shop and automotive mechanic shop. The workshop includes an office, half bath, 3-phase electric, car lift, welder, compressor, and abundant workspace. Currently operating as a family cabinet business, it offers excellent potential for a craftsman, mechanic, entrepreneur, or business owner.
This property offers the rare opportunity to live, work, and enjoy the country lifestyle all in one place. Conveniently located near North Hopkins ISD. Approximately 6 acres, with final acreage to be determined by survey. Buyer to verify all information, permitted uses, utilities, and ag exemption requirements.
#21380783

Sulphur Springs

803 Farm Road 71 W

2 Beds

2 Baths

1,260 Sq.Ft.

$399,000

MLS#: 21380783

 - property

Send a message

Message successfully sent.

Your message

What is 3 + 4 ?

Reason for contacting?

I agree to receive email communication and understand I can unsubscribe at any time.

I agree to be contacted by Next Level Realty Group via call, email, and text for real estate services. To opt out, you can reply 'stop' at any time or reply 'help' for assistance. You can also click the unsubscribe link in the emails. Message and data rates may apply. Message frequency may vary. Privacy Policy

Sign Out

Virtual Assistant

Would you like to take the next step with this property? We can help you schedule a showing or virtual tour, or send you more details.

Yes, I would like more information.

Thank You for Your Reply, One of Our Agents will contact you as soon as possible

No, maybe later.

Thank you, you can always contact me via email, phone number or through the contact form.

Realhub AI

Lucy - Your AI-Powered Realtor

Update Your Temporary Password

Personalize your search

Enter your email and we'll notify you immediately when new listings match what you're looking for.

or enter email address

Already have an account ? Login here

Continue your home search

I agree to receive communications and understand I can unsubscribe at any time.

I agree to be contacted by Next Level Realty Group via call, email, and text for real estate services. To opt out, you can reply 'stop' at any time or reply 'help' for assistance. You can also click the unsubscribe link in the emails. Message and data rates may apply. Message frequency may vary. Privacy Policy

Already have an account ? Login here

We use cookies

We use cookies primarily for analytics to enhance your experience. By accepting, you agree to our use of these cookies. You can manage your preferences or learn more about our cookies policy.