Features & Amenities

Interior

  • Other Interior Features

    Walk-In Closet(s)

  • Total Bedrooms

    3

  • Bathrooms

    3

  • Basement YN

    NO

  • Fireplace YN

    YES

  • Pet friendly

    N/A

Exterior

  • Garage

    No

  • Parking

    Attached Carport, Covered

  • Pool

    No

  • Waterfront YN

    NO

Area & Lot

  • Lot Size(acres)

    10.0

  • Lot Size(square feet)

    435,600

  • Property Type

    Residential

  • Property Sub Type

    Single Family Residence

Price

  • Sales Price

    $330,000

  • Sq. Footage

    2,309

  • Price/SqFt

    $142

HOA

  • Association

    No

School District

  • Elementary School

    Bowie

  • Middle School

    Sulphurspr

  • High School

    Sulphurspr

Property Features

  • Sewer

    Public Sewer, Septic Tank

  • Water Source

    Public

Schedule a Showing

Showing scheduled successfully.

<
>
IN PERSON
VIA CHAT

What is 3 + 4 ?


Mortgage calculator

Estimate your monthly mortgage payment, including the principal and interest, property taxes, and HOA. Adjust the values to generate a more accurate rate.

Your payment

Principal and Interest:

$

Property taxes:

$

HOA fees:

$

Total loan payment:

$

Total interest amount:

$

Location

County

Hopkins

Elementary School

Bowie

Middle School

Sulphurspr

High School

Sulphurspr

Listing Courtesy of Jenna Nealy, Standard Real Estate

RealHub Information is provided exclusively for consumers' personal, non-commercial use, and it may not be used for any purpose other than to identify prospective properties consumers may be interested in purchasing. All information deemed reliable but not guaranteed and should be independently verified. All properties are subject to prior sale, change or withdrawal. RealHub website owner shall not be responsible for any typographical errors, misinformation, misprints and shall be held totally harmless.

Agent Joe Boston

AGENT

Joe Boston

Call Joe today to schedule a private showing.


* Listings on this website come from the FMLS IDX Compilation and may be held by brokerage firms other than the owner of this website. The listing brokerage is identified in any listing details. Information is deemed reliable but is not guaranteed. If you believe any FMLS listing contains material that infringes your copyrighted work please review our DMCA policy and learn how to submit a takedown request.© 2024 FMLS.
6024 and 6040 FM 1870  Sulphur Springs, TX
A rare opportunity to purchase two adjoining properties totaling approximately 10 acres on FM 1870 in Sulphur Springs. This versatile offering provides endless possibilities for a family homestead, multi-generational living, or investment potential in a peaceful country setting.
6040 FM 1870 is especially primed for expansion, featuring an existing septic hookup along with water and electricity already in place, making it ready for an additional home to be built with ease. Enjoy the balance of open space and convenience, with scenic rural surroundings and quick access to town amenities.
Whether you’re looking to build now or hold for the future, this combined property delivers flexibility, functionality, and long term value. Opportunities like this don’t come along often so schedule your showing today!

Property is being sold as-is

6024 FM 1870

Message successfully sent.

What would you like to know?

What is 3 + 4 ?

I agree to receive email communication and understand I can unsubscribe at any time.

I agree to be contacted by Next Level Realty Group via call, email, and text for real estate services. To opt out, you can reply 'stop' at any time or reply 'help' for assistance. You can also click the unsubscribe link in the emails. Message and data rates may apply. Message frequency may vary. Privacy Policy

Related Properties

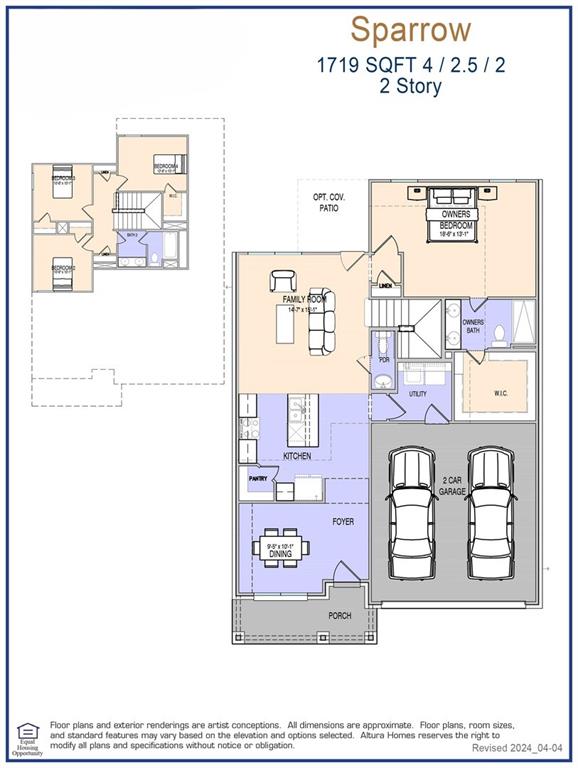
MLS# 21284984 - Built by Altura Homes - Dec 2026 completion! ~ The Sparrow Floorplan is a beautifully designed two-story new construction home in Sulphur Springs offering 1,719 square feet of thoughtfully planned living space with 4 bedrooms and 2.5 bathrooms. Designed for both comfort and functionality, this spacious home features an open-concept main living area that seamlessly connects the living, dining, and kitchen spaces, creating the perfect setting for everyday living and entertaining. The private primary suite offers a relaxing retreat with an ensuite bathroom and generous closet space, while three additional bedrooms provide plenty of room for family, guests, or a home office. The two-story layout offers added privacy and flexibility, with well-designed spaces to fit a variety of lifestyles. Built with quality craftsmanship and energy-efficient features, the Sparrow Floorplan is the perfect blend of modern style and practical living, making it an ideal choice for families or anyone looking to enjoy a beautiful new home in the welcoming community of Sulphur Springs
#21284984

Sulphur Springs

394 Cypress Lane

4 Beds

2 Baths

1,719 Sq.Ft.

$299,344

MLS#: 21284984

Discover 3,283 square feet of comfortable living space set on 8.55 private acres. This property offers the perfect blend of country privacy and everyday convenience, giving you room to spread out while still being only a short drive from all Sulphur Springs has to offer. The home provides generous living areas, a functional layout, and plenty of space for family, guests, or hobbies. With acreage that’s ideal for enjoying the outdoors—whether you envision gardening, livestock, or simply peaceful views—this tract delivers a sense of freedom that’s hard to find so close to town. Photos coming soon!
#21369783

Sulphur Springs

201 SHILOH

4 Beds

2 Baths

3,283 Sq.Ft.

$329,900

MLS#: 21369783

Price reduced
This spacious 3-bedroom, 2-bath home offers a practical layout with plenty of room for everyday living and entertaining. The large living room features beautiful wood flooring, a brick fireplace, and an open feel that connects easily to the dining areas. The home has two dining areas, with one offering the flexibility to be used as an office, study, or additional living space.

The primary bedroom is exceptionally spacious, providing plenty of room for a sitting area or additional furniture. Both bathrooms are designed with handicap-accessible features, adding convenience and functionality. The home also includes an enclosed 15' x 20' sunroom, currently without HVAC, that could serve as a game room, hobby space, plant room, or additional gathering area.  Add a mini-split, and you will have almost 300 more sqft.

The combination of generous room sizes, flexible spaces, accessible bathrooms, and the large enclosed sunroom gives this home a layout that can accommodate a variety of needs.
#21372880

Sulphur Springs

104 Cedar Springs Boulevard

3 Beds

2 Baths

1,937 Sq.Ft.

$295,000

MLS#: 21372880

New on site 1 day ago
Spacious 4-Bedroom Home in Sought-After Highland Oaks – Walk to Coleman Park

Welcome to this beautifully appointed 4 bedroom, 3.5 bath home located in the desirable Highland Oaks subdivision, a private neighborhood known for its towering oak trees and peaceful setting. Enjoy the convenience of being able to walk directly to adjacent Coleman Park, a beloved Sulphur Springs park offering walking trails, playground areas, and open green space—perfect for outdoor enjoyment, pets, and family time.
This home is loaded with custom features throughout and offers a flexible floor plan designed for both everyday living and entertaining. The 4th bedroom includes an ensuite bath, making it ideal as a private guest suite or home office. A custom kitchen with a dual-fuel range caters to cooks of all skill levels and anchors the open floor plan that flows seamlessly into two spacious living areas, perfect for gatherings.
The oversized garage provides excellent space for protecting a boat, oversized vehicle, or extra storage needs. A massive front porch and grand entry create a welcoming first impression for guests, while the tree-shaded lawn offers a gorgeous fall setting and year-round curb appeal. Out back, a dedicated dog run adds a thoughtful touch for your special pet.
This is a rare opportunity to own a custom home in a quiet, established neighborhood with park access just steps away—combining comfort, functionality, and lifestyle in one exceptional property. Seller is amenable to a Repair Allowance.
#21424434

Sulphur Springs

1433 Brandy Circle

4 Beds

3 Baths

3,863 Sq.Ft.

$369,000

MLS#: 21424434
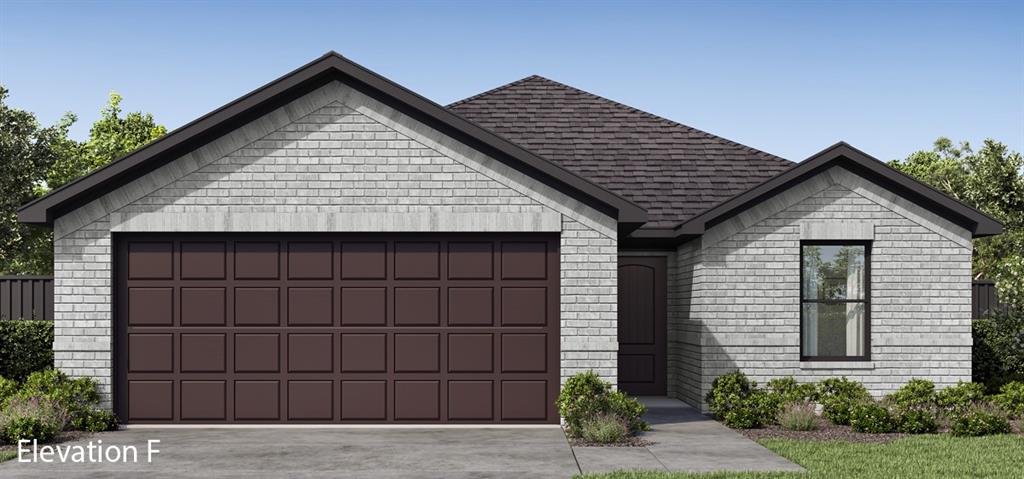
MLS# 21271947 - Built by Altura Homes - Dec 2026 completion! ~ The Richland Floorplan is a beautifully crafted new construction home in Sulphur Springs offering 1,327 square feet of thoughtfully designed living space with 3 bedrooms and 2 bathrooms. Designed with modern comfort and everyday functionality in mind, this home features an open-concept layout that seamlessly connects the living, dining, and kitchen areas, creating an inviting atmosphere perfect for both relaxing and entertaining. The private primary suite provides a peaceful retreat with an ensuite bathroom and generous closet space, while two additional bedrooms offer flexibility for family, guests, or a home office. Built with quality craftsmanship and energy-efficient features, the Richland Floorplan is an ideal choice for first-time homebuyers, growing families, or anyone looking to enjoy stylish, low-maintenance living in the welcoming community of Sulphur Springs.
#21271947

Sulphur Springs

370 Cypress Lane

3 Beds

2 Baths

1,327 Sq.Ft.

$267,546

MLS#: 21271947

Come look at this fully remodeled 3-bedroom, 2-bathroom home that's less than half of a mile from Downtown Sulphur Springs. This 1,834 square home offers a large living area, spacious kitchen and a dreamy primary suite. It has a large backyard perfect for a play set, pets or adding gated parking off the back patio. The back patio is perfect for entertaining or relaxing at the end of the day. The floor plan makes this property set up to easily be converted to office space. Improvements include: new HVAC, new plumbing, new electrical, new water heater, adding spray foam insulation, new privacy fencing and more.
#21374787

Sulphur Springs

606 Davis Street N

3 Beds

2 Baths

1,834 Sq.Ft.

$298,500

MLS#: 21374787

Discover this fantastic opportunity for those who love to entertain, offering a perfect country-style setting right in town. This charming 3-bedroom, 2-bathroom home features a split-bedroom floor plan, a cozy living room with a wood-burning fireplace, and a spacious family room overlooking the massive 1-acre backyard. The kitchen has been beautifully updated with custom cabinetry and new appliances. Recent upgrades include a 2019 roof & updated flooring.
The highlight of this property is the expansive outdoor space. A huge covered patio attached to the home offers the perfect setting for daily relaxation. Additionally, the property includes a massive 30x50 workshop equipped with water, electricity (on a separate meter), a heating unit, and a concrete floor. This versatile structure features a carport and ample room for cars, boats, or a potential guest suite build-out. With a second concrete driveway, mature trees, and professional landscaping, this property provides the ultimate blend of comfort, storage, and recreational space.
#21394186

Sulphur Springs

1013 Texas Street

3 Beds

2 Baths

1,888 Sq.Ft.

$325,000

MLS#: 21394186
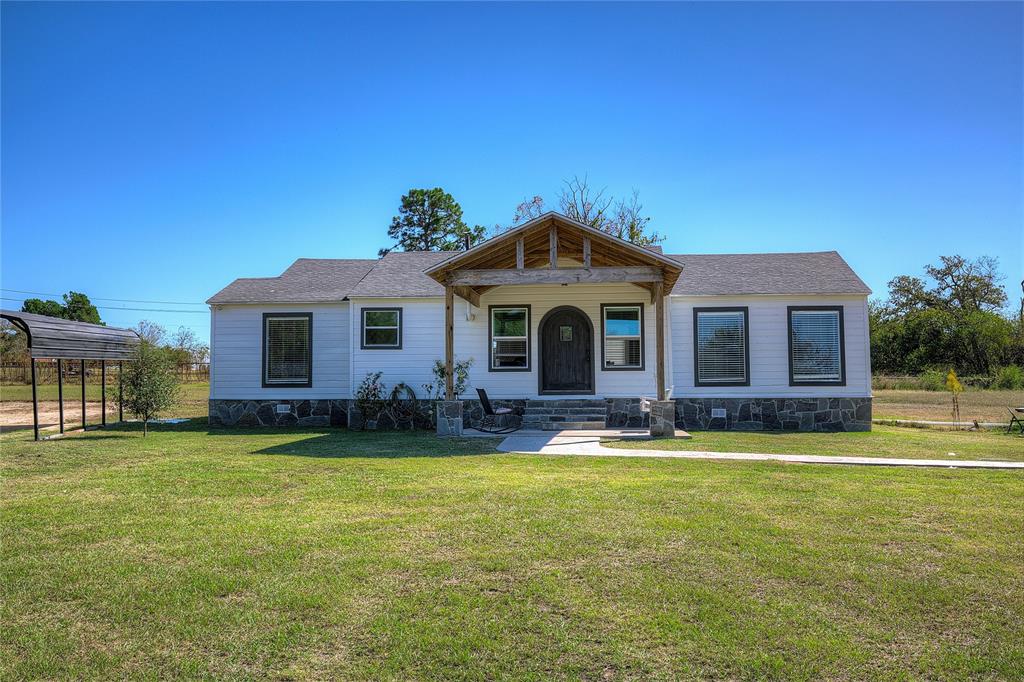
Exceptional Location for work, live and play! Outside City limits with no restrictions. A total remodel 3 years ago, this cute farmhouse with a large garage shop and a pond on 4.0 AC offers a unique opportunity. The perfect blend of residential style & commercial versatility, ideal for business owners, hobbyists, or anyone seeking space to live, work, and create. The remodeled home pairs modern style with practical design, while the detached 30x30 garage with full bath and oversized roll-up doors provides endless possibilities for work, storage, or recreation.
Be welcomed to the 3 bed 2 bath home by a charming shaded concrete front porch with flagstone steps and a unique rounded front door that adds character and curb appeal. Step inside the inviting living room, which is open to the kitchen and dining area. The open-concept kitchen is a true centerpiece, featuring granite countertops, a breakfast bar, and two undermount sinks—one on each side for ultimate convenience. Plus SS range and vent hood, pantry nook and custom tile backsplash. Spacious dining area has door to the back yard.
The split-bedroom layout ensures privacy. A spacious primary suite offering vintage hardwood floors, a walk-in closet, and a ensuite bath with fully tiled step-in shower with glass doors and a double-sink vanity. Two bedrooms on the other side of the house boast vintage hardwood floors and double windows. The hall bath also impresses with double sinks and a stylishly tiled walk-in shower.
Beyond the home, a 30x30 detached metal garage shop is a dream come true for car enthusiasts, RV or boat owners, or anyone needing serious workspace. It includes two high roll-up doors tall enough for large vehicles, lofted storage space, and even has a full bathroom inside! This could be a commercial space or a small retail business.
Pond is just steps from the house and has great fishing! 5 minutes to I-30, 90 min to DFW airport.
#21149989

Sulphur Springs

3974 Texas Highway 11 C E

3 Beds

2 Baths

1,417 Sq.Ft.

$349,000

MLS#: 21149989

LOCATION LOCATION LOCATION!!!! Very close to BEAUTIFUL downtown Sulphur Springs. The property is a GREAT INVESTMENT opportunity.  3 units all together.  The front unit is being used as an office currently with one bedroom, 1 bathroom, living area with fireplace, kitchen and large laundry room.   The middle unit has 1 bedroom, 1 bath with living and small kitchen.  The third unit has large open concept living and kitchen, 2 bedrooms and 1 bath.  Contact lising agent for more information and showings.
#21371818

Sulphur Springs

1004 Church Street

1 Beds

None Baths

2,597 Sq.Ft.

$349,000

MLS#: 21371818

Send a message

Message successfully sent.

Your message

What is 3 + 4 ?

Reason for contacting?

I agree to receive email communication and understand I can unsubscribe at any time.

I agree to be contacted by Next Level Realty Group via call, email, and text for real estate services. To opt out, you can reply 'stop' at any time or reply 'help' for assistance. You can also click the unsubscribe link in the emails. Message and data rates may apply. Message frequency may vary. Privacy Policy

Sign Out

Virtual Assistant

Would you like to take the next step with this property? We can help you schedule a showing or virtual tour, or send you more details.

Yes, I would like more information.

Thank You for Your Reply, One of Our Agents will contact you as soon as possible

No, maybe later.

Thank you, you can always contact me via email, phone number or through the contact form.

Realhub AI

Lucy - Your AI-Powered Realtor

Update Your Temporary Password

Personalize your search

Enter your email and we'll notify you immediately when new listings match what you're looking for.

or enter email address

Already have an account ? Login here

Continue your home search

I agree to receive communications and understand I can unsubscribe at any time.

I agree to be contacted by Next Level Realty Group via call, email, and text for real estate services. To opt out, you can reply 'stop' at any time or reply 'help' for assistance. You can also click the unsubscribe link in the emails. Message and data rates may apply. Message frequency may vary. Privacy Policy

Already have an account ? Login here

We use cookies

We use cookies primarily for analytics to enhance your experience. By accepting, you agree to our use of these cookies. You can manage your preferences or learn more about our cookies policy.