


Property
Beds
4
Full Baths
2
1/2 Baths
1
Year Built
2026
Sq.Footage
2,001
Final stages of construction – estimated completion end of May. Welcome to this thoughtfully designed modern single-story home that blends style, comfort, and everyday functionality. Sitting on an oversized 12,000+ sqft lot, this 4-bedroom, 2.5-bath home features an open-concept layout that creates a bright and inviting space from the moment you walk in. The kitchen opens seamlessly into the main living area and is equipped with quartz countertops, custom cabinetry, and a large island — perfect for entertaining or everyday living. Clean lines and modern finishes throughout give the home a sleek, updated feel. The primary suite offers a private retreat with its own fireplace, a well-designed bathroom, and a spacious walk-in closet. Secondary bedrooms provide flexibility for guests, a home office, or additional living space. Outside, enjoy a large backyard with plenty of room to relax, entertain, or customize to your liking. This home is nearing completion, giving buyers the opportunity to secure it now and move in shortly after. Seller is offering $10,000 toward buyer’s closing costs. This home is currently under construction and is estimated to be completed first week of June, offering a great opportunity to secure new construction with modern finishes.
Features & Amenities
Interior
-
Other Interior Features
Built-in Features, Eat-in Kitchen, Kitchen Island, Open Floorplan, Pantry, Vaulted Ceiling(s), High Speed Internet
-
Total Bedrooms
4
-
Bathrooms
2
-
1/2 Bathrooms
1
-
Basement YN
NO
-
Cooling YN
YES
-
Cooling
Ceiling Fan(s), Central Air
-
Fireplace YN
YES
-
Heating YN
YES
-
Heating
Central, Electric
-
Pet friendly
N/A
Exterior
-
Garage
Yes
-
Garage spaces
2
-
Construction Materials
Brick
-
Parking
Additional Parking, Driveway, Garage Faces Side, On Street, Attached
-
Patio and Porch Features
Covered, Side Porch
-
Pool
No
-
Waterfront YN
NO
Area & Lot
-
Lot Size(acres)
0.278
-
Lot Size(square feet)
12,109
-
Property Type
Residential
-
Property Sub Type
Single Family Residence
-
Architectural Style
Traditional
Price
-
Sales Price
$415,000
-
Tax Amount
$775
-
Sq. Footage
2,001
-
Price/SqFt
$207
HOA
-
Association
No
School District
-
Elementary School
Weiss
-
Middle School
West Dallas
-
High School
Carter
Property Features
-
Foundation Details
Slab
-
Sewer
Public Sewer
-
Tax Lot
9
-
Water Source
Public
Schedule a Showing
Showing scheduled successfully.
Mortgage calculator
Estimate your monthly mortgage payment, including the principal and interest, property taxes, and HOA. Adjust the values to generate a more accurate rate.
Your payment
Principal and Interest:
$
Property taxes:
$
HOA fees:
$
Total loan payment:
$
Total interest amount:
$
Location
County
Dallas
Elementary School
Weiss
Middle School
West Dallas
High School
Carter
Listing Courtesy of Michael King , Onyx Legacy Realty LLC
RealHub Information is provided exclusively for consumers' personal, non-commercial use, and it may not be used for any purpose other than to identify prospective properties consumers may be interested in purchasing. All information deemed reliable but not guaranteed and should be independently verified. All properties are subject to prior sale, change or withdrawal. RealHub website owner shall not be responsible for any typographical errors, misinformation, misprints and shall be held totally harmless.

AGENT
Joe Boston
Call Joe today to schedule a private showing.

* Listings on this website come from the FMLS IDX Compilation and may be held by brokerage firms other than the owner of this website. The listing brokerage is identified in any listing details. Information is deemed reliable but is not guaranteed. If you believe any FMLS listing contains material that infringes your copyrighted work please click here to review our DMCA policy and learn how to submit a takedown request.© 2024 FMLS.
Related Properties
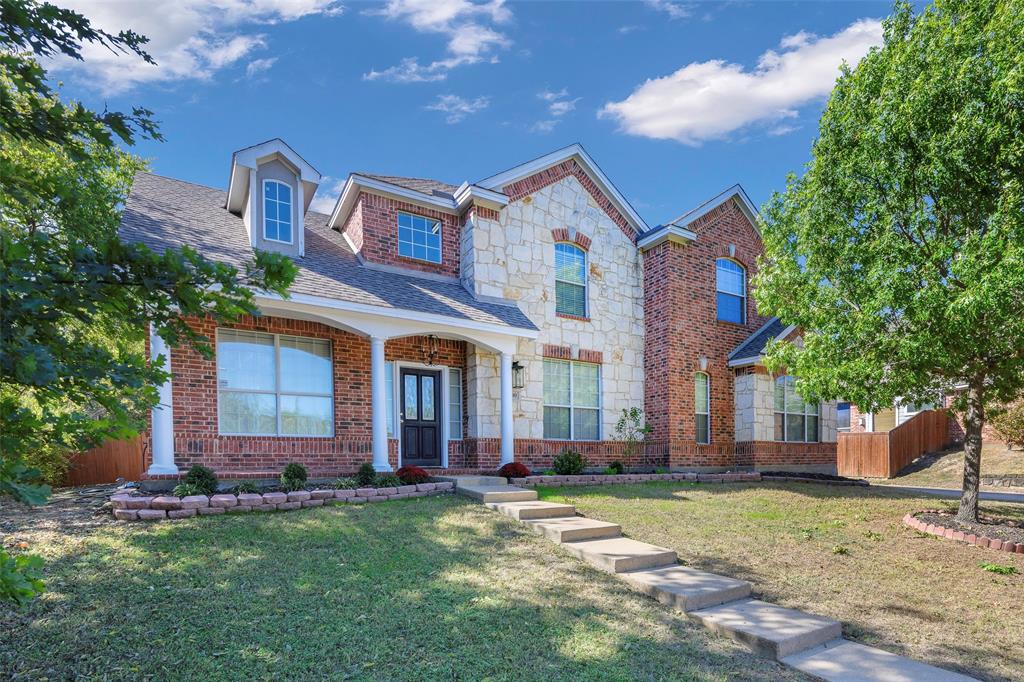
DeSoto
1700 Little River Court
4 Beds
2 Baths
3,818 Sq.Ft.
$495,000
MLS#: 21097423
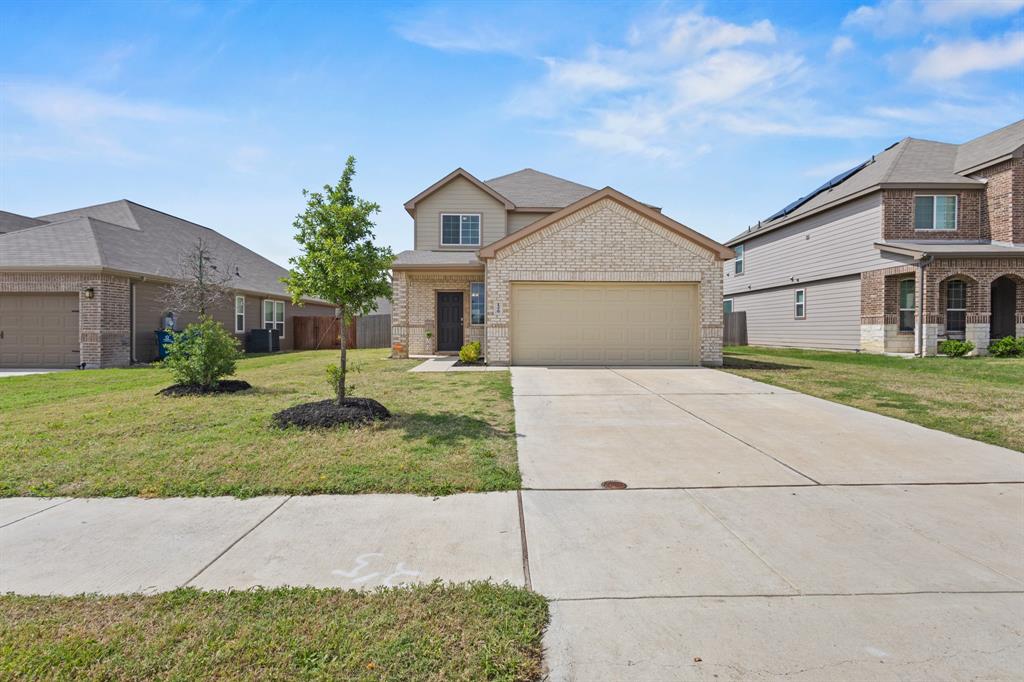
DeSoto
1329 Wentwood Drive
4 Beds
2 Baths
1,751 Sq.Ft.
$333,000
MLS#: 21205076

DeSoto
732 Forest Creek
4 Beds
2 Baths
2,372 Sq.Ft.
$369,999
MLS#: 21348907

DeSoto
1453 CANTERBURY Trail
4 Beds
2 Baths
2,115 Sq.Ft.
$375,340
MLS#: 21330006

DeSoto
433 Castle Street
3 Beds
3 Baths
2,602 Sq.Ft.
$366,000
MLS#: 21355782

DeSoto
813 Misty Glen Drive
3 Beds
2 Baths
1,742 Sq.Ft.
$337,000
MLS#: 21298078

DeSoto
629 Bent Creek Drive
3 Beds
2 Baths
2,424 Sq.Ft.
$399,000
MLS#: 21351723
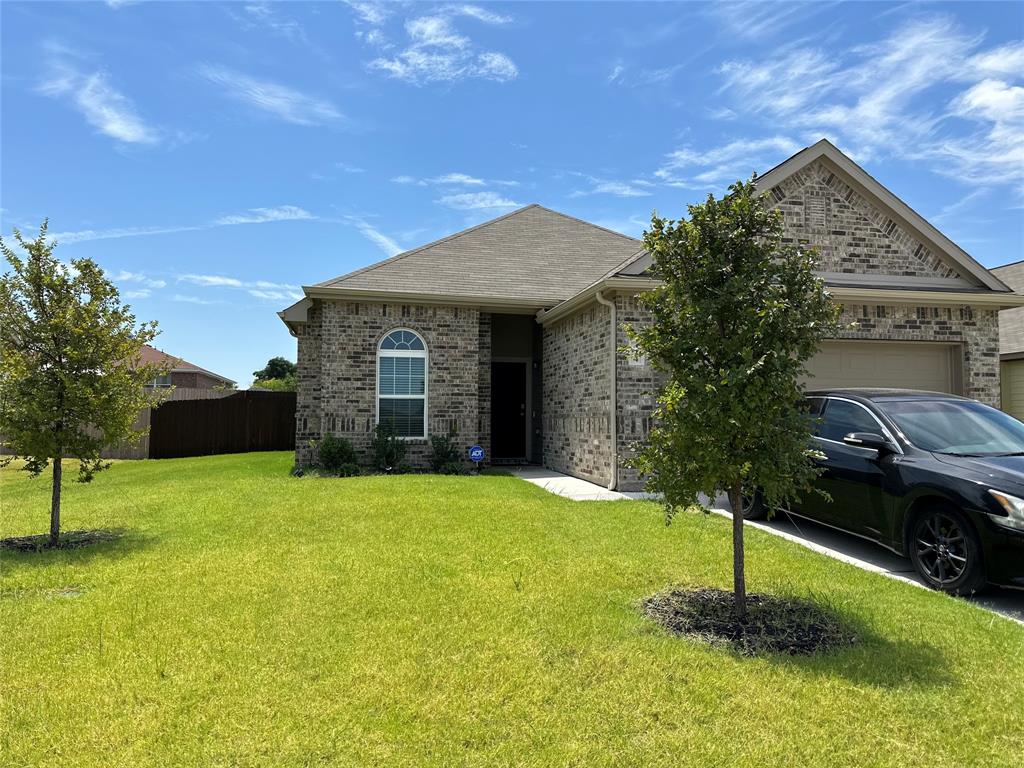
DeSoto
424 Livingston Drive
3 Beds
2 Baths
1,701 Sq.Ft.
$345,000
MLS#: 21215453

DeSoto
1126 Gannon Lane
4 Beds
2 Baths
2,001 Sq.Ft.
$415,000
MLS#: 21217491

DeSoto
716 Snowy Orchid Lane
4 Beds
2 Baths
2,918 Sq.Ft.
$410,000
MLS#: 21344603
