


Property
Beds
3
Full Baths
2
1/2 Baths
None
Year Built
2026
Sq.Footage
1,240
Welcome home to this beautiful new construction home located in the heart of Granbury! This home has been proudly built by a local Hood County and award winning home builder! This new construction home shows pride of craftsmanship throughout. Everything is included! Enjoy great views of Comanche Peak from your front yard. Full sod front and back yard. Wood privacy fenced in back yard, exterior gutters, and concrete driveway. Interior includes 2 inch white wood faux blinds on all the windows, full electric appliances including refrigerator, cooktop stove, dishwasher, and built in microwave. All bedrooms and the living room have ceiling fans with remotes. Double pane tilt sash vinyl windows throughout, covered front porch, and covered side porch. You won't find any carpet in this new home! Luxury vinyl plank flooring throughout! Elegant white quartz countertops throughout that beautifully accent the interior. In the living room you will find a high ceiling with a cedar wood beam and a beautiful electric fireplace perfect for adding warmth and ambience to your home. 3 full bedrooms, 2 full baths, 1240 square feet of open floor plan. Primary bedroom is very roomy and feature an ensuite bath with a large oversized walk in closet as well as an oversized walk in shower! Bedrooms 2 and 3 are split bedrooms with walk in closets. Separate utility room with built in cabinets and space for a full size washer and dryer. The kitchen is simply amazing! Quartz countertops, tons of cabinets, large kitchen island perfect for feeding the family, and a full size walk in pantry! Kitchen features a built in cell phone charging station that you can plug into or simply lay your phone on top for wireless charging. Home and lot are located on a very private cul de sac tucked away from the road. Low property taxes with the home located outside the city limits. Comanche Cove offers a community pool, community clubhouse, community park, Lake Granbury access, and a boat ramp. A must see home!
Features & Amenities
Interior
-
Other Interior Features
Eat-in Kitchen, Kitchen Island, Open Floorplan, High Speed Internet, Smart Home
-
Total Bedrooms
3
-
Bathrooms
2
-
Basement YN
NO
-
Cooling YN
YES
-
Cooling
Ceiling Fan(s), Central Air, Electric
-
Fireplace YN
YES
-
Heating YN
YES
-
Heating
Central, Electric
-
Pet friendly
N/A
Exterior
-
Garage
No
-
Construction Materials
Stone
-
Other Exterior Features
Rain Gutters
-
Parking
Concrete, Driveway
-
Patio and Porch Features
Covered, Front Porch, Side Porch
-
Pool
No
-
Waterfront YN
NO
Area & Lot
-
Lot Features
Cleared, Cul-De-Sac, Interior Lot, Irregular Lot, Level, Subdivided
-
Lot Size(acres)
0.17
-
Lot Size(square feet)
7,405
-
Property Type
Residential
-
Property Sub Type
Single Family Residence
-
Architectural Style
Traditional
Price
-
Sales Price
$254,000
-
Tax Amount
$2,819
-
Sq. Footage
1,240
-
Price/SqFt
$204
HOA
-
Association
YES
-
Association Fee
$110
-
Association Fee Frequency
Annually
-
Association Fee Includes
N/A
Property Resources
-
Horse Property
NO
School District
-
Elementary School
Mambrino
-
Middle School
Granbury
-
High School
Granbury
Property Features
-
New Construction
YES
-
Foundation Details
Slab
-
Senior Community YN
NO
-
Sewer
Septic Tank
-
Tax Lot
396
Schedule a Showing
Showing scheduled successfully.
Mortgage calculator
Estimate your monthly mortgage payment, including the principal and interest, property taxes, and HOA. Adjust the values to generate a more accurate rate.
Your payment
Principal and Interest:
$
Property taxes:
$
HOA fees:
$
Total loan payment:
$
Total interest amount:
$
Location
County
Hood
Elementary School
Mambrino
Middle School
Granbury
High School
Granbury
Listing Courtesy of Scott Ashford, Scott Ashford Real Estate, LLC
RealHub Information is provided exclusively for consumers' personal, non-commercial use, and it may not be used for any purpose other than to identify prospective properties consumers may be interested in purchasing. All information deemed reliable but not guaranteed and should be independently verified. All properties are subject to prior sale, change or withdrawal. RealHub website owner shall not be responsible for any typographical errors, misinformation, misprints and shall be held totally harmless.

AGENT
Joe Boston
Call Joe today to schedule a private showing.

* Listings on this website come from the FMLS IDX Compilation and may be held by brokerage firms other than the owner of this website. The listing brokerage is identified in any listing details. Information is deemed reliable but is not guaranteed. If you believe any FMLS listing contains material that infringes your copyrighted work please click here to review our DMCA policy and learn how to submit a takedown request.© 2024 FMLS.
Related Properties
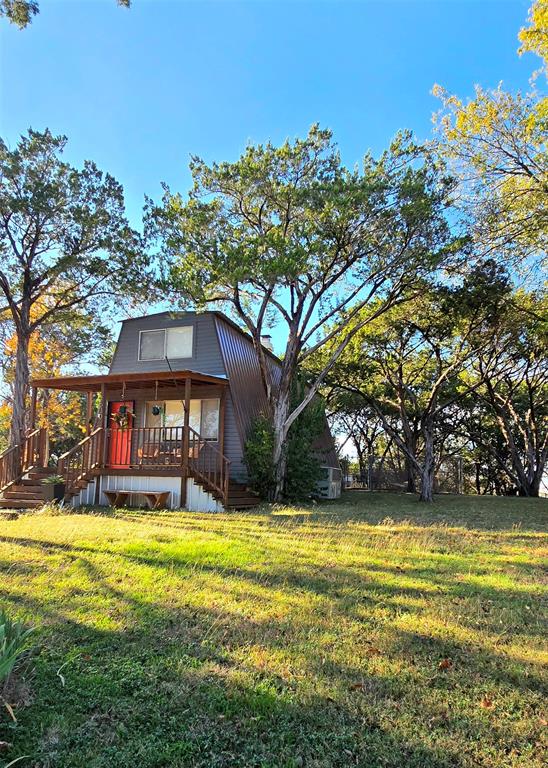
Granbury
1630 S Chisholm Trail
2 Beds
1 Baths
1,265 Sq.Ft.
$245,000
MLS#: 21112523

Granbury
5206 Buttercup Court
4 Beds
3 Baths
2,128 Sq.Ft.
$300,000
MLS#: 21171015
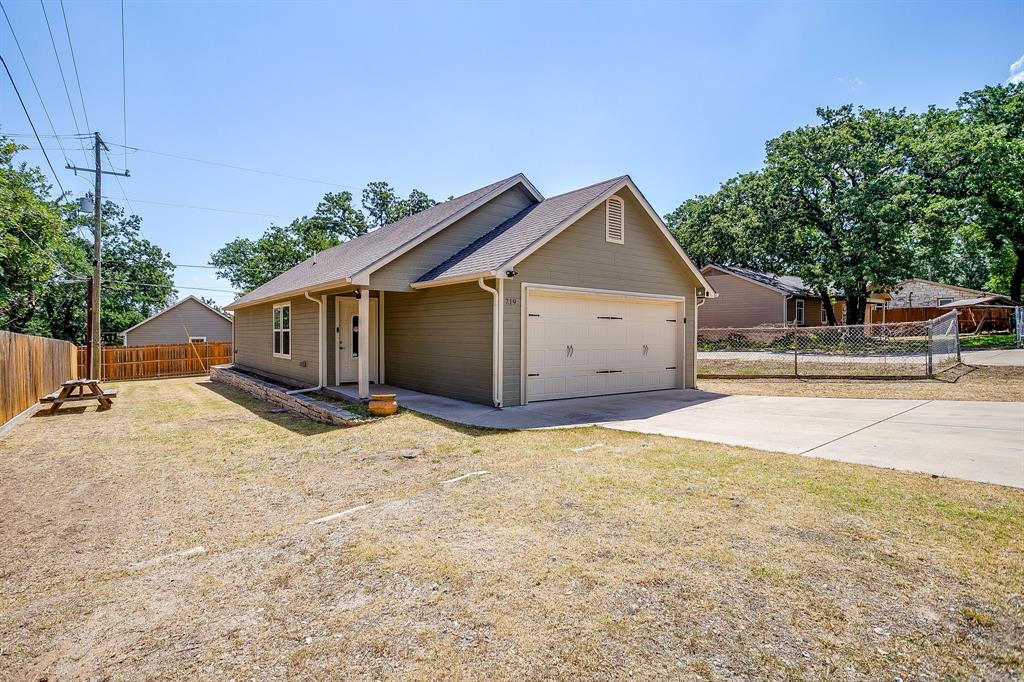
Granbury
719 Harness Trail
2 Beds
2 Baths
940 Sq.Ft.
$225,000
MLS#: 21315955

Granbury
4212 Fairway Drive 4
2 Beds
2 Baths
1,143 Sq.Ft.
$235,000
MLS#: 21329621
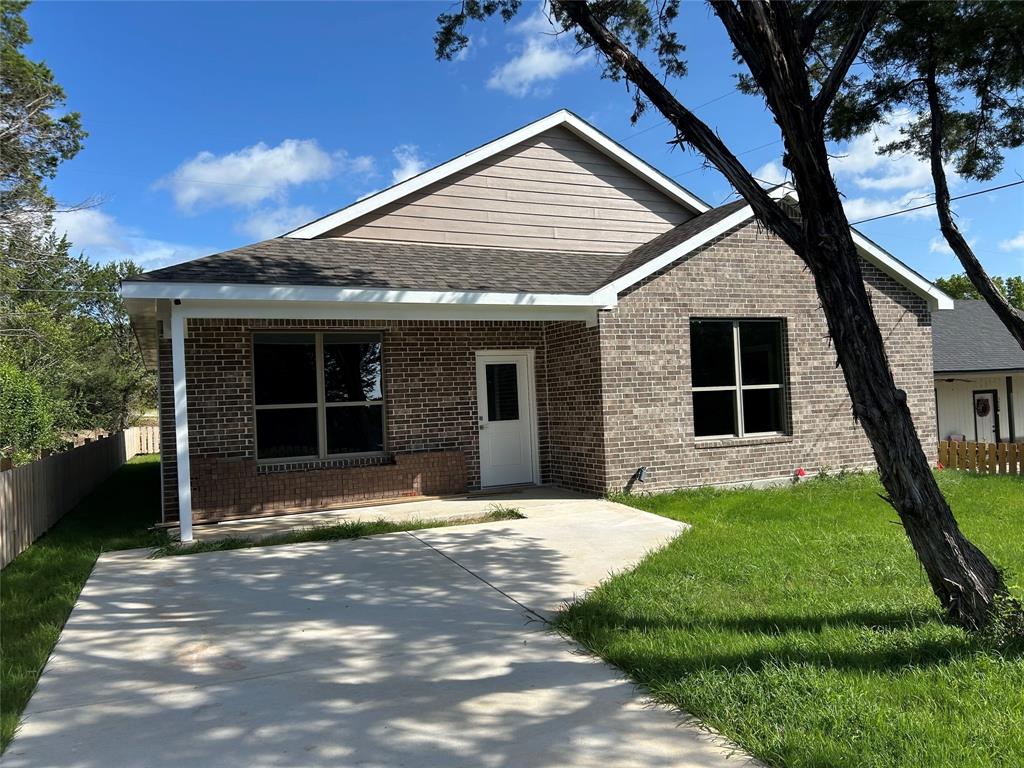
Granbury
3600 Hilltop Road
3 Beds
2 Baths
1,800 Sq.Ft.
$279,900
MLS#: 21315700
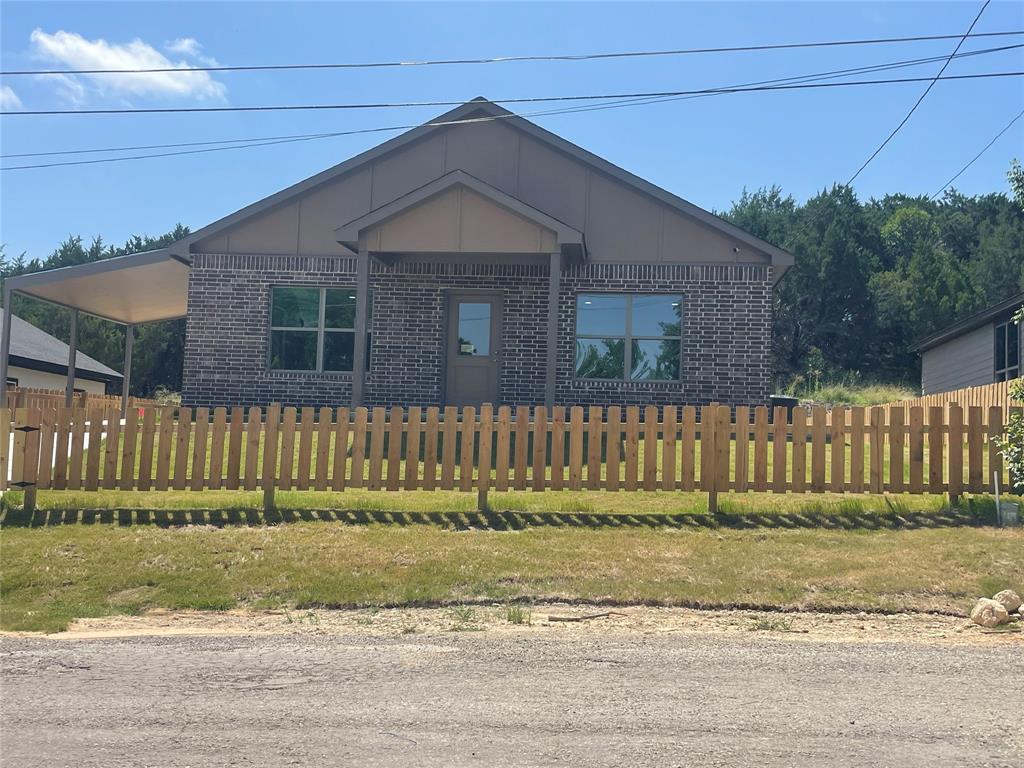
Granbury
4313 Mountain Hollow Drive
3 Beds
2 Baths
1,600 Sq.Ft.
$259,900
MLS#: 21324666
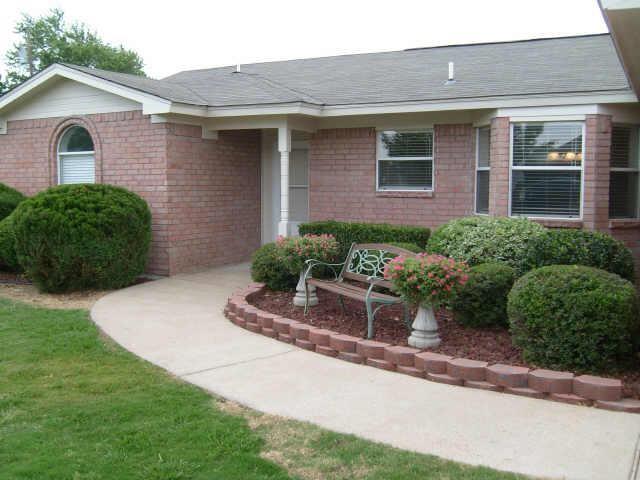
Granbury
3110 Shady Lane
3 Beds
2 Baths
1,385 Sq.Ft.
$237,500
MLS#: 21240892

Granbury
4403 Daugherty Court
4 Beds
2 Baths
1,464 Sq.Ft.
$285,000
MLS#: 21313277

Granbury
2703 Brazos River Drive
3 Beds
2 Baths
1,404 Sq.Ft.
$244,900
MLS#: 21278670
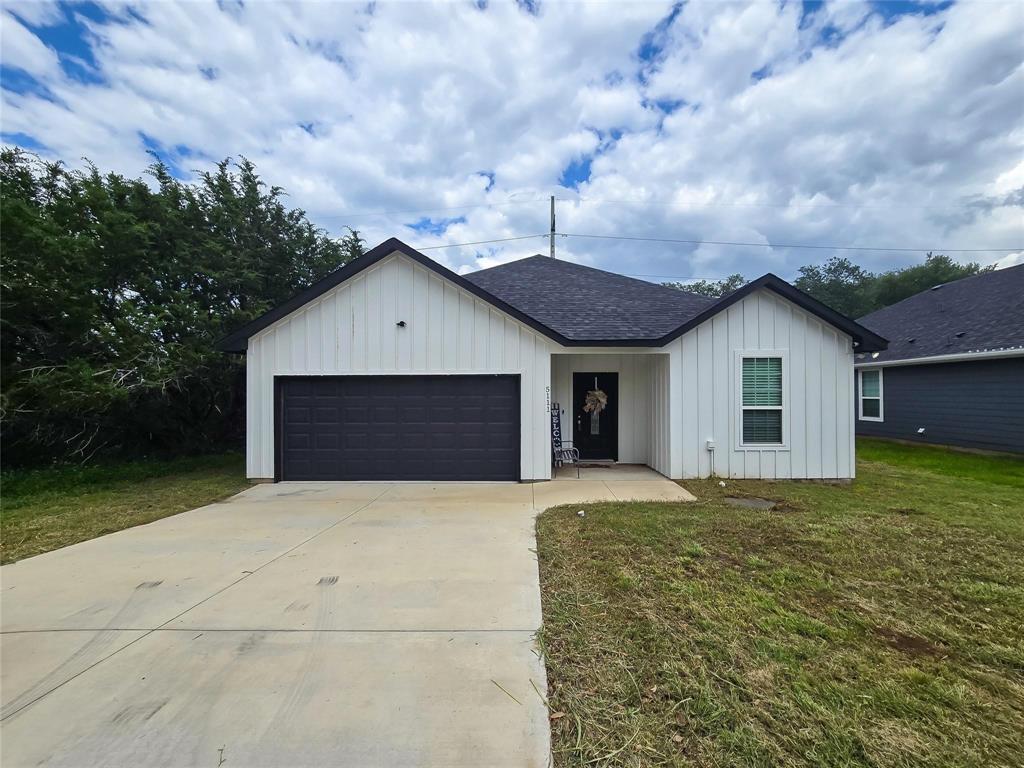
Granbury
5111 San Marcos Court
3 Beds
2 Baths
1,656 Sq.Ft.
$275,000
MLS#: 21330367
