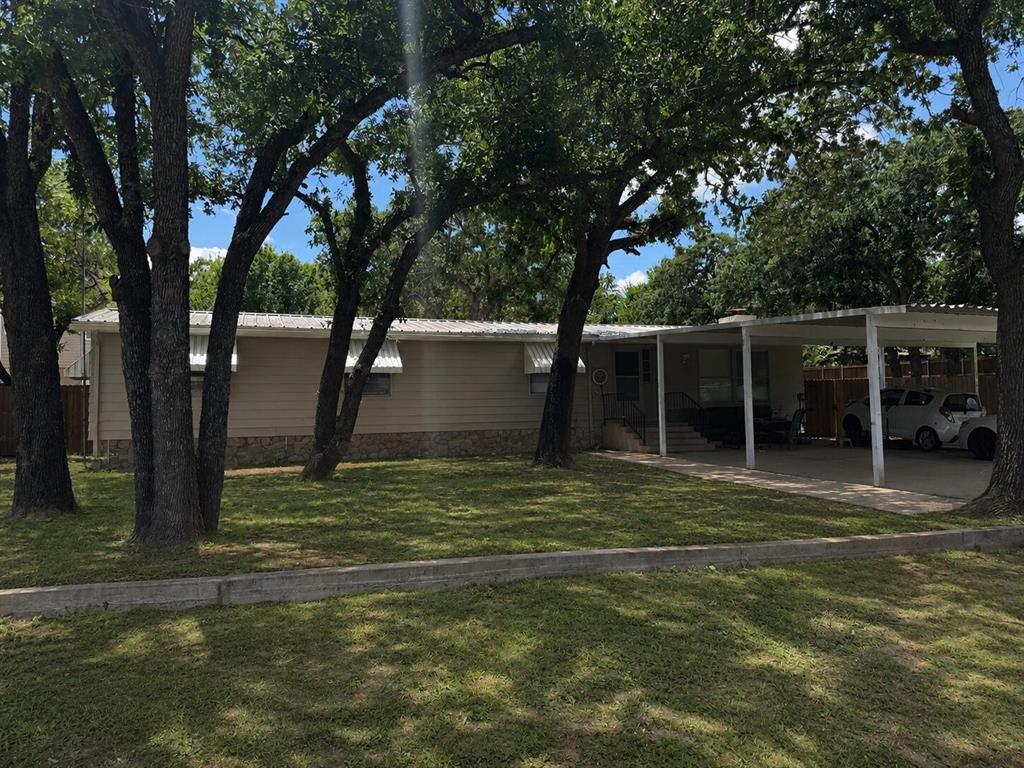
Features & Amenities

Interior

  • Other Interior Features

    Eat-in Kitchen, Granite Counters, High Speed Internet

  • Total Bedrooms

    3

  • Bathrooms

    2

  • Basement YN

    NO

  • Cooling YN

    YES

  • Cooling

    Ceiling Fan(s), Central Air, Electric

  • Heating YN

    YES

  • Heating

    Central, Electric

  • Pet friendly

    N/A

Exterior

  • Garage

    Yes

  • Garage spaces

    2

  • Construction Materials

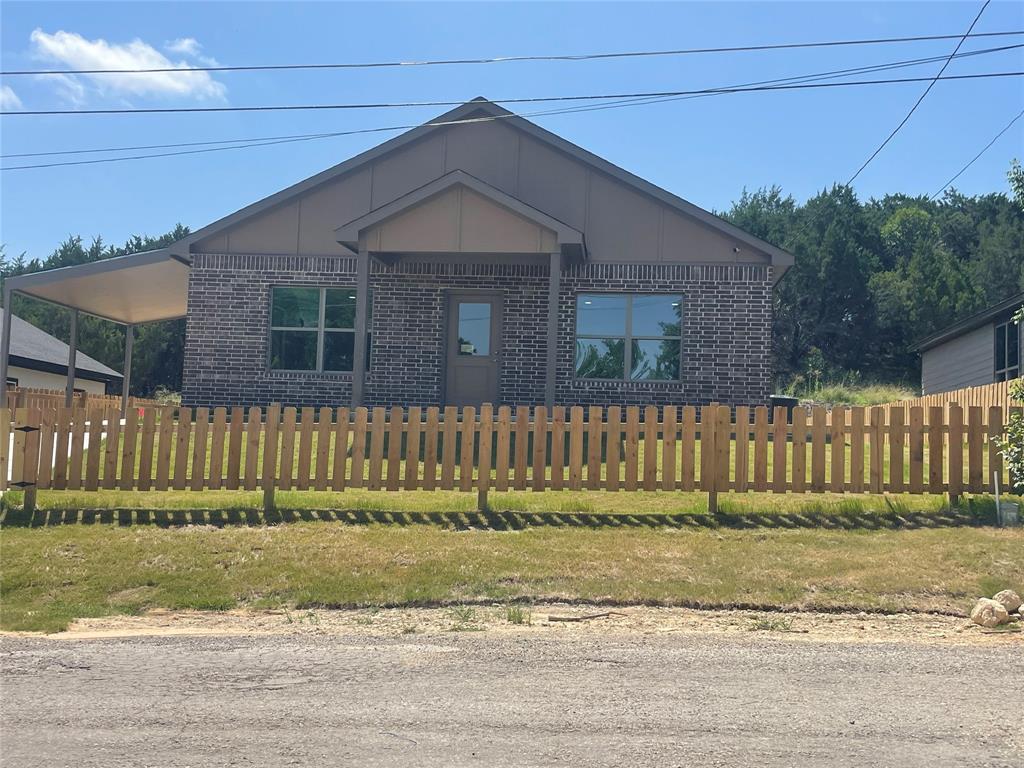
    Brick

  • Parking

    Enclosed, Garage, Garage Door Opener, Garage Faces Front, Attached

  • Patio and Porch Features

    Covered, Patio, Rear Porch

  • Pool

    No

  • Waterfront YN

    NO

Area & Lot

  • Lot Features

    Few Trees, Interior Lot, Subdivided

  • Lot Size(acres)

    0.07

  • Lot Size(square feet)

    3,049

  • Property Type

    Residential

  • Property Sub Type

    Single Family Residence

  • Architectural Style

    Ranch, Traditional

Price

  • Sales Price

    $248,000

  • Tax Amount

    $3,093

  • Financing Options

    Cash, Conventional, FHA, VA Loan

  • Sq. Footage

    1,344

  • Price/SqFt

    $184

HOA

  • Association

    No

School District

  • Elementary School

    Emma Roberson

  • Middle School

    Granbury

  • High School

    Granbury

Property Features

  • Foundation Details

    Slab

  • Sewer

    Public Sewer

  • Tax Lot

    6

  • Water Source

    Public

Schedule a Showing

Showing scheduled successfully.

<
>
IN PERSON
VIA CHAT

What is 3 + 4 ?


Mortgage calculator

Estimate your monthly mortgage payment, including the principal and interest, property taxes, and HOA. Adjust the values to generate a more accurate rate.

Your payment

Principal and Interest:

$

Property taxes:

$

HOA fees:

$

Total loan payment:

$

Total interest amount:

$

Location

County

Hood

Elementary School

Emma Roberson

Middle School

Granbury

High School

Granbury

Listing Courtesy of Lily Moore, Lily Moore Realty

RealHub Information is provided exclusively for consumers' personal, non-commercial use, and it may not be used for any purpose other than to identify prospective properties consumers may be interested in purchasing. All information deemed reliable but not guaranteed and should be independently verified. All properties are subject to prior sale, change or withdrawal. RealHub website owner shall not be responsible for any typographical errors, misinformation, misprints and shall be held totally harmless.

Agent Joe Boston

AGENT

Joe Boston

Call Joe today to schedule a private showing.


* Listings on this website come from the FMLS IDX Compilation and may be held by brokerage firms other than the owner of this website. The listing brokerage is identified in any listing details. Information is deemed reliable but is not guaranteed. If you believe any FMLS listing contains material that infringes your copyrighted work please review our DMCA policy and learn how to submit a takedown request.© 2024 FMLS.
Welcome to this beautifully maintained and updated 3-bedroom, 2-bathroom home nestled in a quiet, friendly Granbury neighborhood! Filled with abundant natural light, this inviting home features fresh paint throughout, tile flooring in the living areas, and new laminate flooring in the kitchen and bedrooms. The updated kitchen offers granite countertops, a stylish tile backsplash, stainless steel appliances, and plenty of cabinet space. Step outside to enjoy the spacious, fully fenced backyard with mature shade trees and a covered patio, perfect for relaxing or entertaining. Conveniently located just minutes from historic Granbury Square, with its charming shops, restaurants, and entertainment, and easy access to Highway 377 for commuting. This move-in ready home offers the perfect combination of comfort, updates, and convenience. Schedule your showing today!

300 S Cherry Lane

Message successfully sent.

What would you like to know?

What is 3 + 4 ?

I agree to receive email communication and understand I can unsubscribe at any time.

I agree to be contacted by Next Level Realty Group via call, email, and text for real estate services. To opt out, you can reply 'stop' at any time or reply 'help' for assistance. You can also click the unsubscribe link in the emails. Message and data rates may apply. Message frequency may vary. Privacy Policy

Related Properties

great Curb appeal, big trees, fenced yard big walk in closets and pantry. Nice rock fireplace,wood floors and lots of storage. Sits on 3 lots; lots included: 177, 178 & 179.
#21215655

Granbury

820 Branding Iron Trail

3 Beds

2 Baths

1,780 Sq.Ft.

$199,000

MLS#: 21215655
Price reduced
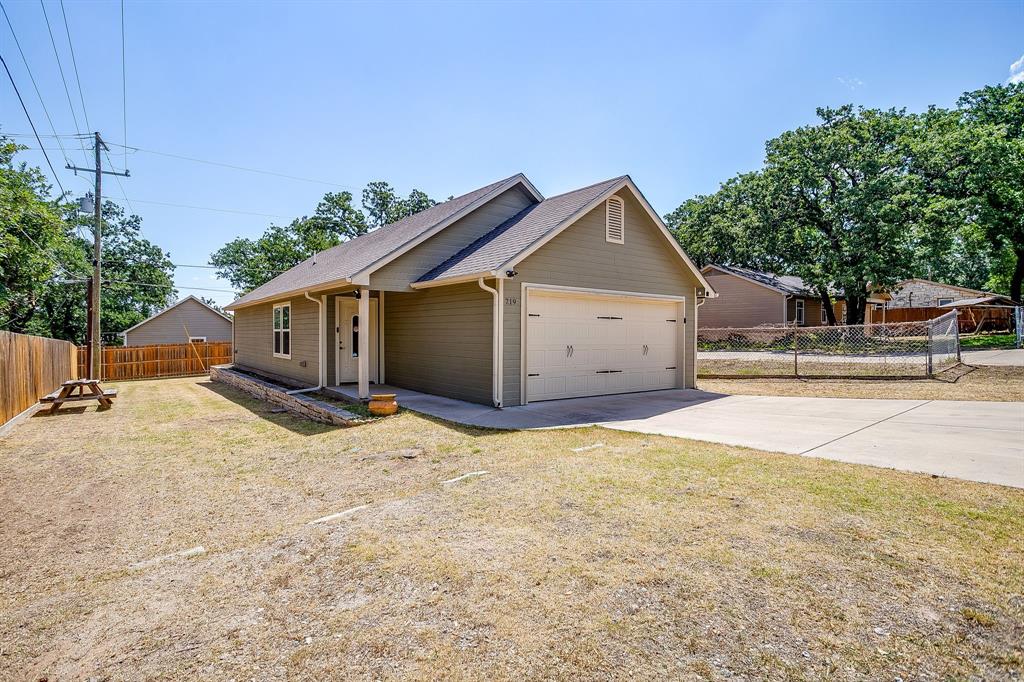
Welcome home to this charming 2-bedroom, 2-bath retreat nestled in the heart of Granbury! From the moment you step inside, you'll appreciate the bright, welcoming atmosphere, comfortable living spaces, and thoughtfully designed floor plan that makes everyday living easy.  The oversized garage offers endless possibilities with plenty of room for vehicles, storage, a workshop, or your favorite hobbies. Step outside and imagine hosting family barbecues, relaxing with your morning coffee, or gathering with friends in the spacious outdoor living area—perfect for enjoying beautiful Texas evenings. Ideally located just minutes from shopping, dining, entertainment, and the beauty of Lake Granbury, this home offers the perfect blend of convenience and comfort. Whether you're a first-time homebuyer, looking to downsize, or searching for a peaceful place to call home, this property is one you won't want to miss. Pictures can only tell part of the story—this is a home you truly need to experience in person! Come see all it has to offer and discover why it could be the perfect place to call your own. Schedule your private showing today!
#21315955

Granbury

719 Harness Trail

2 Beds

2 Baths

940 Sq.Ft.

$220,000

MLS#: 21315955

Open house
Welcome to a builder's model done right- a Farmhouse Craftsman-style home on an oversized corner cul-de-sac lot packed with the upgrades buyers usually have to add themselves. Step onto the wraparound covered porch and feel the pace slow down- this is a home made for mornings with coffee outside and evenings that stretch a little longer. No upgrade was spared- Inside, the open living space flows effortlessly from kitchen to dining to family room, anchored by an electric fireplace with a marble surround- the kind of room where everyone ends up, whether it's a quiet night in or a house full of people. 

The designer kitchen is a chefs dream: custom pine cabinets, white quartz counters, and a farm sink overlooking the front yard, finished with a brushed-gold faucet. Mornings also get a little upgrade here with a dedicated coffee bar made for slow starts and easy hosting. Details like 8-inch baseboards and recessed lighting elevate every room. French reeded-glass doors open to an enclosed sunroom- your home office by day, your reading retreat by night- spilling out into a large fenced backyard made for grilling, gardening, and late sunsets. The primary suite is a true retreat: a spa-like bath with a freestanding soaking tub, a walk-in shower, and a double vanity with LED-backlit mirrors- plus an all-custom walk-in closet with custom cabinetry and its own dressing nook.

Outside, the fenced backyard features a rustic railroad-tie retaining wall that blends beautifully into the landscape, and smart details like dawn-to-dusk porch lighting and outlets on all four roof corners make holiday lights easy.  

Then there's the life that comes with the address: private boat ramps and docks, parks, a clubhouse, picnic areas, a playground, and a fishing dock, all with access to Lake Granbury- launch the boat, cast a line, or just watch the water, all for a low $120-per-year HOA. This is more than just a house- It's a lifestyle. Schedule your private tour today.
#21421235

Granbury

800 Crow Court

3 Beds

2 Baths

1,792 Sq.Ft.

$285,000

MLS#: 21421235
Price reduced
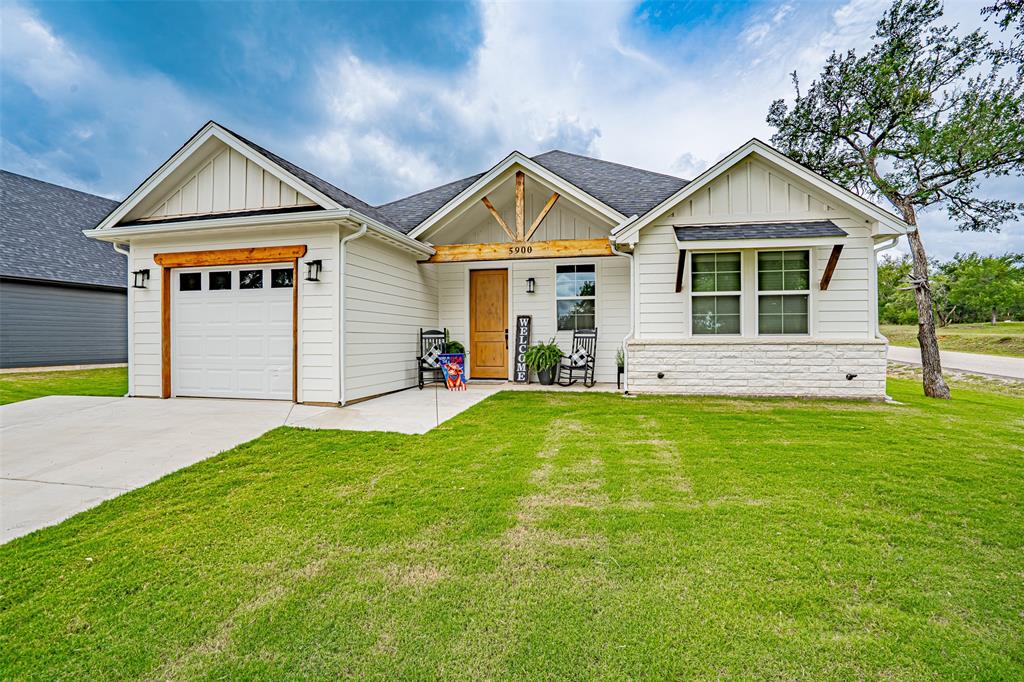
This stunning modern farmhouse sits on a corner lot and is loaded with thoughtful upgrades and timeless design elements that set it apart from the rest. Spray foam insulation keeps energy costs down and comfort levels high no matter the season. Step inside to discover a spacious open floor plan anchored by a striking custom 8ft wooden front door, soaring coffered ceilings, and durable ceramic tile flooring that flows seamlessly throughout the home. The kitchen is an entertainer's dream, featuring rich granite countertops and custom cabinetry that combine beauty with functionality. The master suite offers a true escape, boasting a luxurious walk-in shower and an expansive walk-in closet. Out back, a covered patio overlooks a generously sized backyard — the perfect setting for morning coffee or weekend gatherings. From top to bottom, this home reflects a level of craftsmanship and character that simply has to be seen in person. Call today to schedule your tour.
#21295852

Granbury

5900 S Lakeside Hills Court

3 Beds

2 Baths

1,425 Sq.Ft.

$294,900

MLS#: 21295852
Price reduced
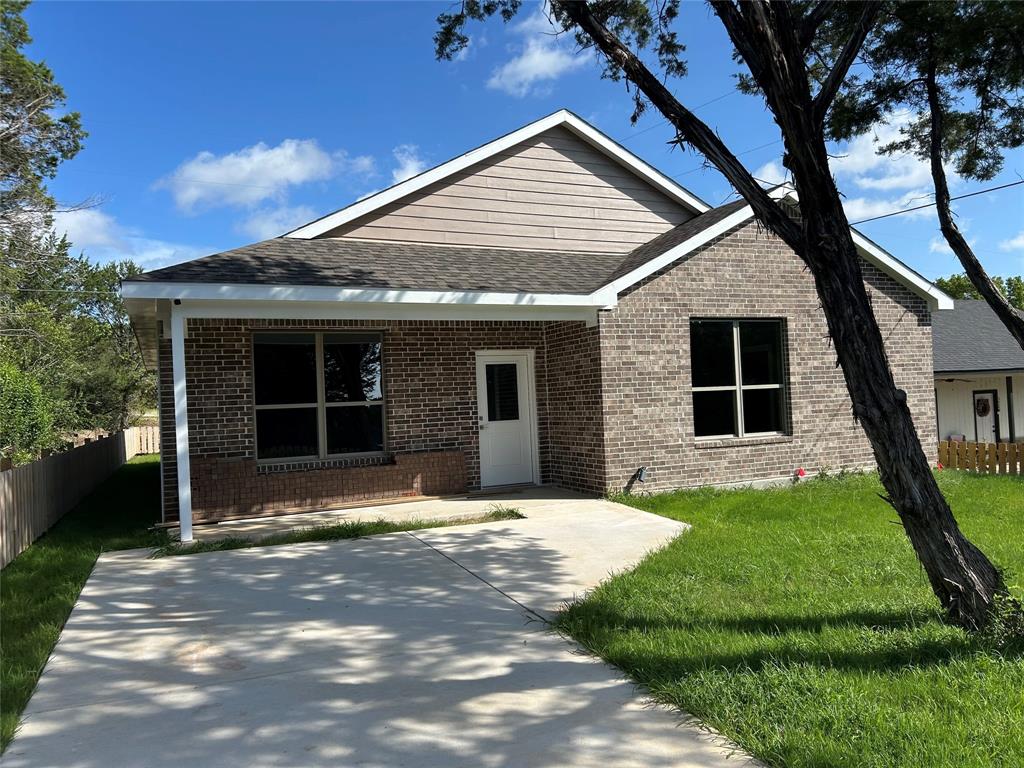
Amazing brand new custom home near Lake Granbury. No detail has been spared in this luxury property. The home features high ceilings nine foot ceiling throughout, large bedrooms with oversized closets for extra storage. The kitchen comes fully equipped with all appliances including the microwave and refrigerator. The oversized laundry room features plenty of room for a side by side washer and dryer configuration.
#21315700

Granbury

3600 Hilltop Road

3 Beds

2 Baths

1,800 Sq.Ft.

$259,900

MLS#: 21315700
Price reduced
Amazing brand new custom step from Lake Granbury. No detail has been spared in this luxury property. The home features high ceilings nine foot ceiling throughout, large bedrooms with oversized closets for extra storage. The kitchen comes fully equipped with all appliances including the microwave and refrigerator. The oversized laundry room features a sink and plenty of room for a side by side washer and dryer configuration.
#21324666

Granbury

4313 Mountain Hollow Drive

3 Beds

2 Baths

1,600 Sq.Ft.

$234,900

MLS#: 21324666

Price reduced
Amazing brand new custom home near Lake Granbury. No detail has been spared in this luxury property. The home features high ceilings nine foot ceiling throughout, large bedrooms with oversized closets for extra storage. The kitchen comes fully equipped with all appliances including the microwave and refrigerator. The oversized laundry room features plenty of room for a side by side washer and dryer configuration.
#21324691

Granbury

4311 Mountain Hollow Drive

3 Beds

2 Baths

1,600 Sq.Ft.

$234,900

MLS#: 21324691

New on site 2 days ago
WONDERFUL 3BD 2 BA SFR with open floor plan built in 2018! This home is in good condition and priced to sell! It has granite countertops and a LARGE backyard! The HOA has a pool and lake access!
#21427082

Granbury

5409 Arrowhead Drive

3 Beds

2 Baths

1,382 Sq.Ft.

$235,000

MLS#: 21427082

Price reduced
The seller is offering up to 7,500 towards closing costs for buyers depending on the sales price. Experience the perfect blend of thoughtful design and energy-efficient living in this brand-new construction home. Offering 3 bedrooms, 2 bathrooms, and 1,605 square feet, this home delivers comfort, functionality, and modern appeal in one inviting package. Step inside to a well-designed single-story layout where open-concept living creates an easy flow between the kitchen, dining, and living areas—ideal for both everyday living and entertaining. The kitchen is equipped with stainless steel appliances, upgraded fixtures, and finishes that balance style and durability. Spray foam insulation and energy-efficient construction enhance year-round comfort while helping reduce utility costs. The private primary suite offers a relaxing retreat, complemented by two additional bedrooms that provide flexibility for guests, a home office, or hobbies. Outside, enjoy a  yard with space to personalize and make your own. Located in Western Hills Harbor on the Fort Worth side of Granbury, residents enjoy access to community amenities including a, boat ramp, park, and more—bringing Lake Granbury living within reach. With low HOA dues and convenient access to nearby shopping, dining, and schools, this home combines lifestyle and value. Schedule your private tour today and secure this upcoming new construction before completion.
#21213177

Granbury

810 Branding Iron Trail

3 Beds

2 Baths

1,605 Sq.Ft.

$254,000

MLS#: 21213177

Send a message

Message successfully sent.

Your message

What is 3 + 4 ?

Reason for contacting?

I agree to receive email communication and understand I can unsubscribe at any time.

I agree to be contacted by Next Level Realty Group via call, email, and text for real estate services. To opt out, you can reply 'stop' at any time or reply 'help' for assistance. You can also click the unsubscribe link in the emails. Message and data rates may apply. Message frequency may vary. Privacy Policy

Sign Out

Virtual Assistant

Would you like to take the next step with this property? We can help you schedule a showing or virtual tour, or send you more details.

Yes, I would like more information.

Thank You for Your Reply, One of Our Agents will contact you as soon as possible

No, maybe later.

Thank you, you can always contact me via email, phone number or through the contact form.

Realhub AI

Lucy - Your AI-Powered Realtor

Update Your Temporary Password

Personalize your search

Enter your email and we'll notify you immediately when new listings match what you're looking for.

or enter email address

Already have an account ? Login here

Continue your home search

I agree to receive communications and understand I can unsubscribe at any time.

I agree to be contacted by Next Level Realty Group via call, email, and text for real estate services. To opt out, you can reply 'stop' at any time or reply 'help' for assistance. You can also click the unsubscribe link in the emails. Message and data rates may apply. Message frequency may vary. Privacy Policy

Already have an account ? Login here

We use cookies

We use cookies primarily for analytics to enhance your experience. By accepting, you agree to our use of these cookies. You can manage your preferences or learn more about our cookies policy.