


Property
Beds
3
Full Baths
2
1/2 Baths
None
Year Built
2026
Sq.Footage
1,792
Welcome to a builder's model done right- a Farmhouse Craftsman-style home on an oversized corner cul-de-sac lot packed with the upgrades buyers usually have to add themselves. Step onto the wraparound covered porch and feel the pace slow down- this is a home made for mornings with coffee outside and evenings that stretch a little longer. No upgrade was spared- Inside, the open living space flows effortlessly from kitchen to dining to family room, anchored by an electric fireplace with a marble surround- the kind of room where everyone ends up, whether it's a quiet night in or a house full of people. The designer kitchen is a chefs dream: custom pine cabinets, white quartz counters, and a farm sink overlooking the front yard, finished with a brushed-gold faucet. Mornings also get a little upgrade here with a dedicated coffee bar made for slow starts and easy hosting. Details like 8-inch baseboards and recessed lighting elevate every room. French reeded-glass doors open to an enclosed sunroom- your home office by day, your reading retreat by night- spilling out into a large fenced backyard made for grilling, gardening, and late sunsets. The primary suite is a true retreat: a spa-like bath with a freestanding soaking tub, a walk-in shower, and a double vanity with LED-backlit mirrors- plus an all-custom walk-in closet with custom cabinetry and its own dressing nook. Outside, the fenced backyard features a rustic railroad-tie retaining wall that blends beautifully into the landscape, and smart details like dawn-to-dusk porch lighting and outlets on all four roof corners make holiday lights easy. Then there's the life that comes with the address: private boat ramps and docks, parks, a clubhouse, picnic areas, a playground, and a fishing dock, all with access to Lake Granbury- launch the boat, cast a line, or just watch the water, all for a low $120-per-year HOA. This is more than just a house- It's a lifestyle. Schedule your private tour today.
Open Houses
Open house times are shown in the property’s local time.
Features & Amenities
Interior
-
Other Interior Features
Open Floorplan, Walk-In Closet(s)
-
Total Bedrooms
3
-
Bathrooms
2
-
Basement YN
NO
-
Cooling YN
YES
-
Cooling
Ceiling Fan(s), Central Air, Electric
-
Fireplace YN
YES
-
Heating YN
YES
-
Heating
Exhaust Fan, Central, Electric, Fireplace Insert
-
Pet friendly
N/A
Exterior
-
Garage
No
-
Construction Materials
Cedar
-
Parking
Driveway, No Garage
-
Patio and Porch Features
Covered, Front Porch
-
Pool
No
-
Waterfront YN
NO
Area & Lot
-
Lot Features
Corner Lot, Few Trees, Subdivided
-
Lot Size(acres)
0.152
-
Lot Size(square feet)
6,621
-
Property Type
Residential
-
Property Sub Type
Single Family Residence
-
Architectural Style
Craftsman, Modern Farmhouse
Price
-
Sales Price
$285,000
-
Tax Amount
$1,809
-
Financing Options
Cash, Conventional, FHA, USDA Loan, VA Loan
-
Sq. Footage
1,792
-
Price/SqFt
$159
HOA
-
Association
YES
-
Association Fee
$140
-
Association Fee Frequency
Annually
-
Association Fee Includes
N/A
School District
-
Elementary School
Mambrino
-
Middle School
Granbury
-
High School
Granbury
Property Features
-
New Construction
YES
-
Foundation Details
Slab
-
Sewer
Septic Tank
-
Tax Lot
37
Schedule a Showing
Showing scheduled successfully.
Mortgage calculator
Estimate your monthly mortgage payment, including the principal and interest, property taxes, and HOA. Adjust the values to generate a more accurate rate.
Your payment
Principal and Interest:
$
Property taxes:
$
HOA fees:
$
Total loan payment:
$
Total interest amount:
$
Location
County
Hood
Elementary School
Mambrino
Middle School
Granbury
High School
Granbury
Listing Courtesy of Gabriela Juarez, Fraser Realty
RealHub Information is provided exclusively for consumers' personal, non-commercial use, and it may not be used for any purpose other than to identify prospective properties consumers may be interested in purchasing. All information deemed reliable but not guaranteed and should be independently verified. All properties are subject to prior sale, change or withdrawal. RealHub website owner shall not be responsible for any typographical errors, misinformation, misprints and shall be held totally harmless.

AGENT
Joe Boston
Call Joe today to schedule a private showing.

* Listings on this website come from the FMLS IDX Compilation and may be held by brokerage firms other than the owner of this website. The listing brokerage is identified in any listing details. Information is deemed reliable but is not guaranteed. If you believe any FMLS listing contains material that infringes your copyrighted work please review our DMCA policy and learn how to submit a takedown request.© 2024 FMLS.
Related Properties

Granbury
9012 Bontura Road
3 Beds
2 Baths
2,383 Sq.Ft.
$315,000
MLS#: 21383916

Granbury
7006 Westover Drive
3 Beds
2 Baths
1,701 Sq.Ft.
$325,000
MLS#: 21415465

Granbury
1105 BELHAVEN Street
4 Beds
2 Baths
2,235 Sq.Ft.
$331,685
MLS#: 21303969

Granbury
1112 BELHAVEN Street
4 Beds
2 Baths
2,235 Sq.Ft.
$332,815
MLS#: 21351497

Granbury
300 S Cherry Lane
3 Beds
2 Baths
1,344 Sq.Ft.
$248,000
MLS#: 21424566
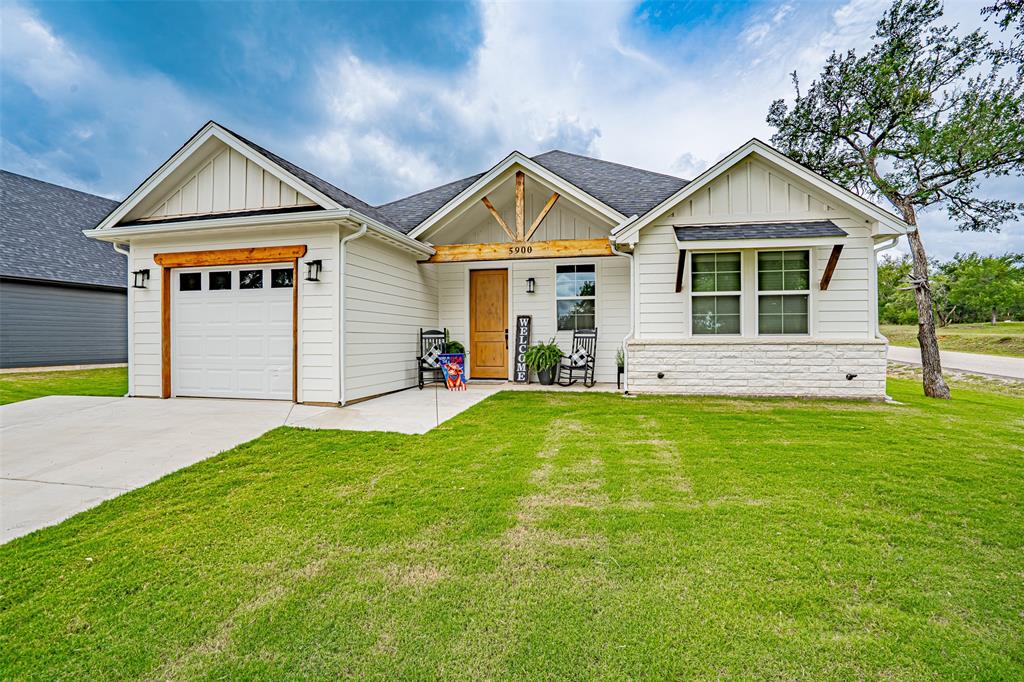
Granbury
5900 S Lakeside Hills Court
3 Beds
2 Baths
1,425 Sq.Ft.
$294,900
MLS#: 21295852

Granbury
505 Brazos Harbor Drive
1 Beds
1 Baths
399 Sq.Ft.
$309,000
MLS#: 21316636

Granbury
8513 Ravenswood Road
3 Beds
2 Baths
1,934 Sq.Ft.
$337,000
MLS#: 21400505
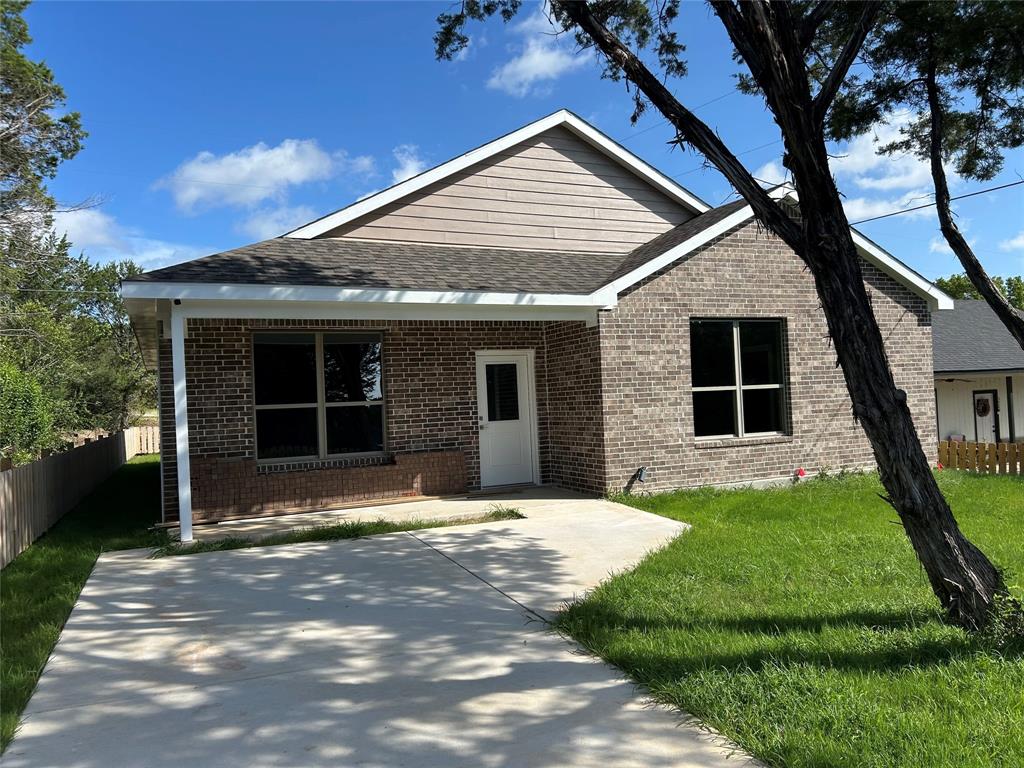
Granbury
3600 Hilltop Road
3 Beds
2 Baths
1,800 Sq.Ft.
$259,900
MLS#: 21315700
