Features & Amenities

Interior

  • Other Interior Features

    Vaulted Ceiling(s), Walk-In Closet(s)

  • Total Bedrooms

    3

  • Bathrooms

    2

  • Pet friendly

    N/A

Exterior

  • Garage

    Yes

  • Garage spaces

    2

  • Construction Materials

    Brick

  • Parking

    Garage, Garage Door Opener, Attached

  • Pool

    No

Area & Lot

  • Lot Features

    Cul-De-Sac, Landscaped

  • Lot Size(acres)

    0.19

  • Lot Size(square feet)

    8276.4

  • Property Type

    Residential

  • Property Sub Type

    Single Family Residence

  • Architectural Style

    Traditional

Price

  • Sales Price

    $369,900

  • Sq. Footage

    1, 637

  • Price/SqFt

    $225

HOA

  • Association

    No

School District

  • Elementary School

    Thomas

  • Middle School

    Carpenter

  • High School

    Clark

Property Features

  • Stories

    1

Schedule a Showing

Showing scheduled successfully.

<
>
IN PERSON
VIA CHAT

What is 3 + 4 ?


Change time

Mortgage calculator

Estimate your monthly mortgage payment, including the principal and interest, property taxes, and HOA. Adjust the values to generate a more accurate rate.

Your payment

Principal and Interest:

$

Property taxes:

$

HOA fees:

$

Total loan payment:

$

Total interest amount:

$

Location

County

Collin

Elementary School

Thomas

Middle School

Carpenter

High School

Clark

Listing Courtesy of Mike Gonzalez , Mosaic Realty

RealHub Information is provided exclusively for consumers' personal, non-commercial use, and it may not be used for any purpose other than to identify prospective properties consumers may be interested in purchasing. All information deemed reliable but not guaranteed and should be independently verified. All properties are subject to prior sale, change or withdrawal. RealHub website owner shall not be responsible for any typographical errors, misinformation, misprints and shall be held totally harmless.

Agent Joe Boston

AGENT

Joe Boston

Call Joe today to schedule a private showing.


* Listings on this website come from the FMLS IDX Compilation and may be held by brokerage firms other than the owner of this website. The listing brokerage is identified in any listing details. Information is deemed reliable but is not guaranteed. If you believe any FMLS listing contains material that infringes your copyrighted work please click here to review our DMCA policy and learn how to submit a takedown request.© 2024 FMLS.
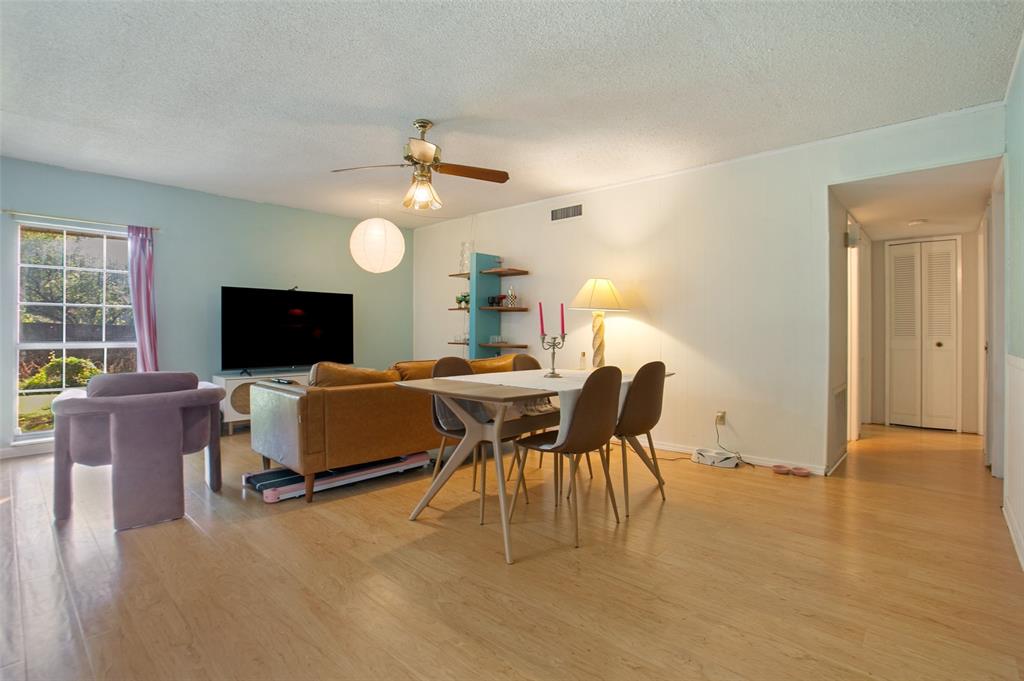
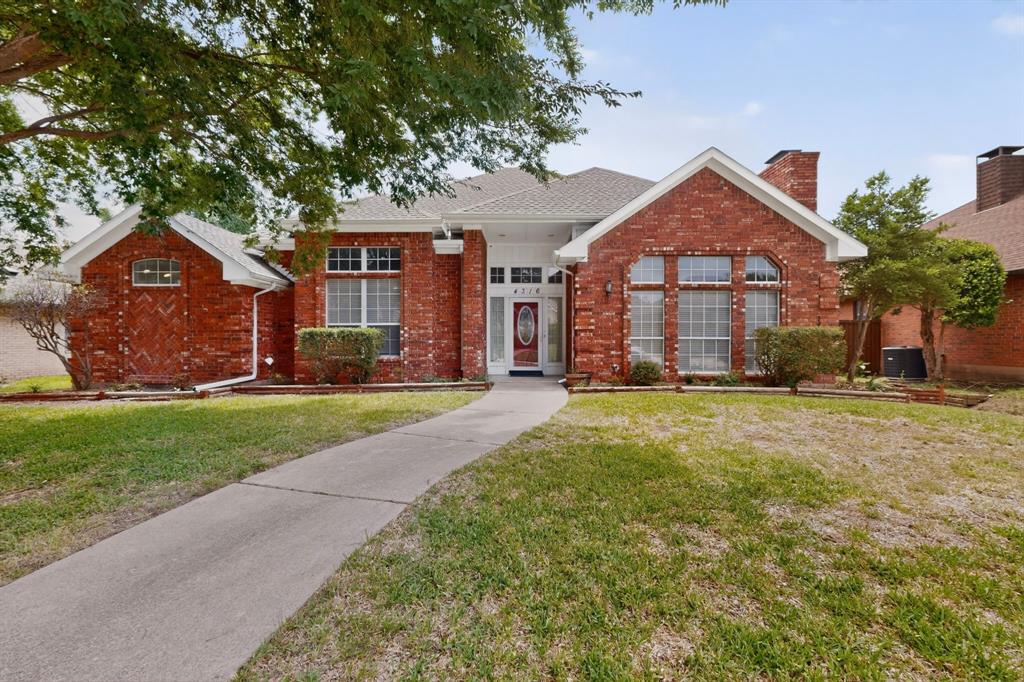
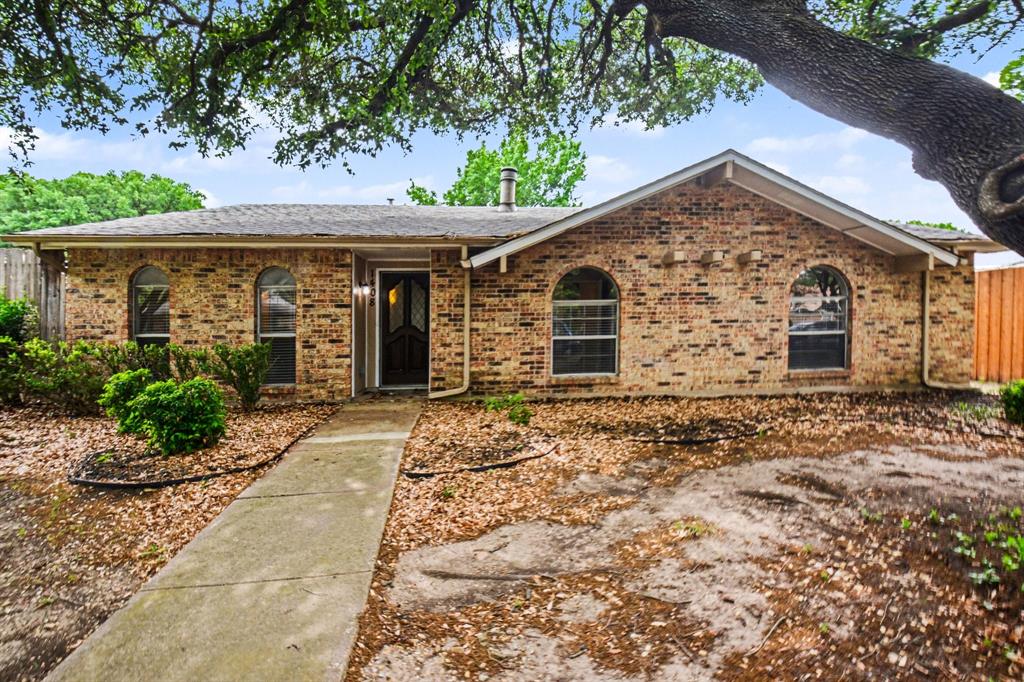
Desirable Plano ISD schools! Charming home on a cul-de-sac street around the corner from Wagon Wheel Park and Bluebonnet Greenbelt Trail. Living room features wood-look tile floors, vaulted ceiling, wood burning fireplace, wired for surround sound. Kitchen offers mosaic glass backsplash, electric range with convection oven, vent hood, dishwasher, disposal. 2nd living area makes a great game area, formal dining room or open study. Master bedroom with walk in closet, private bathroom, custom shower surround, split from other 2 bedrooms for privacy. Hall bathroom comes with tub-shower combo and plenty of cabinet storage. Large fenced, shaded backyard with open patio perfect for cookouts, playing and relaxing. Two car rear garage with opener, long driveway. Save money with energy efficiency updates including updated low-E vinyl windows, R-410A AC-heat pump system controlled by smart Wifi Nest thermostat, extra attic insulation, solar tube skylights, LED lighting, storm door, ceiling fans.

1208 Coffeyville Court

Message successfully sent.

What would you like to know?

What is 3 + 4 ?

I agree to receive email communication and understand I can unsubscribe at any time.

I agree to be contacted by Next Level Realty Group via call, email, and text for real estate services. To opt out, you can reply 'stop' at any time or reply 'help' for assistance. You can also click the unsubscribe link in the emails. Message and data rates may apply. Message frequency may vary. Privacy Policy

Related Properties

None
#21214788

Plano

1620 Laurel Lane

3 Beds

2 Baths

1,300 Sq.Ft.

$325,000

MLS#: 21214788

Charming updated one story,corner lot home in a well established neighborhood in Plano! large spacious backyard with Sparkling pool and Grassy play area , 4 split Bedrooms, 2 Baths, Big living Room with a cozy fireplace great for relaxing or entertaining. Kitchen with Granite countertops open to a nice Dining Room. Home feature vaulted ceilings, Fresh paint walls thought, fireplace, and a wall of windows that overlook the large backyard. Separate Utility Room with cabinets.
#21046890

Plano

1900 Ports O Call Drive

4 Beds

2 Baths

2,068 Sq.Ft.

$419,000

MLS#: 21046890

Just what you’re looking for in Plano: a home with recent updates, including a newly replaced HVAC system, fresh paint, updated electrical and plumbing, landscaping and great location.  This 3-bedroom, 2-bath home offers everything you need, including a private covered patio for your morning coffee and tranquil bird watching.  Put this beauty at the top of your list!
#21198863

Plano

3005 Plumtree Lane

3 Beds

2 Baths

1,160 Sq.Ft.

$310,000

MLS#: 21198863

Come and tour this lovely townhouse located in the heart of West Plano. Property was updated recently with new paint and new floors. Plano's award-winning ISD is a major benefit for your family and future resale value. Open Floor Plan that features an abundance of natural light, vaulted ceiling and skylights. NO HOA! This is an excellent opportunity to OWN a home in West Plano in this awesome location.
#20954128

Plano

3620 Hilltop Lane

2 Beds

2 Baths

1,561 Sq.Ft.

$319,000

MLS#: 20954128

Welcome to 2317 Cortellia St. in Plano, TX a beautifully maintained 3 bedroom townhome offering modern comfort, efficiency, and low-maintenance living in a prime location. Built in 2017, this energy-efficient home combines contemporary design with thoughtful functionality. The open-concept layout seamlessly connects the kitchen and living area, creating an inviting space perfect for entertaining or relaxing at home. The kitchen features sleek stainless steel appliances, elegant marble countertops, and ample cabinetry, making it both stylish and practical.  The first floor is enhanced with durable ceramic tile flooring and upgraded light fixtures that add a modern touch throughout the main living space. Upstairs, the spacious primary suite provides a comfortable retreat, highlighted by an oversized walk-in shower and a luxurious 36-inch vanity that offers both convenience and sophistication.  Step outside to enjoy your private backyard, complete with a privacy fence ideal for outdoor relaxation, pets, or small gatherings. Even better, yard maintenance is fully covered by the HOA, giving you the benefits of outdoor space without the upkeep.  Located in a desirable Plano neighborhood with easy access to shopping, dining, and major highways, this move-in-ready townhome offers the perfect blend of comfort, style, and convenience.  Don’t miss the opportunity to make this exceptional property your next home!
#21258170

Plano

2317 Cortellia Street

3 Beds

2 Baths

1,634 Sq.Ft.

$399,000

MLS#: 21258170

Discover your perfect haven with this stunning single-story residence. Situated on a corner lot in a tranquil neighborhood, this beautifully updated townhome offers comfort and style in equal measure. Step inside to an open floor plan that immediately feels warm and inviting. Every inch of the interior has been thoughtfully updated.  The kitchen, bathrooms, and laundry room have gorgeous quartzite counters and beautiful hardware.  The primary suite features 2 spacious walk-in closets, double vanities and oversized shower.  The living area has vaulted ceilings and abundant natural light. This property's prime location puts you within easy reach of nearby shopping centers, dining options, parks, and renowned Frisco ISD schools, making it an optimal setting for those seeking a comfortable and convenient lifestyle. Don't miss the opportunity to own this updated gem that promises both a tranquil retreat and modern-day efficiency. With impeccable attention to detail and a welcoming ambiance, this home is an exceptional find.  HOA is responsible for exterior including roof and foundation. Homeowner will only need a “walls in” condo policy for insurance making it substantially less than a single family homeowner’s insurance policy.
#21294506

Plano

9825 Spire Lane

2 Beds

2 Baths

1,976 Sq.Ft.

$419,000

MLS#: 21294506

HUGE PRICE IMPROVEMENT, MOVE IN READY with KITCHEN FRIDGE INCLUDED!  This adorable home is waiting for a new family to make memories with its traditional feel and a sprawling greenbelt and creek you can access from a backyard gate.  Kids can run and play the days away!  Updates include granite kitchen counters, a new kitchen faucet, island seating, coffee bar, front and back door glass and screen secondary doors for fresh air and extra sunshine.  Also incudes laminate wood floors upstairs and down to keep carpet allergens away.  Primary includes two walk-in closets, an ensuite bathroom with a garden tub, separate walk in shower and granite counters with double sinks.  Updated tile in the kitchen and baths, screens throughout and window treatments including blinds and curtains that stay with the home.  Loft game room can easily be converted to a 4th bedroom with it's layout, window and closet.  Enjoy ceiling fans and decorative lighting throughout, Emerson digital thermostat, spacious half bath with pedal sink, traditional wood burning fireplace and a spacious entry with a formal living and dining room to welcome you and your guests home.  Book a private tour of this charming home before it's gone!  Furniture negotiable.
#21193885

Plano

6841 Douglas Creek

3 Beds

2 Baths

2,068 Sq.Ft.

$420,000

MLS#: 21193885

Price reduced
Welcome to 900 Overdowns Dr in Plano. This charming single story home sits on a corner lot with a spacious front yard and beautiful mature trees that offer shade and curb appeal. Inside you will find 1744 square feet of comfortable living space with three bedrooms and two updated bathrooms. The home features fresh interior paint, a cozy fireplace in the dining room, and a traditional layout with defined spaces for living and dining. The kitchen includes all appliances and is ready for move in. Located near parks, schools, shopping, and dining in Plano ISD this home offers convenience and comfort in a quiet established neighborhood. Vacant and easy to show.
#21096520

Plano

900 Overdowns Drive

3 Beds

2 Baths

1,744 Sq.Ft.

$408,999

MLS#: 21096520

Price reduced
Welcome to 3304 Westminster in the heart of Plano, Texas! This beautifully maintained 3-bedroom, 2-bathroom home has been thoughtfully updated by its current owners and is ready for its next chapter. Step inside to discover inviting living spaces filled with natural light and tasteful updates throughout. The kitchen and living areas flow seamlessly together, creating a warm and welcoming atmosphere. The primary suite offers a private retreat, while the secondary bedrooms provide flexibility for family, guests, or a home office. Conveniently located near major highways, shopping, dining, and everyday amenities, this home offers the perfect balance of comfort and convenience. Situated within a highly regarded Plano school district, this property is an excellent opportunity for buyers seeking a move-in-ready home in one of North Texas’ most desirable communities.
Whether you’re a first-time homebuyer, downsizing, or simply looking for a well-cared-for home in a prime location, 3304 Westminster is a must-see.
#21288148

Plano

3304 Westminster Drive

3 Beds

2 Baths

1,313 Sq.Ft.

$315,000

MLS#: 21288148

Price reduced
Welcome to 4404 Cleveland Drive -- a spacious 3-bedroom, 2-bath, 1,993 sq. ft. single-story home in a mature, tree-lined West Plano neighborhood. Two major updates have already been handled: cast iron plumbing and pipes were completely replaced at a cost of $25,000 -- a huge savings passed on to you -- and the roof was replaced just 1 year ago, offering significant peace of mind.
With a distinctive brick-and-stone exterior, dramatic chimney, fresh flower beds, and manicured landscaping, this home offers classic curb appeal and a layout with room to live, gather, and personalize.
Inside, soaring vaulted ceilings and a floor-to-ceiling brick fireplace create a memorable first impression in the sunken living room. Hardwood-look tile flows through the entry, kitchen, dining, and main living areas, while carpet adds comfort in the bedrooms and front living space. The flexible floor plan includes multiple living and dining areas, ideal for entertaining, working from home, or creating separate spaces for everyday life.
The kitchen features granite countertops, abundant wood cabinetry, black appliances, double wall ovens, built-in microwave, electric cooktop, tile backsplash, stainless sink, and a built-in wine and beverage cooler.
The primary suite offers a generous walk-in closet and an en-suite bath with dual sinks, granite countertops, and a tub-shower combination with slate-style tile surround. Two additional bedrooms provide flexibility for guests, office space, or everyday living.
Out back, enjoy a fenced yard with mature trees, patio space, and room to relax or entertain. Located in desirable West Plano 75093, zoned to Plano ISD, and close to Legacy-area shopping, dining, parks, and major highways -- space, character, location, and major updates with the opportunity to make it your own.
#21278066

Plano

4404 Cleveland Drive

3 Beds

2 Baths

1,993 Sq.Ft.

$420,000

MLS#: 21278066

 - property

Send a message

Message successfully sent.

Your message

What is 3 + 4 ?

Reason for contacting?

I agree to receive email communication and understand I can unsubscribe at any time.

I agree to be contacted by Next Level Realty Group via call, email, and text for real estate services. To opt out, you can reply 'stop' at any time or reply 'help' for assistance. You can also click the unsubscribe link in the emails. Message and data rates may apply. Message frequency may vary. Privacy Policy

Sign Out

Virtual Assistant

Would you like to take the next step with this property? We can help you schedule a showing or virtual tour, or send you more details.

Yes, I would like more information.

Thank You for Your Reply, One of Our Agents will contact you as soon as possible

No, maybe later.

Thank you, you can always contact me via email, phone number or through the contact form.

Realhub AI

Lucy - Your AI-Powered Realtor

Update Your Temporary Password

Personalize your search

Enter your email and we'll notify you immediately when new listings match what you're looking for.

or enter email address

Already have an account ? Login here

Continue your home search

I agree to receive communications and understand I can unsubscribe at any time.

I agree to be contacted by Next Level Realty Group via call, email, and text for real estate services. To opt out, you can reply 'stop' at any time or reply 'help' for assistance. You can also click the unsubscribe link in the emails. Message and data rates may apply. Message frequency may vary. Privacy Policy

Already have an account ? Login here

We use cookies

We use cookies primarily for analytics to enhance your experience. By accepting, you agree to our use of these cookies. You can manage your preferences or learn more about our cookies policy.