


Property
Beds
4
Full Baths
2
1/2 Baths
None
Year Built
2006
Sq.Footage
1,771
Beautifully updated and thoughtfully maintained, this inviting home offers the perfect balance of modern comfort, functional living, and peaceful surroundings. Inside, the open-concept floor plan is filled with natural light, creating a warm and welcoming space where the kitchen, dining area, and spacious living room come together for everyday living and effortless entertaining. The kitchen adds charm with its distinctive green cabinetry and butcher block countertops, while the private primary suite provides a relaxing retreat with an updated ensuite bath and a generous walk-in closet. Additional bedrooms offer flexibility for guests, a home office, hobbies, or fitness space. Step outside and discover one of the home's most memorable features. The oversized backyard offers room to garden, play, entertain, or simply relax. Enjoy morning coffee on the covered patio, gather around the fire pit as the sun sets over the open ranch land behind the property, or unwind beneath the covered deck while taking in peaceful country views. Located just minutes from Denton, Argyle, Sanger, shopping, dining, and major commuting routes, this home offers the opportunity to enjoy a quieter setting without sacrificing convenience. Nearby parks, local businesses, community events, and everyday amenities add to the appeal of this exceptional location. If you have been searching for a move-in-ready home that combines thoughtful updates, generous indoor and outdoor living spaces, and a lifestyle that is both comfortable and convenient, this is one you will not want to miss. Schedule your private showing today and experience everything this wonderful home has to offer.
Features & Amenities
Interior
-
Other Interior Features
Eat-in Kitchen, Granite Counters, Kitchen Island, Open Floorplan, Walk-In Closet(s), High Speed Internet
-
Total Bedrooms
4
-
Bathrooms
2
-
Basement YN
NO
-
Pet friendly
N/A
Exterior
-
Garage
Yes
-
Garage spaces
2
-
Construction Materials
Brick
-
Parking
Garage Faces Front, Attached
-
Patio and Porch Features
Covered, Deck, Patio, Rear Porch
-
Pool
No
-
Waterfront YN
NO
Area & Lot
-
Lot Size(acres)
0.326
-
Lot Size(square feet)
14,200
-
Property Type
Residential
-
Property Sub Type
Single Family Residence
-
Architectural Style
Traditional
Price
-
Sales Price
$335,000
-
Tax Amount
$6,457
-
Sq. Footage
1,771
-
Price/SqFt
$189
HOA
-
Association
YES
-
Association Fee
$175
-
Association Fee Frequency
Annually
-
Association Fee Includes
N/A
School District
-
Elementary School
Dodd
-
Middle School
Krum
-
High School
Krum
Property Features
-
Foundation Details
Slab
-
Sewer
Public Sewer
-
Tax Lot
31
-
Water Source
Public
Schedule a Showing
Showing scheduled successfully.
Mortgage calculator
Estimate your monthly mortgage payment, including the principal and interest, property taxes, and HOA. Adjust the values to generate a more accurate rate.
Your payment
Principal and Interest:
$
Property taxes:
$
HOA fees:
$
Total loan payment:
$
Total interest amount:
$
Location
County
Denton
Elementary School
Dodd
Middle School
Krum
High School
Krum
Listing Courtesy of Daniel Harker , Keller Williams Realty DPR
RealHub Information is provided exclusively for consumers' personal, non-commercial use, and it may not be used for any purpose other than to identify prospective properties consumers may be interested in purchasing. All information deemed reliable but not guaranteed and should be independently verified. All properties are subject to prior sale, change or withdrawal. RealHub website owner shall not be responsible for any typographical errors, misinformation, misprints and shall be held totally harmless.

AGENT
Joe Boston
Call Joe today to schedule a private showing.

* Listings on this website come from the FMLS IDX Compilation and may be held by brokerage firms other than the owner of this website. The listing brokerage is identified in any listing details. Information is deemed reliable but is not guaranteed. If you believe any FMLS listing contains material that infringes your copyrighted work please click here to review our DMCA policy and learn how to submit a takedown request.© 2024 FMLS.
Related Properties
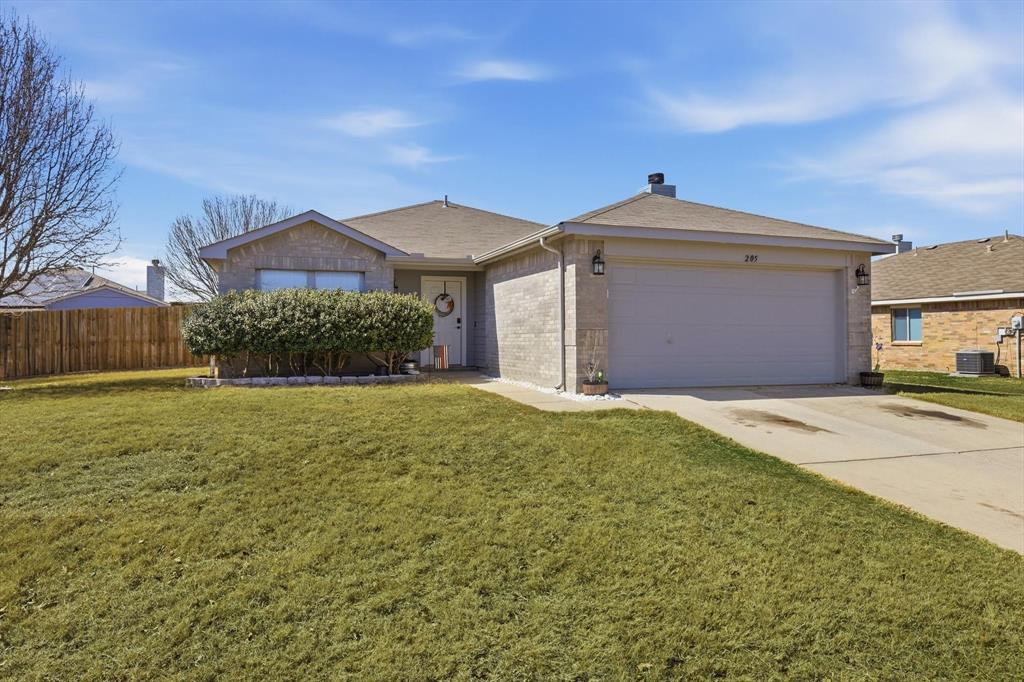
Krum
205 Comanche Trail
3 Beds
2 Baths
1,350 Sq.Ft.
$280,000
MLS#: 21196878
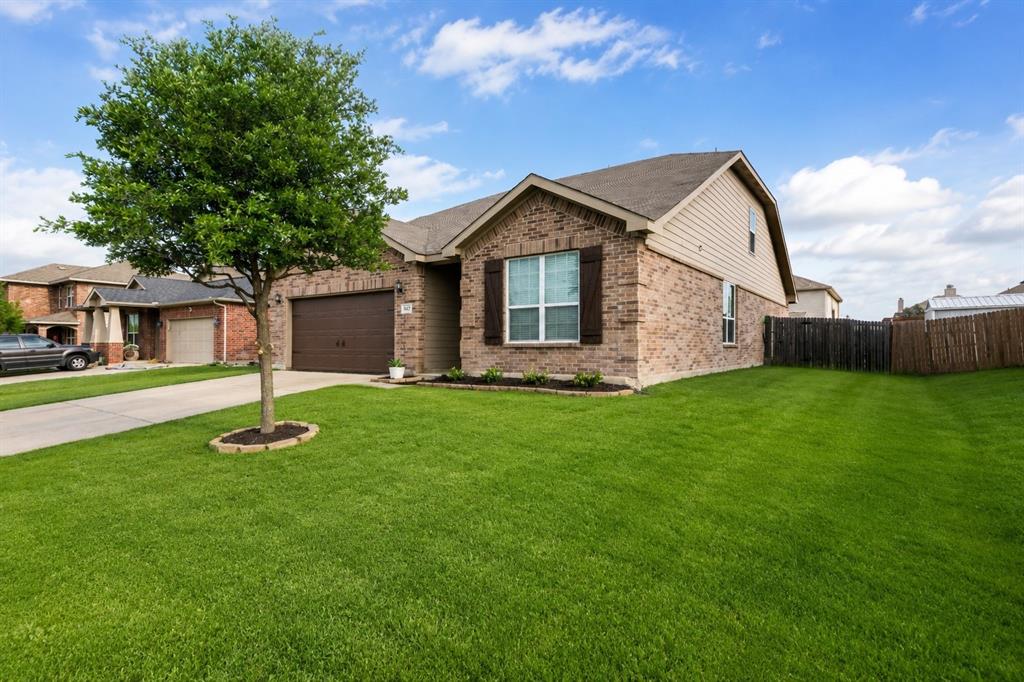
Krum
1627 Kawati Way
3 Beds
3 Baths
2,569 Sq.Ft.
$325,000
MLS#: 21210625
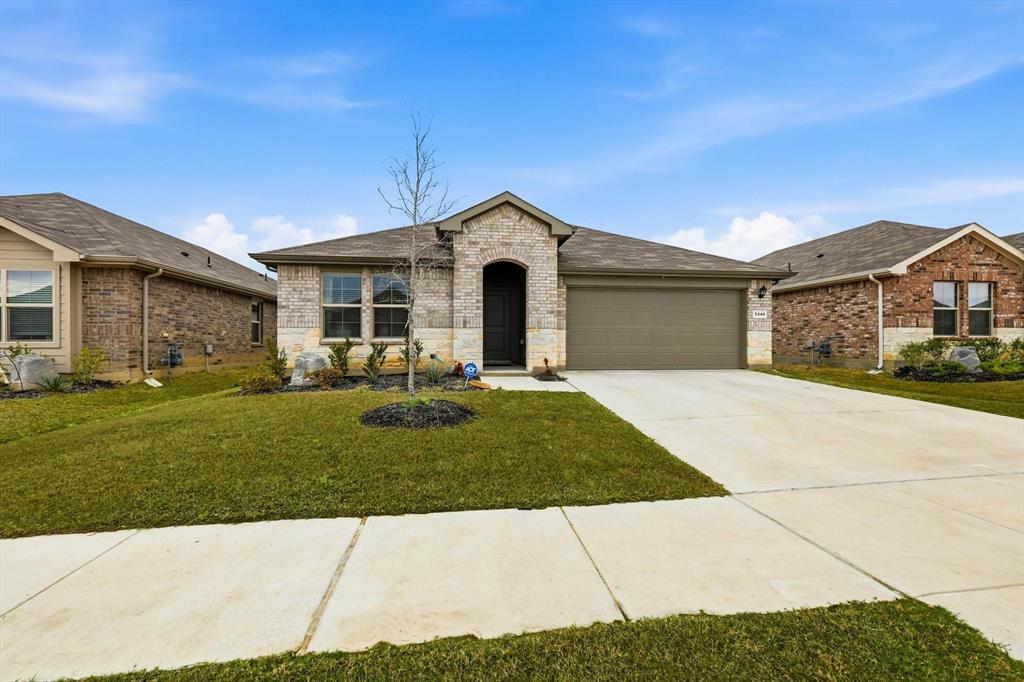
Krum
5344 Flannel Lane
4 Beds
3 Baths
2,091 Sq.Ft.
$360,000
MLS#: 21195662

Krum
1313 Dakota Trail
3 Beds
2 Baths
2,207 Sq.Ft.
$330,000
MLS#: 21343569

Krum
1625 Kawati Way
3 Beds
2 Baths
1,961 Sq.Ft.
$319,999
MLS#: 21291236

Krum
100 Radecke Road
3 Beds
2 Baths
1,810 Sq.Ft.
$359,000
MLS#: 21305678
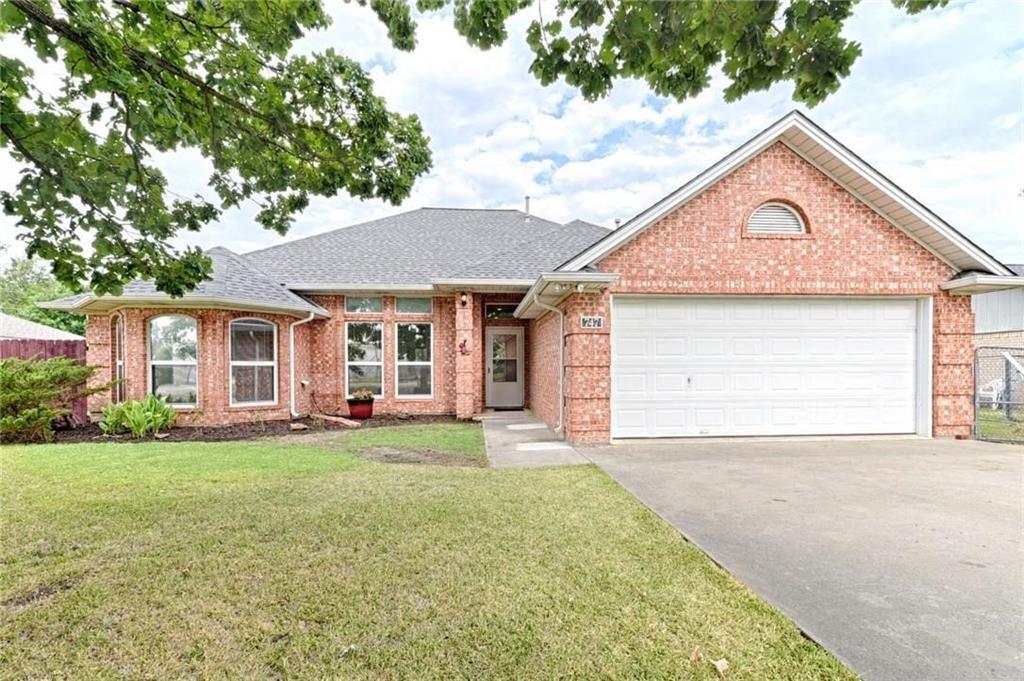
Krum
747 E 6th Street
3 Beds
2 Baths
1,578 Sq.Ft.
$355,000
MLS#: 21298512
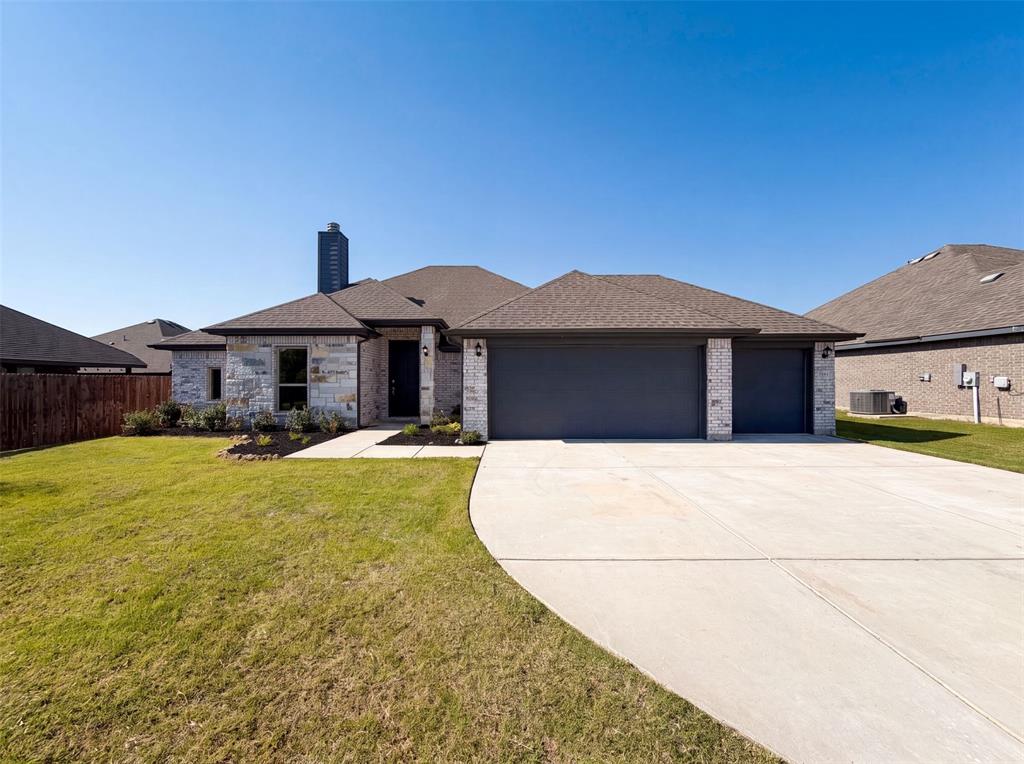
Krum
1530 Woodmere Drive
3 Beds
2 Baths
1,844 Sq.Ft.
$339,000
MLS#: 21322933
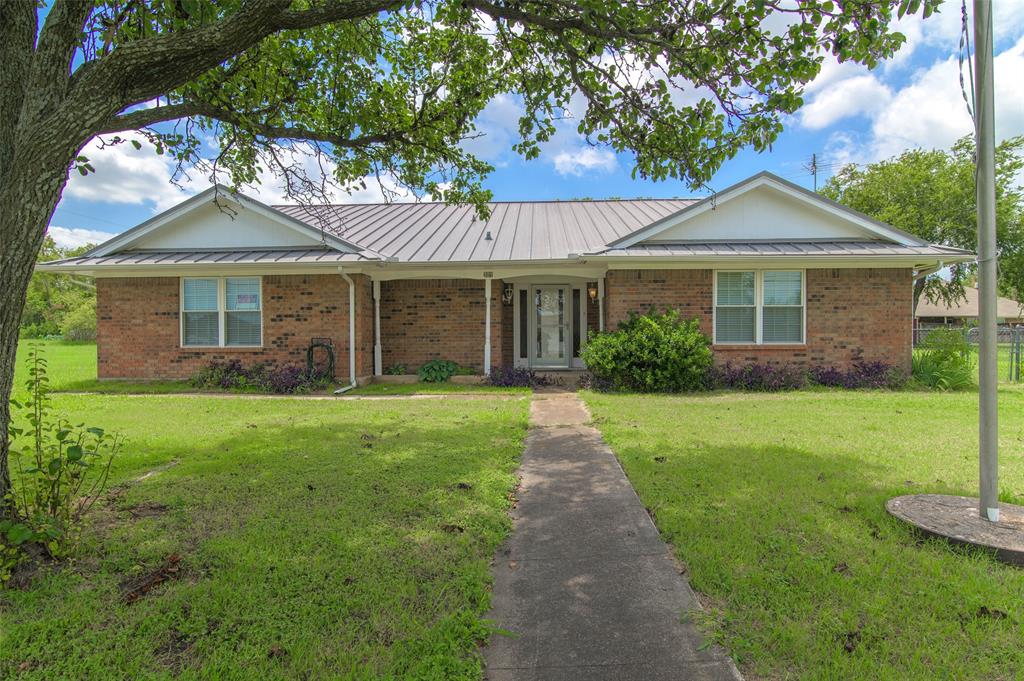
Krum
301 E 6th Street
3 Beds
2 Baths
2,068 Sq.Ft.
$350,000
MLS#: 21312848
