
Property
Beds
3
Full Baths
2
1/2 Baths
None
Year Built
2013
Sq.Footage
1,961
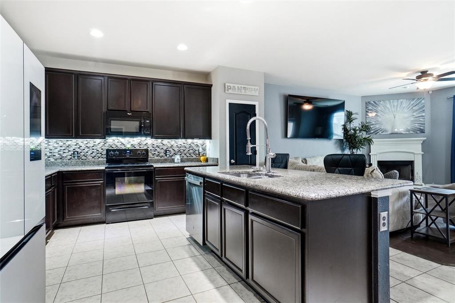
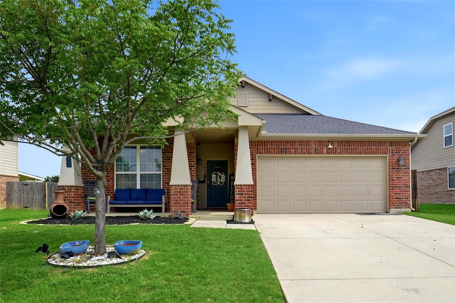
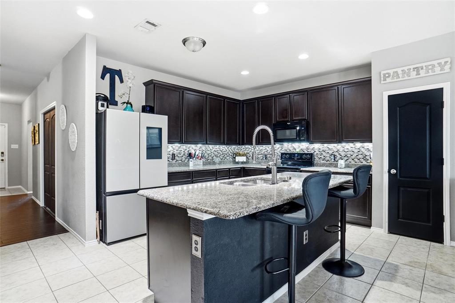
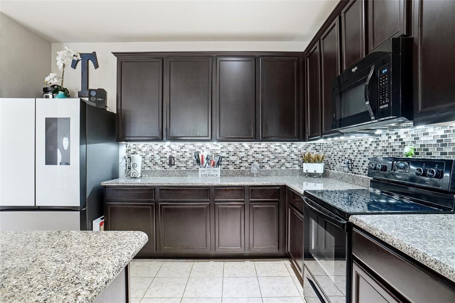
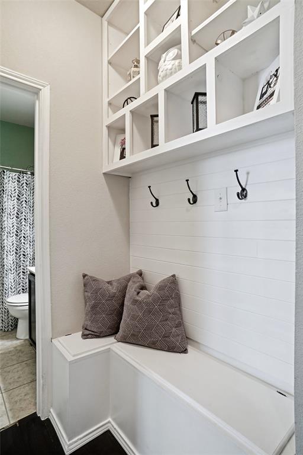
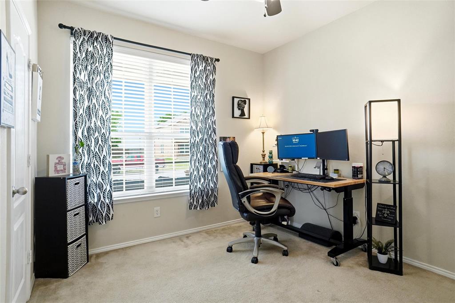
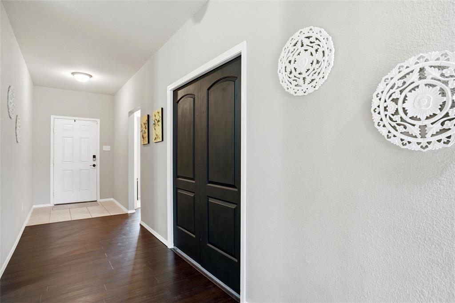
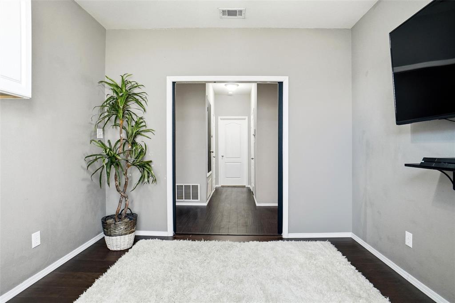
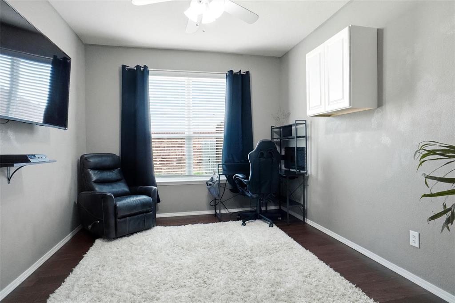
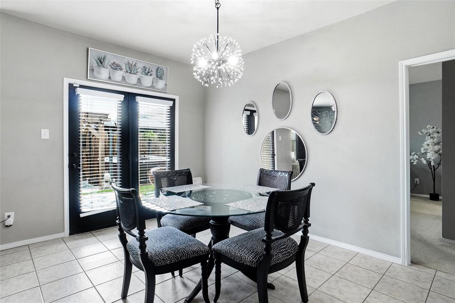
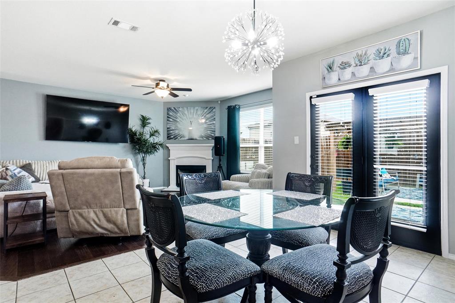
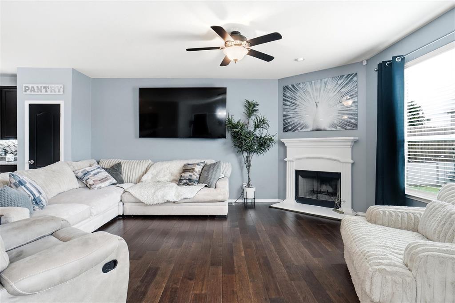
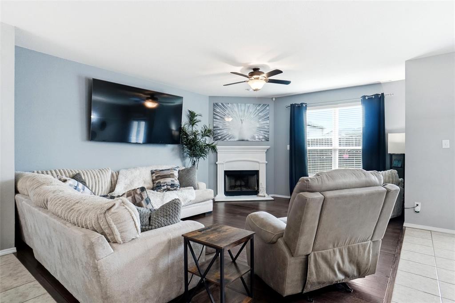
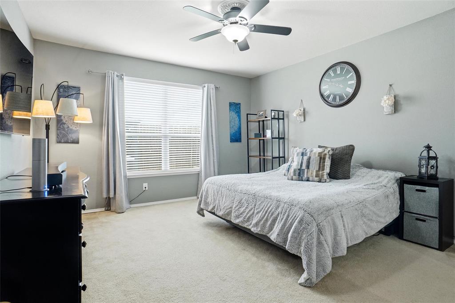
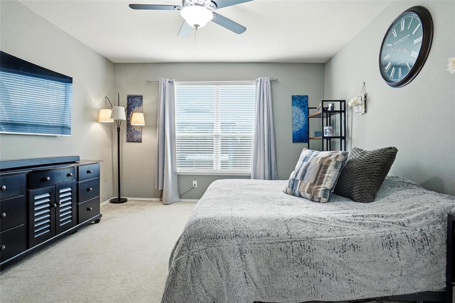
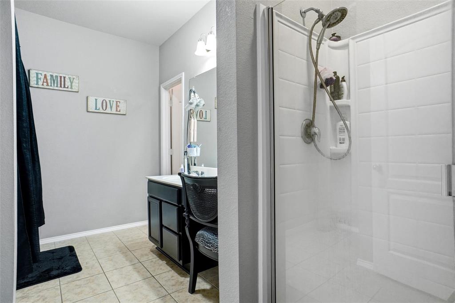
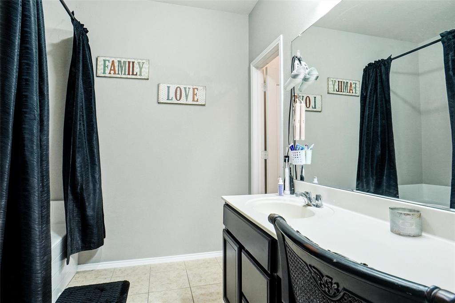
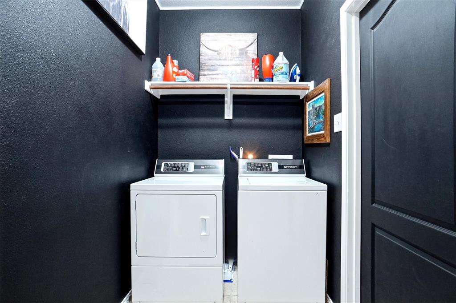
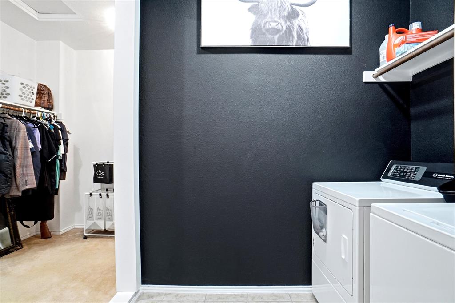
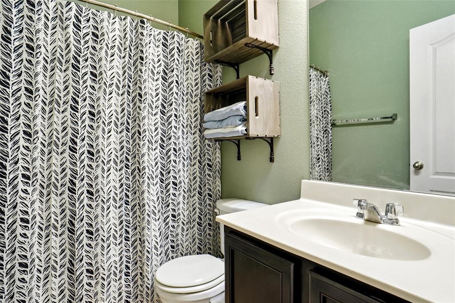
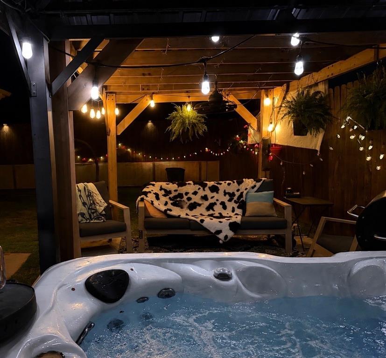
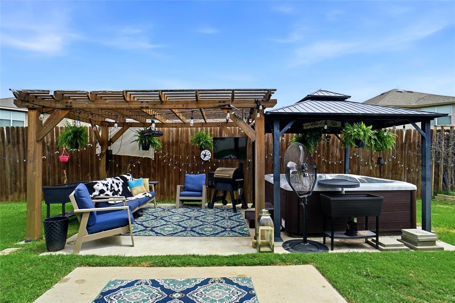
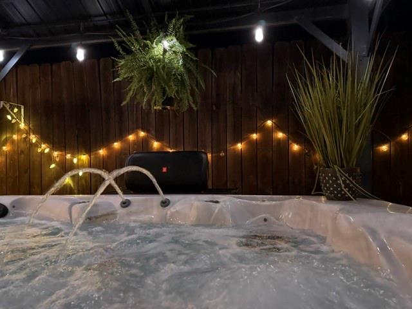
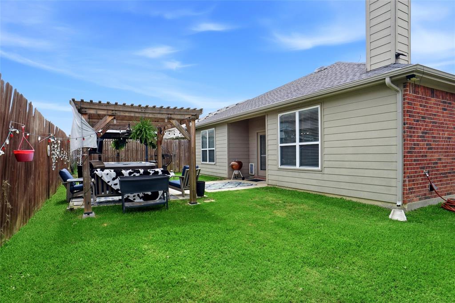
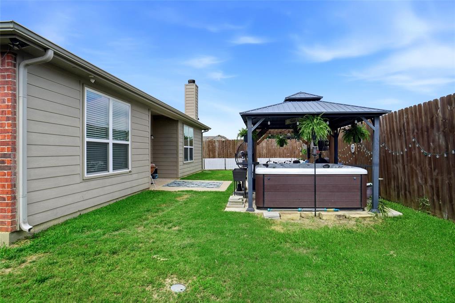
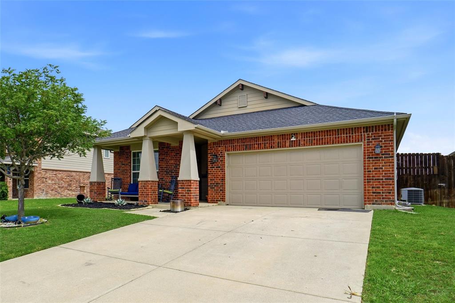
Seller to contribute $5,000 toward closing costs! Welcome home to your own slice of paradise! Enjoy relaxing evenings on the patio beneath a charming metal-roofed gazebo and pergola, creating the perfect outdoor retreat for entertaining or unwinding. Inside, the welcoming entry features a well-appointed mudroom with plenty of space for backpacks, shoes, and everyday essentials. A secondary bedroom is conveniently located at the front of the home and offers flexible space for guests, an office, or a hobby room. The private office is tucked away behind elegant double pocket doors. The stunning kitchen is designed for both everyday living and entertaining, featuring granite countertops, a glass-tile backsplash, updated appliances, and an expansive island with a breakfast bar. The cozy living room showcases a beautiful wood-burning fireplace and oversized picture windows overlooking the backyard retreat. French doors in the dining area open to the outdoor living space, while ceramic tile and a sparkling crystal chandelier add an elegant touch. An inviting sitting area just off the primary bedroom provides the perfect spot to enjoy the peaceful backyard views. The spacious primary suite offers a luxurious ensuite bath with a walk-in shower and soaking garden tub. A standout feature is the grand walk-in closet with direct access to the laundry room, making everyday routines exceptionally convenient. From the charming front porch to the beautifully maintained backyard, this home offers comfort, style, and thoughtful details throughout. The roof has been recently replaced, and the home has been lovingly cared for and is ready for its next chapter. Come see this beautiful home today and discover all it has to offer!
Features & Amenities
Interior
-
Other Interior Features
Eat-in Kitchen, Kitchen Island, Open Floorplan, Pantry, Walk-In Closet(s), High Speed Internet
-
Total Bedrooms
3
-
Bathrooms
2
-
Basement YN
NO
-
Cooling YN
YES
-
Cooling
Ceiling Fan(s), Central Air, Electric, Heat Pump
-
Fireplace YN
YES
-
Heating YN
YES
-
Heating
Central, Electric, Fireplace(s), Heat Pump
-
Pet friendly
N/A
Exterior
-
Garage
Yes
-
Garage spaces
2
-
Construction Materials
Brick
-
Parking
Garage, Garage Door Opener, Garage Faces Front, Attached
-
Patio and Porch Features
Covered
-
Pool
No
-
Waterfront YN
NO
Area & Lot
-
Lot Features
Interior Lot, Landscaped, Subdivided
-
Lot Size(acres)
0.173
-
Lot Size(square feet)
7,535
-
Property Type
Residential
-
Property Sub Type
Single Family Residence
-
Architectural Style
Traditional
Price
-
Sales Price
$319,999
-
Tax Amount
$7,016
-
Sq. Footage
1,961
-
Price/SqFt
$163
HOA
-
Association
YES
-
Association Fee
$200
-
Association Fee Frequency
Annually
-
Association Fee Includes
N/A
Property Resources
-
Horse Property
NO
School District
-
Elementary School
Dixie Hansel
-
Middle School
Krum
-
High School
Krum
Property Features
-
Foundation Details
Slab
-
Senior Community YN
NO
-
Sewer
Public Sewer
-
Tax Lot
30
-
Water Source
Public
Schedule a Showing
Showing scheduled successfully.
Mortgage calculator
Estimate your monthly mortgage payment, including the principal and interest, property taxes, and HOA. Adjust the values to generate a more accurate rate.
Your payment
Principal and Interest:
$
Property taxes:
$
HOA fees:
$
Total loan payment:
$
Total interest amount:
$
Location
County
Denton
Elementary School
Dixie Hansel
Middle School
Krum
High School
Krum
Listing Courtesy of Lisa McEntire , Stag Residential
RealHub Information is provided exclusively for consumers' personal, non-commercial use, and it may not be used for any purpose other than to identify prospective properties consumers may be interested in purchasing. All information deemed reliable but not guaranteed and should be independently verified. All properties are subject to prior sale, change or withdrawal. RealHub website owner shall not be responsible for any typographical errors, misinformation, misprints and shall be held totally harmless.

AGENT
Joe Boston
Call Joe today to schedule a private showing.

* Listings on this website come from the FMLS IDX Compilation and may be held by brokerage firms other than the owner of this website. The listing brokerage is identified in any listing details. Information is deemed reliable but is not guaranteed. If you believe any FMLS listing contains material that infringes your copyrighted work please click here to review our DMCA policy and learn how to submit a takedown request.© 2024 FMLS.
Related Properties
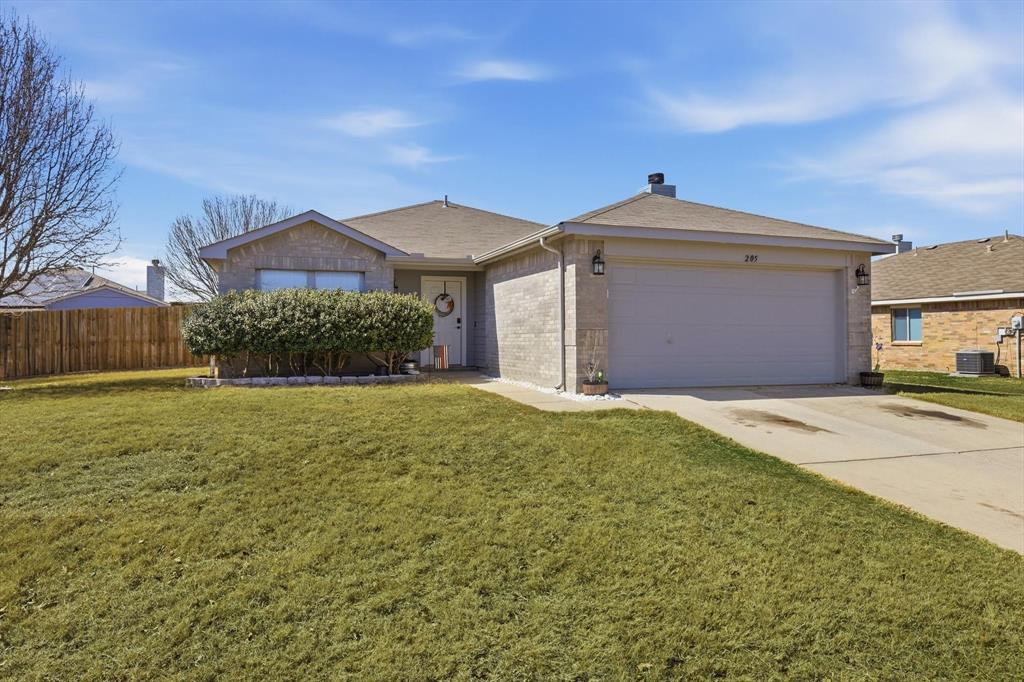
Krum
205 Comanche Trail
3 Beds
2 Baths
1,350 Sq.Ft.
$280,000
MLS#: 21196878
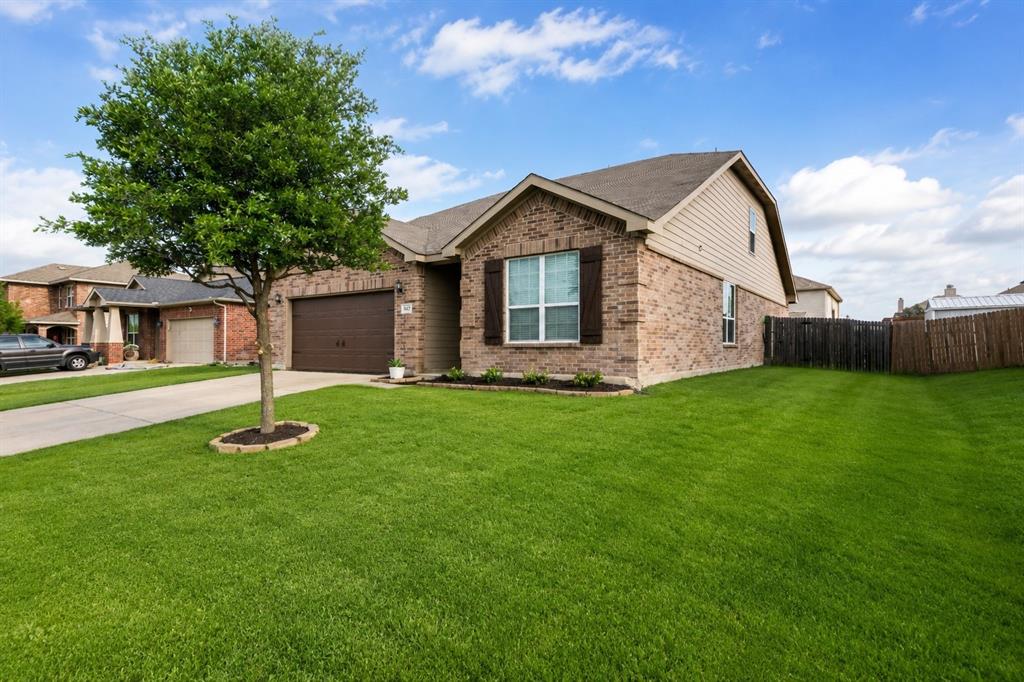
Krum
1627 Kawati Way
3 Beds
3 Baths
2,569 Sq.Ft.
$325,000
MLS#: 21210625
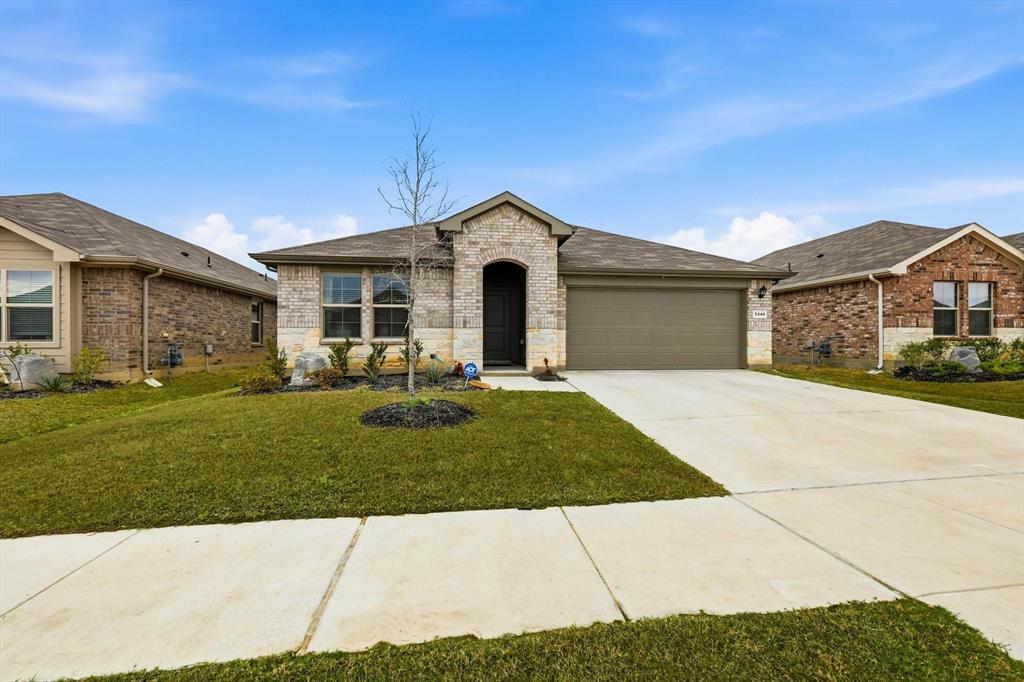
Krum
5344 Flannel Lane
4 Beds
3 Baths
2,091 Sq.Ft.
$360,000
MLS#: 21195662

Krum
1313 Dakota Trail
3 Beds
2 Baths
2,207 Sq.Ft.
$330,000
MLS#: 21343569

Krum
100 Radecke Road
3 Beds
2 Baths
1,810 Sq.Ft.
$359,000
MLS#: 21305678
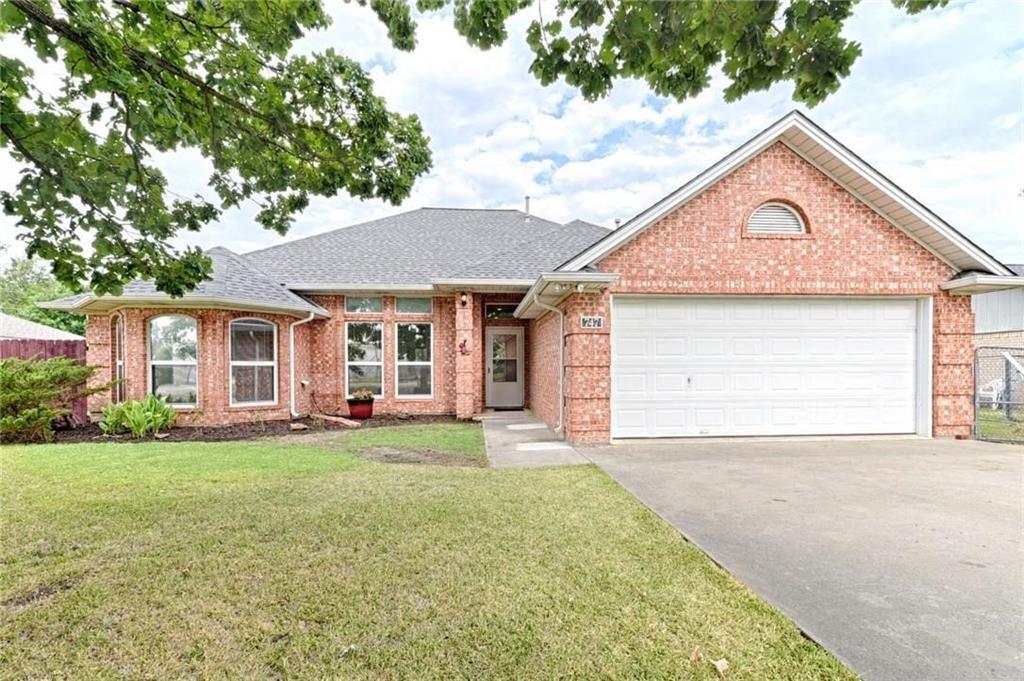
Krum
747 E 6th Street
3 Beds
2 Baths
1,578 Sq.Ft.
$355,000
MLS#: 21298512

Krum
1208 Feather Crest Drive
4 Beds
2 Baths
1,771 Sq.Ft.
$335,000
MLS#: 21342630
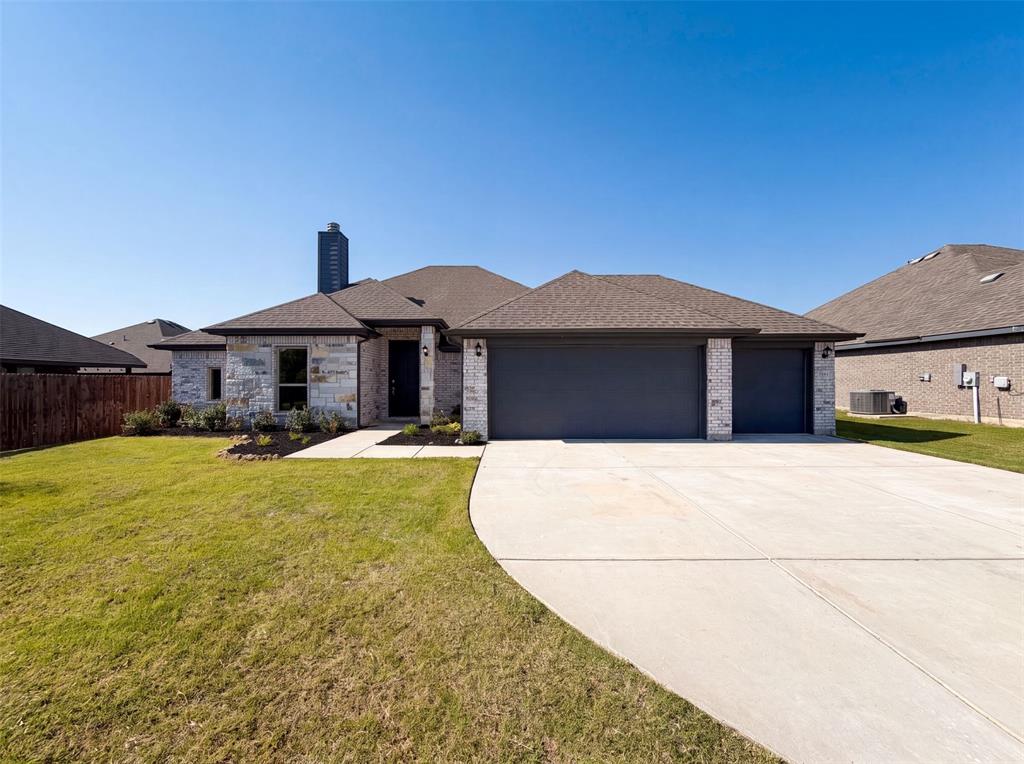
Krum
1530 Woodmere Drive
3 Beds
2 Baths
1,844 Sq.Ft.
$339,000
MLS#: 21322933
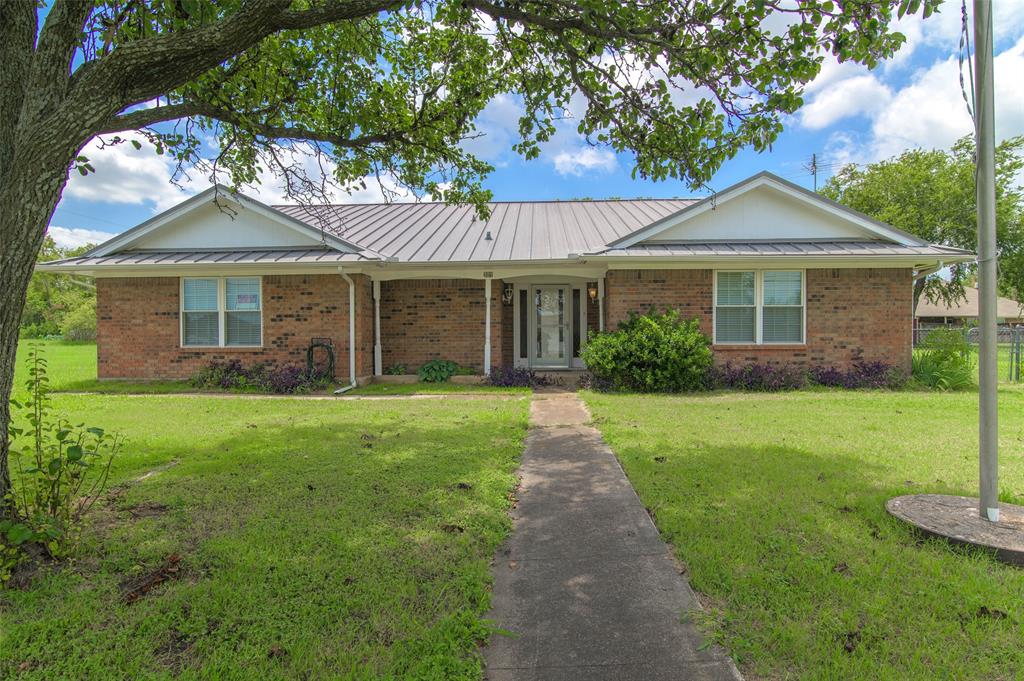
Krum
301 E 6th Street
3 Beds
2 Baths
2,068 Sq.Ft.
$350,000
MLS#: 21312848
