Features & Amenities

Interior

  • Other Interior Features

    Granite Counters, Kitchen Island, Pantry, Walk-In Closet(s)

  • Total Bedrooms

    5

  • Bathrooms

    4

  • 1/2 Bathrooms

    1

  • Pet friendly

    N/A

Exterior

  • Garage

    Yes

  • Garage spaces

    3

  • Construction Materials

    Brick

  • Other Exterior Features

    Covered Courtyard, Rain Gutters

  • Parking

    Alley Access, Covered, Electric Gate, Garage, Garage Faces Rear, Oversized, Tandem, Attached

  • Pool

    No

Area & Lot

  • Lot Features

    Few Trees, Interior Lot, Landscaped

  • Lot Size(acres)

    0.336

  • Lot Size(square feet)

    14636.16

  • Property Type

    Residential

  • Property Sub Type

    Single Family Residence

  • Architectural Style

    Traditional

Price

  • Sales Price

    $975,000

  • Tax Amount

    $14,574

  • Sq. Footage

    4, 433

  • Price/SqFt

    $219

HOA

  • Association

    YES

  • Association Fee

    $992

  • Association Fee Frequency

    Annually

  • Association Fee Includes

    N/A

School District

  • Elementary School

    Castle Hills

  • Middle School

    Killian

  • High School

    Hebron

Schedule a Showing

Showing scheduled successfully.

<
>
IN PERSON
VIA CHAT

What is 3 + 4 ?


Change time

Mortgage calculator

Estimate your monthly mortgage payment, including the principal and interest, property taxes, and HOA. Adjust the values to generate a more accurate rate.

Your payment

Principal and Interest:

$

Property taxes:

$

HOA fees:

$

Total loan payment:

$

Total interest amount:

$

Location

County

Denton

Elementary School

Castle Hills

Middle School

Killian

High School

Hebron

Listing Courtesy of Renee Mears , Renee Mears Realtors

RealHub Information is provided exclusively for consumers' personal, non-commercial use, and it may not be used for any purpose other than to identify prospective properties consumers may be interested in purchasing. All information deemed reliable but not guaranteed and should be independently verified. All properties are subject to prior sale, change or withdrawal. RealHub website owner shall not be responsible for any typographical errors, misinformation, misprints and shall be held totally harmless.

Agent Joe Boston

AGENT

Joe Boston

Call Joe today to schedule a private showing.


* Listings on this website come from the FMLS IDX Compilation and may be held by brokerage firms other than the owner of this website. The listing brokerage is identified in any listing details. Information is deemed reliable but is not guaranteed. If you believe any FMLS listing contains material that infringes your copyrighted work please click here to review our DMCA policy and learn how to submit a takedown request.© 2024 FMLS.
This stunning Highland Home has the most sought rooms & features. Enter this beauty thru a gated courtyard and to a grand entry, with a stunning office off the entry.The primary suite has an ensuite bath, a huge vanity area, lg shower, separate tub & sinks & huge walk in closet. Downstairs guest rm has a private bath.A planning rm is off the open kitchen. Thermador appliances include a wine fridge.Laundry rm has cabinets, a sink, area for a fridge.Hardwood floors in the majority of the home, including stairs & the upstairs study area with builtin desks & shelves.Upstairs has a game rm with a dedicated area for a game table, media rm & 3 more bedrms, one with a private bath & 2 bedms with a Jack & Jill style bath. Tons of storage with walk in closets, walk out attic space & built in speakers.The backyard is huge, with a covered patio & a long, flat drive behind a wood fence & electronic gate leading to a 3 car tandem garage. Located in the coveted Castle Hills Master Planned Community.

1213 Damsel Grey Trail

Message successfully sent.

What would you like to know?

What is 3 + 4 ?

I agree to receive email communication and understand I can unsubscribe at any time.

I agree to be contacted by Next Level Realty Group via call, email, and text for real estate services. To opt out, you can reply 'stop' at any time or reply 'help' for assistance. You can also click the unsubscribe link in the emails. Message and data rates may apply. Message frequency may vary. Privacy Policy

Related Properties

STUNNING 5-BEDROOM HOME IN DESIRABLE CASTLE HILLS! Welcome to this beautifully maintained home in the heart of Castle Hills, offering 5 spacious bedrooms and 4 full baths. Designed with comfort and functionality in mind, this home features two bedrooms downstairs, ideal for guests or multi-generational living. Gorgeous hardwood floors flow throughout the main living areas, creating a warm and inviting atmosphere. The open-concept layout includes a chef's kitchen overlooking a spacious family room filled with natural light-perfect for entertaining or relaxing with loved ones. Upstairs, enjoy movie nights in the dedicated media room, offering a true cinematic experience at home. Nestled just minutes from GRANDSCAPE,, one of the largest and most dynamic mixed-use developments in the country, you'll enjoy easy access to world-class shopping, dining, entertainment and attractions like Nebraska Furniture Mart, Scheels and the Galaxy Theaters. Located in a master-planned community with exceptional amenities, parks and walking trails, this home combines luxury, convenience, and lifestyle.  Don't miss your chance to own in one of North Texas' most sought after communities! Listing agent must accompany showings.
#21193589

Lewisville

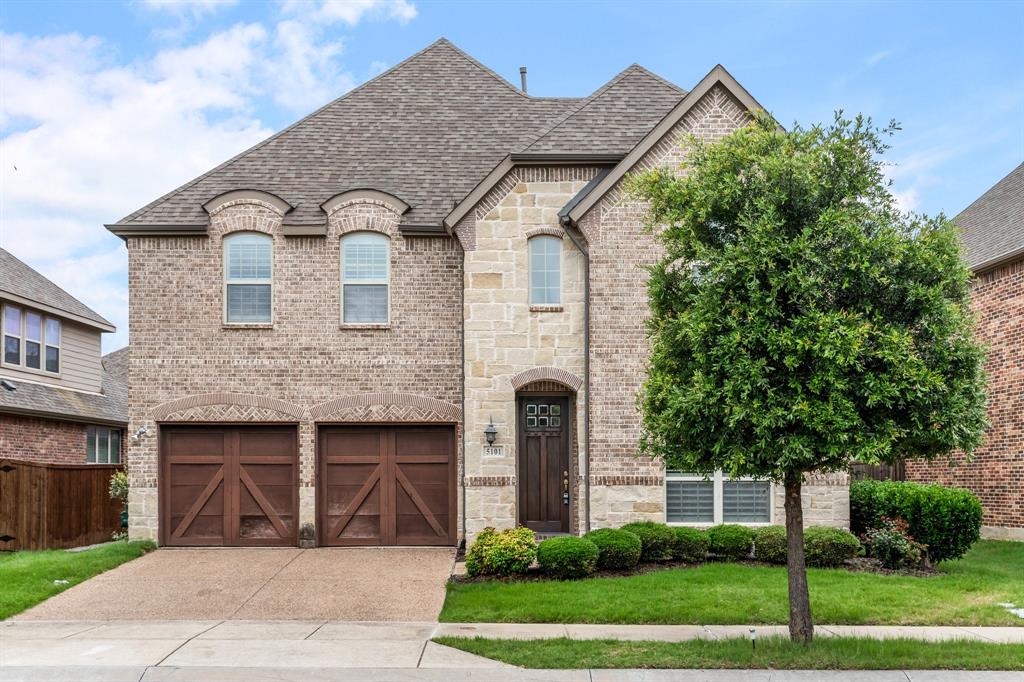
5101 Del Molin Avenue

5 Beds

4 Baths

4,008 Sq.Ft.

$950,000

MLS#: 21193589

This beautifully updated and well maintained home in the highly sought-after Castle Hills offers the perfect balance between comfort, space and entertaining. A welcoming entry leads pass a flexible living space ideal for a downstairs playroom, media room, second office, formal dining or formal living room. The heart of the home is the beautifully updated chef inspired kitchen equipped with all stainless steel appliances with added wine fridge and warming drawer. The kitchen also offers upgraded lighting, in kitchen dining, gas cooktop, abundant cabinetry, expansive counter space, large island, dual sinks and a bright breakfast nook with bay windows.  The downstairs primary suite is a relaxing retreat with an extra sitting area and ensuite bathroom with dual sinks, upgraded lighting, stand alone bathtub, separate shower and private water closet. Upstairs enjoy a spacious game room and 3 additional bedrooms.  One is complete with an en suite bathroom perfect for guests or a second primary for the MIL. The home is just a brisk walk to 3 major parks, community center, community pool and Castle Hills Elementary.  The neighborhood offers its own Elementary school, golf course, clubhouse, 7 pools, 25 parks and multiple dining options.  Schedule your private showing and come see the Castle Hills Experience.
#21313783

Lewisville

2505 Sir Tristram

4 Beds

3 Baths

3,700 Sq.Ft.

$950,000

MLS#: 21313783

Priced to sell and set within a neighborhood that offers a community pool and park, this home blends spacious gathering areas with thoughtfully designed private spaces. Hardwood flooring, plantation shutters, and detailed millwork create a warm and refined atmosphere throughout, while large windows bring in natural light and views of the outdoor living areas. The open-concept kitchen serves as the heart of the home, connecting seamlessly to the main living space and offering abundant workspace, granite countertops, a gas cooktop, and double electric ovens. Nearby, a dedicated study and theater room provide flexible spaces for work, recreation, or creative pursuits.

The primary suite is designed as a comfortable retreat, featuring a generously sized walk-in closet, dual vanities, and a jetted soaking tub positioned to create a spa-like experience. Upstairs living space offers additional flexibility, whether used for recreation, hobbies, or a secondary gathering area. Throughout the home, the layout balances openness with privacy, creating spaces that feel connected while still offering room to spread out.

Beyond the interior, the backyard is designed for both relaxation and entertaining. A heated pool and spa are accented by a waterfall feature, while a gas fire pit creates an inviting setting for evenings outdoors. The covered patio overlooks mature landscaping and outdoor living spaces that extend the functionality of the home well beyond its walls. Gated alley access, a driveway security gate, and alley trash collection add convenience to a property that combines everyday practicality with spaces designed to be enjoyed year-round.
#21286037

Lewisville

2017 Ironside Drive

4 Beds

3 Baths

4,237 Sq.Ft.

$899,000

MLS#: 21286037

Price reduced
New pictures with pretty new neutral paint! Located in the highly sought after Castle Hills community, this beautifully maintained 5-bedroom home offers a popular layout, thoughtful updates throughout. With 2 bedrooms downstairs and 3 upstairs, this is a true 5-bedroom home with flexibility for a variety of lifestyles, plus a spacious dedicated office and a statement entryway with vaulted ceilings and great natural light. Step inside to an open floor plan, rich hardwood flooring, standout staircase, and updated fixtures and lighting that give the home a fresh, elevated feel. The hard  to find expansive main living area flows seamlessly into the kitchen and breakfast space, creating an ideal setup for both everyday living and entertaining. The kitchen is equipped with granite countertops, stainless steel appliances, double oven, gas cooktop, and a large island with plenty of prep space and storage, all overlooking the living room and backyard. Upstairs, you’ll find a large game room with built-in wet bar, perfect for entertaining or a second living space, along with a dedicated media room for movie nights at home. The additional bedrooms are generously sized, with one being oversized and ideal for a guest suite, playroom, or second living area, and offer great flexibility for family or guests. 
The primary suite has hardwood flooring, abundant natural light, and a spacious layout. The ensuite bathroom includes vanities, a soaking tub, separate walk-in shower, and large walk in closet. 
Step outside to a private backyard designed for both relaxation and entertaining. Enjoy an extended patio with durable Trex decking, custom wraparound stairs, and an outdoor kitchen complete with a grill and wet bar. Beyond the home, Castle Hills offers an unmatched lifestyle with community amenities including pools, parks, playgrounds, walking trails, scenic water features, and nearby Village Shops with dining and retail just minutes away. Lewisville ISD and Castle Hills Elementary!
#21219315

Lewisville

400 S Hampton Court

5 Beds

4 Baths

3,966 Sq.Ft.

$889,000

MLS#: 21219315

Welcome to this beautiful, gorgeous, elegantly updated residence in the highly sought-after Castle Hills master-planned community, where timeless style meets modern comfort!!!
From the moment you enter, you'll appreciate the exceptional attention to detail and extensive updates throughout. Recent improvements include fresh interior paint, hand-scraped nail-down hardwood flooring, new carpet, and tastefully renovated bathrooms, creating a refined and move-in-ready living experience.
The fully remodeled kitchen serves as the heart of the home, featuring new countertops, updated appliances, and a sophisticated design that seamlessly blends functionality with style—ideal for both everyday living and effortless entertaining.
Offering valuable peace of mind, this home has undergone significant recent improvements, allowing the next owner to enjoy its many enhancements without the expense or inconvenience of major renovations.
The thoughtfully designed floor plan provides generous living spaces to accommodate family gatherings, remote work, and everyday comfort.
Car enthusiasts and hobbyists will appreciate the spacious three-car garage, complete with custom flooring that adds both durability and a polished finish.
Ideally located within the award-winning Castle Hills community, residents enjoy exceptional amenities including parks, scenic walking trails, community pools, and recreation areas, along with convenient access to shopping, dining, major employers, and highly rated schools.
If you're searching for a luxurious, move-in-ready home with high-quality updates already completed, 632 Duke Saxony Drive is an exceptional opportunity not to be missed.
#21314249

Lewisville

632 Duke Saxony Drive

5 Beds

4 Baths

4,290 Sq.Ft.

$1,149,000

MLS#: 21314249

Price reduced
Located in the highly sought-after Castle Hills community, this spacious and thoughtfully designed home offers the perfect blend of functionality and style. Featuring 5 bedrooms with 2 conveniently located on the main level, 4 full bathrooms, a dedicated office, media room, and 2 expansive living areas, the flexible floor plan is ideal for both everyday living and entertaining. Elegant marble tile floors create a sophisticated first impression and flow through the main living spaces, while abundant natural light enhances the home’s open and inviting feel. The well-appointed kitchen opens seamlessly to the living area, creating a comfortable space for gathering with family and friends. Upstairs, additional bedrooms, living space, and a media room provide privacy and versatility for guests, teens, or multi-generational living. Complete with a 2-car garage and located near community amenities, shopping, dining, and highly rated schools, this Castle Hills home offers comfort, space, and convenience in one of Lewisville’s premier master-planned neighborhoods.
#21262568

Lewisville

501 Winehart Street

5 Beds

4 Baths

3,974 Sq.Ft.

$865,000

MLS#: 21262568

Stunning 2023-built two-story home offering 2,872 sq ft of modern living space with 4 bedrooms, 3.5 bathrooms, and a dedicated office perfect for working from home. This thoughtfully designed David Weekly home features soaring high ceilings and abundant natural light throughout, creating a bright and open atmosphere. The spacious layout seamlessly blends comfort and functionality with stylish finishes and generous living areas. The absolute crown jewel of this property is its rare premium lot. Step outside to your own low-maintenance private covered patio featuring a premium turf backyard with absolutely NO backyard neighbors. Offering breathtaking, unobstructed views and year-round beauty without the upkeep of traditional grass, this backyard provides the ultimate privacy and serenity that is incredibly hard to find. Situated with no rear neighbors, only schools behind, this home offers added privacy and an exceptionally quiet setting. Perfect combination of modern design, convenience, and peaceful living. 

Ideally situated just minutes from major highways including SRT and DNT, this exceptional home provides quick, convenient access to premier shopping, dining, and entertainment destinations such as Grandscape, Legacy West, and The Shops at Legacy. Enjoy the perfect combination of a view-premium home and a prime location. This turn-key gem is an absolute must-see!
#21284101

Lewisville

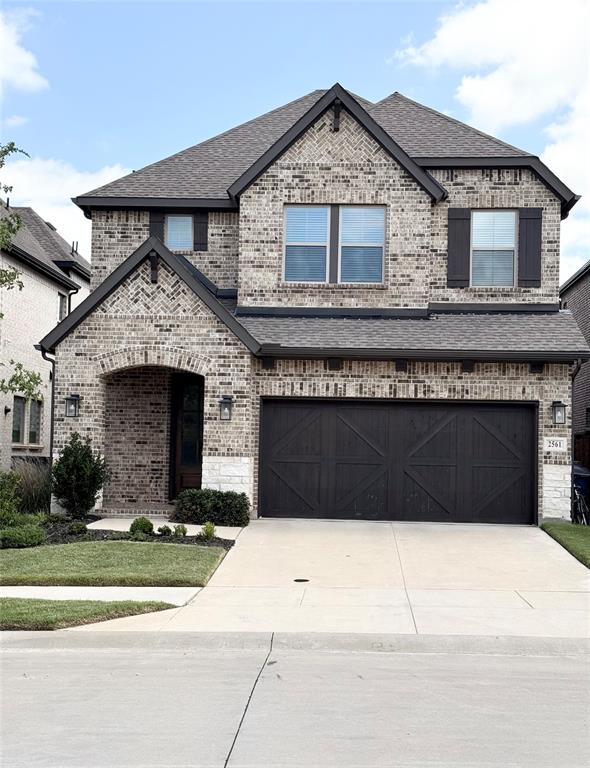
2561 Four Roses Drive

4 Beds

3 Baths

2,872 Sq.Ft.

$799,000

MLS#: 21284101

Welcome to this stunning, like-new home in the highly sought-after Castle Hills community. Built in 2022, this beautifully designed residence offers over 3,000 square feet of thoughtfully planned living space with 4 bedrooms, 3.5 bathrooms, and exceptional modern finishes throughout.

The open-concept floor plan features a bright and spacious living area, soaring ceilings, abundant natural light, and a chef-inspired kitchen complete with premium cabinetry, quartz countertops, a large center island, stainless steel appliances, and ample storage. The luxurious primary suite serves as a private retreat with a spa-like bath featuring dual vanities, a walk-in shower, and an oversized walk-in closet.
Upstairs, generously sized secondary bedrooms and versatile living spaces provide flexibility for a game room, media room, home office, or guest accommodations. Energy-efficient construction and contemporary design elements enhance both comfort and style.
Enjoy outdoor living with a private backyard and covered patio, perfect for entertaining or relaxing. Located within the award-winning Castle Hills master-planned community, residents enjoy access to parks, trails, pools, fitness facilities, golf, shopping, dining, and top-rated schools. Conveniently situated near major highways, Grandscape, Legacy West, and corporate headquarters, this home offers an exceptional combination of luxury, location, and lifestyle. Current Tenants will be out by mid July. This home is summer move ready!
#21274730

Lewisville

3540 Damsel Brooke Street

4 Beds

3 Baths

3,058 Sq.Ft.

$799,000

MLS#: 21274730

Welcome to this beautifully designed 5-bedroom, 4.5-bath home offering over 4,183 sq. ft. of thoughtfully crafted living space in the highly sought-after Castle Hills community. Blending timeless finishes with smart functionality, this home is perfectly designed for both everyday comfort and exceptional entertaining.
The spacious family room features vaulted ceilings with exposed beams and a cozy fireplace, creating an inviting centerpiece for gatherings. The chef’s kitchen anchors the heart of the home with a gas cooktop, oversized island, designer backsplash, built-in cabinetry, walk-in pantry. Ample workspace and seamless flow into the main living areas make it ideal for hosting and daily living alike.
The luxurious primary suite offers a private retreat complete with bay windows, dual vanities, a walk-in shower, and an oversized walk-in closet. A private study provides an excellent work-from-home option.
Upstairs living and entertainment spaces include three additional bedrooms, a Jack & Jill bath, a game room, media room with surround sound, 

Enjoy the vibrant Castle Hills lifestyle with parks, resort-style pools, tennis courts, lakes, playgrounds, and walking trails just steps away. Zoned to top-rated Lewisville ISD and conveniently located near major highways, shopping, and dining.
A rare opportunity to own a spacious, beautifully appointed home in one of the area's most desirable neighborhoods.
#21168930

Lewisville

1224 Damsel Grey Trail

5 Beds

4 Baths

4,183 Sq.Ft.

$1,035,000

MLS#: 21168930

Price reduced
Welcome to holly lane where you will find a rare nearly 1 acre lot in the heart of DFW. Recently renovated and tucked away on a quiet and private cul de sac, 1092 Holly Lane in Lewisville offers a timeless blend of character, space, and outdoor living in a beautifully treed setting. This home spans 3,021 square feet and welcomes you with wood look tile flooring and a spacious living room centered around a cozy fireplace with a beautiful beamed ceiling, flowing seamlessly into the dining area and a well appointed kitchen featuring granite countertops, an induction cooktop, and a bright breakfast area with direct access to the backyard. The primary suite boasts a fully redesigned ensuite bath with a double shower featuring rain showerheads, dual vanities, and separate his and hers water closets two secondary bedrooms and a full bath complete the main level.

A circular staircase leads upstairs to a versatile game room, exercise room and office area with access to a walk out balcony, adding even more functional space. Step outside to experience a backyard designed for entertaining and relaxation, featuring a pergola, hot tub, and plenty of room to gather under mature trees. Additional highlights include a workshop with electrical power, RV parking with hookups, and ample space for hobbies or storage. Located in the heart of Lewisville, this home offers convenient access to major highways, shopping, dining, and entertainment, as well as nearby parks and Lewisville Lake for outdoor recreation. This property combines comfort, charm, and lifestyle in a prime location.
#21259373

Lewisville

1092 Holly Lane

4 Beds

2 Baths

3,021 Sq.Ft.

$850,000

MLS#: 21259373

 - property

Send a message

Message successfully sent.

Your message

What is 3 + 4 ?

Reason for contacting?

I agree to receive email communication and understand I can unsubscribe at any time.

I agree to be contacted by Next Level Realty Group via call, email, and text for real estate services. To opt out, you can reply 'stop' at any time or reply 'help' for assistance. You can also click the unsubscribe link in the emails. Message and data rates may apply. Message frequency may vary. Privacy Policy

Sign Out

Virtual Assistant

Would you like to take the next step with this property? We can help you schedule a showing or virtual tour, or send you more details.

Yes, I would like more information.

Thank You for Your Reply, One of Our Agents will contact you as soon as possible

No, maybe later.

Thank you, you can always contact me via email, phone number or through the contact form.

Realhub AI

Lucy - Your AI-Powered Realtor

Update Your Temporary Password

Personalize your search

Enter your email and we'll notify you immediately when new listings match what you're looking for.

or enter email address

Already have an account ? Login here

Continue your home search

I agree to receive communications and understand I can unsubscribe at any time.

I agree to be contacted by Next Level Realty Group via call, email, and text for real estate services. To opt out, you can reply 'stop' at any time or reply 'help' for assistance. You can also click the unsubscribe link in the emails. Message and data rates may apply. Message frequency may vary. Privacy Policy

Already have an account ? Login here

We use cookies

We use cookies primarily for analytics to enhance your experience. By accepting, you agree to our use of these cookies. You can manage your preferences or learn more about our cookies policy.