


Property
Beds
5
Full Baths
4
1/2 Baths
1
Year Built
2004
Sq.Footage
4,561
Extraordinary style and spacious Darling Homes design in the heart of Castle Hills. This bright, inviting 5 bedroom, 4.5 bath plan has been professionally designed and fully remodeled from top to bottom and features large rooms, neutral interiors, warm wood accents and luxury finishes. Over $200k of recent improvements including all flooring, stone countertops, stainless steel appliances, LED lighting, custom paint, designer fixtures & more. Main level features a striking primary suite - a true retreat with pool views, patio access and ensuite bath with jetted tub, plus a guest suite with its own ensuite bath. A private study includes a built-in desk and cabinets to make working from home easy, and the oversized laundry room offers built-ins and a utility sink. Upstairs, 3 additional bedrooms and 2 full baths surround a central 30-foot game room, and a dedicated home theatre is ready for movie nights, game days and everything in between. Step outside to your own backyard resort with a heated pool and spa, a large covered outdoor living space, extensive decking for entertaining and outdoor fun. A rear-entry 3-car garage and a separately fence side yard completes the package. The popular Castle Hills master planned community offers incredible amenities - 7 swimming pools, multiple fitness centers, hiking trails, fishing ponds, golf, sport courts, playgrounds, community centers and 20 parks! A perfect opportunity to enjoy the outdoors, entertainment, play and shop without leaving your neighborhood! Easy access to schools, freeways, shopping and business centers makes this an ideal blend of style, space, location and highly ranked schools!
Open Houses
Open house times are shown in the property’s local time.
-
Saturday
October 31, 2026
–
In progressYour time:
Features & Amenities
Interior
-
Total Bedrooms
5
-
Bathrooms
4
-
1/2 Bathrooms
1
-
Basement YN
NO
-
Cooling YN
YES
-
Cooling
Central Air
-
Fireplace YN
YES
-
Heating YN
YES
-
Heating
Central, Natural Gas, Zoned
-
Pet friendly
N/A
Exterior
-
Garage
Yes
-
Garage spaces
3
-
Other Exterior Features
Rain Gutters
-
Parking
Alley Access, Garage Faces Rear, Attached
-
Patio and Porch Features
Covered, Deck
-
Pool
Yes
-
Pool Features
Gunite, Heated
-
Waterfront YN
NO
Area & Lot
-
Lot Features
Interior Lot
-
Lot Size(acres)
0.294
-
Lot Size(square feet)
12,806
-
Property Type
Residential
-
Property Sub Type
Single Family Residence
-
Architectural Style
Contemporary/Modern
Price
-
Sales Price
$1,150,000
-
Tax Amount
$19,697
-
Financing Options
Cash, Conventional, FHA, VA Loan
-
Sq. Footage
4,561
-
Price/SqFt
$252
HOA
-
Association
YES
-
Association Fee
$1,449
-
Association Fee Frequency
Annually
-
Association Fee Includes
N/A
School District
-
Elementary School
Castle Hills
-
Middle School
Killian
-
High School
Hebron
Property Features
-
Foundation Details
Slab
-
Senior Community YN
NO
-
Sewer
Public Sewer
-
Tax Lot
12
-
Water Source
Public
Schedule a Showing
Showing scheduled successfully.
Mortgage calculator
Estimate your monthly mortgage payment, including the principal and interest, property taxes, and HOA. Adjust the values to generate a more accurate rate.
Your payment
Principal and Interest:
$
Property taxes:
$
HOA fees:
$
Total loan payment:
$
Total interest amount:
$
Location
County
Denton
Elementary School
Castle Hills
Middle School
Killian
High School
Hebron
Listing Courtesy of Robert Mitchell, Keller Williams Central
RealHub Information is provided exclusively for consumers' personal, non-commercial use, and it may not be used for any purpose other than to identify prospective properties consumers may be interested in purchasing. All information deemed reliable but not guaranteed and should be independently verified. All properties are subject to prior sale, change or withdrawal. RealHub website owner shall not be responsible for any typographical errors, misinformation, misprints and shall be held totally harmless.

AGENT
Joe Boston
Call Joe today to schedule a private showing.

* Listings on this website come from the FMLS IDX Compilation and may be held by brokerage firms other than the owner of this website. The listing brokerage is identified in any listing details. Information is deemed reliable but is not guaranteed. If you believe any FMLS listing contains material that infringes your copyrighted work please review our DMCA policy and learn how to submit a takedown request.© 2024 FMLS.
Related Properties
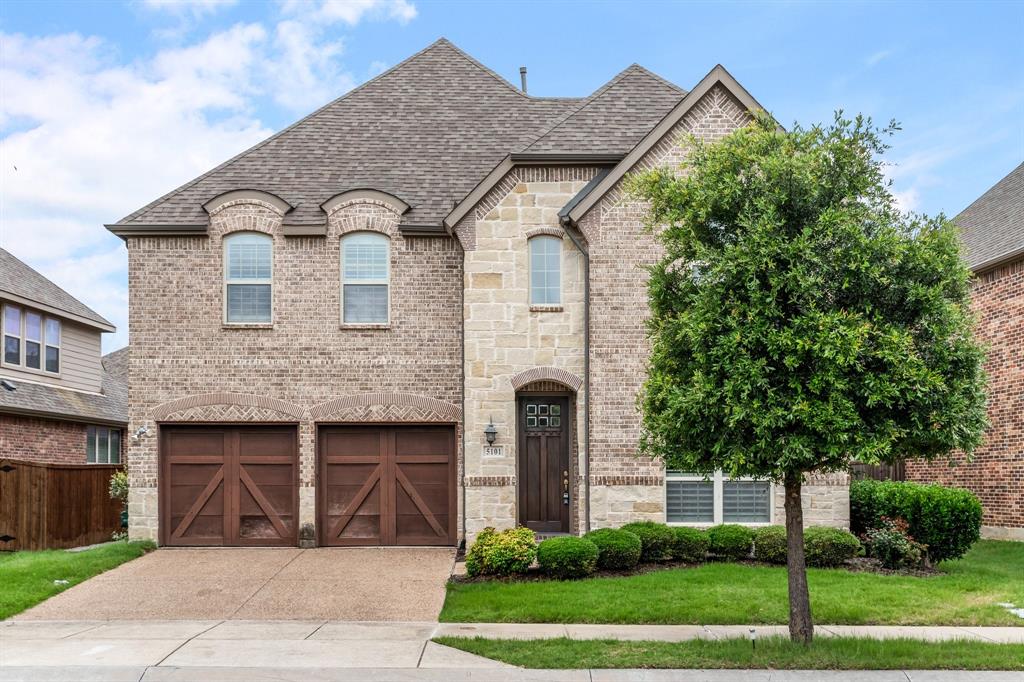
Lewisville
5101 Del Molin Avenue
5 Beds
4 Baths
4,008 Sq.Ft.
$950,000
MLS#: 21193589

Lewisville
2312 Maidens Castle Drive
4 Beds
3 Baths
4,306 Sq.Ft.
$1,299,990
MLS#: 21334937

Lewisville
913 Essex Boulevard
5 Beds
4 Baths
3,347 Sq.Ft.
$939,000
MLS#: 21419375

Lewisville
2217 Landoine Lane
5 Beds
3 Baths
4,080 Sq.Ft.
$958,900
MLS#: 21345435
