


Property
Beds
4
Full Baths
3
1/2 Baths
2
Year Built
2007
Sq.Footage
4,306
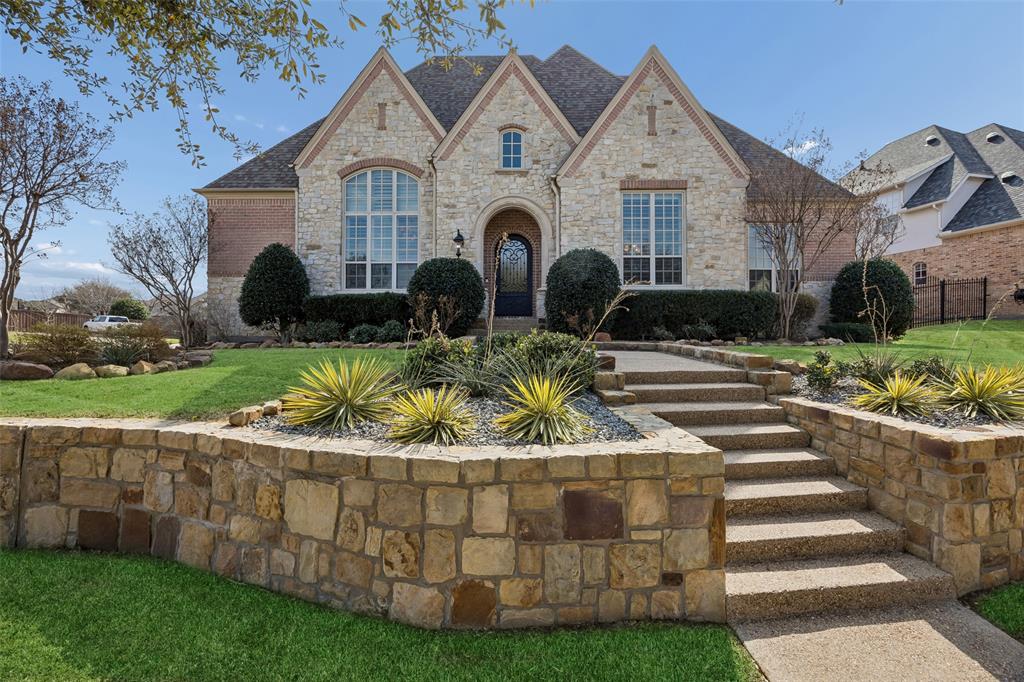
Some homes simply stand apart, and this is one of them. This Castle Hills home is the result of years of intentional improvements, with every project chosen to enhance the way you live. From the beautifully remodeled kitchen to the updated baths, designer lighting, custom iron front doors, and rich hardwood floors, every improvement reflects quality craftsmanship and lasting value. Whether you're working from the private office, hosting movie night in the media room, or gathering with family and friends, the home offers spaces that feel both welcoming and functional. The backyard is a true extension of the home, featuring lush turf, extensive stone landscaping, a cedar-covered patio, custom arbor, and outdoor kitchen designed for effortless entertaining. Just as impressive are the upgrades you don't always see, including a whole-house generator, three new HVAC systems, climate-controlled garage space, updated water heaters, and a wired security system with 16 cameras. Homes with this level of care, quality, and investment rarely come to market—experience the difference for yourself.
Features & Amenities
Interior
-
Other Interior Features
Built-in Features, Eat-in Kitchen, Granite Counters, Kitchen Island, Pantry, Walk-In Closet(s), Wet Bar
-
Total Bedrooms
4
-
Bathrooms
3
-
1/2 Bathrooms
2
-
Basement YN
NO
-
Fireplace YN
YES
-
Pet friendly
N/A
Exterior
-
Garage
Yes
-
Garage spaces
3
-
Construction Materials
Brick, Stone
-
Other Exterior Features
Balcony, Fire Pit, Gas Grill, Rain Gutters, Lighting, Outdoor Grill
-
Parking
Driveway, Electric Gate, Garage Door Opener, Garage Faces Side, Gated, Oversized, Storage, Attached
-
Pool
No
-
Waterfront YN
NO
Area & Lot
-
Lot Features
Interior Lot, Landscaped, Subdivided
-
Lot Size(acres)
0.257
-
Lot Size(square feet)
11,194
-
Property Type
Residential
-
Property Sub Type
Single Family Residence
-
Architectural Style
Traditional
Price
-
Sales Price
$1,299,990
-
Tax Amount
$15,928
-
Financing Options
Cash, Conventional
-
Sq. Footage
4,306
-
Price/SqFt
$301
HOA
-
Association
YES
-
Association Fee
$1,340
-
Association Fee Frequency
Annually
-
Association Fee Includes
N/A
Property Resources
-
Horse Property
NO
School District
-
Elementary School
Castle Hills
-
Middle School
Killian
-
High School
Hebron
Property Features
-
Senior Community YN
NO
-
Sewer
Public Sewer
-
Tax Lot
5
-
Water Source
Public
Schedule a Showing
Showing scheduled successfully.
Mortgage calculator
Estimate your monthly mortgage payment, including the principal and interest, property taxes, and HOA. Adjust the values to generate a more accurate rate.
Your payment
Principal and Interest:
$
Property taxes:
$
HOA fees:
$
Total loan payment:
$
Total interest amount:
$
Location
County
Denton
Elementary School
Castle Hills
Middle School
Killian
High School
Hebron
Listing Courtesy of Adrian Jacobs, Douglas Elliman Real Estate
RealHub Information is provided exclusively for consumers' personal, non-commercial use, and it may not be used for any purpose other than to identify prospective properties consumers may be interested in purchasing. All information deemed reliable but not guaranteed and should be independently verified. All properties are subject to prior sale, change or withdrawal. RealHub website owner shall not be responsible for any typographical errors, misinformation, misprints and shall be held totally harmless.

AGENT
Joe Boston
Call Joe today to schedule a private showing.

* Listings on this website come from the FMLS IDX Compilation and may be held by brokerage firms other than the owner of this website. The listing brokerage is identified in any listing details. Information is deemed reliable but is not guaranteed. If you believe any FMLS listing contains material that infringes your copyrighted work please review our DMCA policy and learn how to submit a takedown request.© 2024 FMLS.
Related Properties
Lewisville
1101 King Mark Drive
5 Beds
4 Baths
5,289 Sq.Ft.
$1,489,000
MLS#: 21287758

Lewisville
1225 Lambeth Lane
5 Beds
3 Baths
4,850 Sq.Ft.
$1,469,000
MLS#: 21307962

Lewisville
2601 Sir Castor Court
5 Beds
4 Baths
5,028 Sq.Ft.
$1,440,000
MLS#: 21294537

Lewisville
2621 Damsel Cherry Lane
5 Beds
4 Baths
4,561 Sq.Ft.
$1,150,000
MLS#: 21408777
