


Property
Beds
5
Full Baths
3
1/2 Baths
1
Year Built
2007
Sq.Footage
4,850
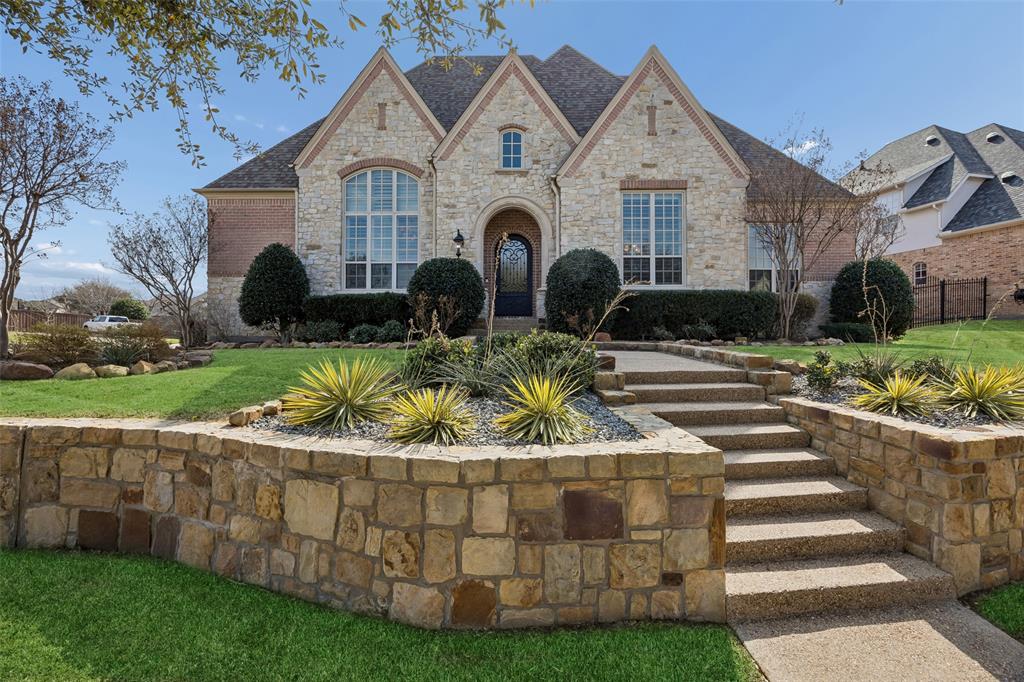
This meticulously maintained 5-BR, 3.5-BA luxury home offers the ultimate resort-style lifestyle on a quiet, cul-de-sac street located in the prestigious Castle Hills community. The striking 2-story foyer features RH statement lighting, leading to an executive office with built-ins, formal dining, and dual living areas. The updated eat-in kitchen showcases a new island, premium quartzite countertops, custom pantry, and beautiful hardwood cabinetry featuring a deeper, richer wood tone than captured in photographs. Unwind in the private primary retreat complete with a spa-like ensuite and custom designed walk-in closet. Upstairs, discover 4 secondary bedrooms (2 are a Jack-and-Jill suite that will be painted a neutral color), plus dedicated game and media rooms perfect for entertainment. Outside, a truly private backyard oasis takes center stage. The 8-foot-deep pool and spa are complemented by a covered gazebo with wood-burning fireplace, outdoor kitchen on the patio, putting green, sport court with basketball goal, and mosquito misting system, moody landscape lighting—creating an exceptional setting for everything from relaxed afternoons by the pool to memorable gatherings with friends and family into the evening. A gated driveway leads to the oversized 3-car tandem garage with abundant storage. Above the garage, a fully floored attic provides even more storage and features a motorized lift system for convenient access. Castle Hills amenities include six community pools, fitness centers, tennis, scenic trails, Village Shops, and more. Conveniently located near the Sam Rayburn Tollway, Dallas North Tollway, IH-35, Legacy West, Grandscape, and The Star. Full list of improvements and upgrades available in supplements. Golf course is separate from the HOA.
Features & Amenities
Interior
-
Other Interior Features
Built-in Features, Double Vanity, Eat-in Kitchen, Granite Counters, Kitchen Island, Natural Woodwork, Open Floorplan, Pantry, Walk-In Closet(s), Wired for Data, High Speed Internet
-
Total Bedrooms
5
-
Bathrooms
3
-
1/2 Bathrooms
1
-
Basement YN
NO
-
Cooling YN
YES
-
Cooling
Central Air, Electric
-
Fireplace YN
YES
-
Heating YN
YES
-
Heating
Central, Electric, Fireplace(s)
-
Pet friendly
N/A
Exterior
-
Garage
Yes
-
Garage spaces
3
-
Construction Materials
Brick, Stone
-
Other Exterior Features
Gas Grill, Rain Gutters, Lighting, Outdoor Kitchen, Private Yard
-
Parking
Garage, Garage Door Opener, Garage Faces Rear, Private, Side By Side, Tandem, Attached
-
Pool
Yes
-
Pool Features
Diving Board, Gunite, Heated, In Ground, Pool/Spa Combo
-
Waterfront YN
NO
Area & Lot
-
Lot Features
Cul-De-Sac, Interior Lot, Landscaped
-
Lot Size(acres)
0.309
-
Lot Size(square feet)
13,460
-
Property Type
Residential
-
Property Sub Type
Single Family Residence
-
Architectural Style
Traditional
Price
-
Sales Price
$1,469,000
-
Tax Amount
$17,055
-
Financing Options
Cash, Conventional, VA Loan
-
Sq. Footage
4,850
-
Price/SqFt
$302
HOA
-
Association
YES
-
Association Fee
$1,380
-
Association Fee Frequency
Annually
-
Association Fee Includes
N/A
School District
-
Elementary School
Castle Hills
-
Middle School
Killian
-
High School
Hebron
Property Features
-
Foundation Details
Slab
-
Senior Community YN
NO
-
Tax Lot
4
Schedule a Showing
Showing scheduled successfully.
Mortgage calculator
Estimate your monthly mortgage payment, including the principal and interest, property taxes, and HOA. Adjust the values to generate a more accurate rate.
Your payment
Principal and Interest:
$
Property taxes:
$
HOA fees:
$
Total loan payment:
$
Total interest amount:
$
Location
County
Denton
Elementary School
Castle Hills
Middle School
Killian
High School
Hebron
Listing Courtesy of Angela Boyington, The Collective Real Estate
RealHub Information is provided exclusively for consumers' personal, non-commercial use, and it may not be used for any purpose other than to identify prospective properties consumers may be interested in purchasing. All information deemed reliable but not guaranteed and should be independently verified. All properties are subject to prior sale, change or withdrawal. RealHub website owner shall not be responsible for any typographical errors, misinformation, misprints and shall be held totally harmless.

AGENT
Joe Boston
Call Joe today to schedule a private showing.

* Listings on this website come from the FMLS IDX Compilation and may be held by brokerage firms other than the owner of this website. The listing brokerage is identified in any listing details. Information is deemed reliable but is not guaranteed. If you believe any FMLS listing contains material that infringes your copyrighted work please review our DMCA policy and learn how to submit a takedown request.© 2024 FMLS.
Related Properties

Lewisville
2601 Sir Gawain Lane
5 Beds
4 Baths
5,135 Sq.Ft.
$1,750,000
MLS#: 21389024
Lewisville
1101 King Mark Drive
5 Beds
4 Baths
5,289 Sq.Ft.
$1,489,000
MLS#: 21287758

Lewisville
2312 Maidens Castle Drive
4 Beds
3 Baths
4,306 Sq.Ft.
$1,299,990
MLS#: 21334937

Lewisville
2601 Sir Castor Court
5 Beds
4 Baths
5,028 Sq.Ft.
$1,440,000
MLS#: 21294537
