


Property
Beds
5
Full Baths
4
1/2 Baths
1
Year Built
2002
Sq.Footage
5,135
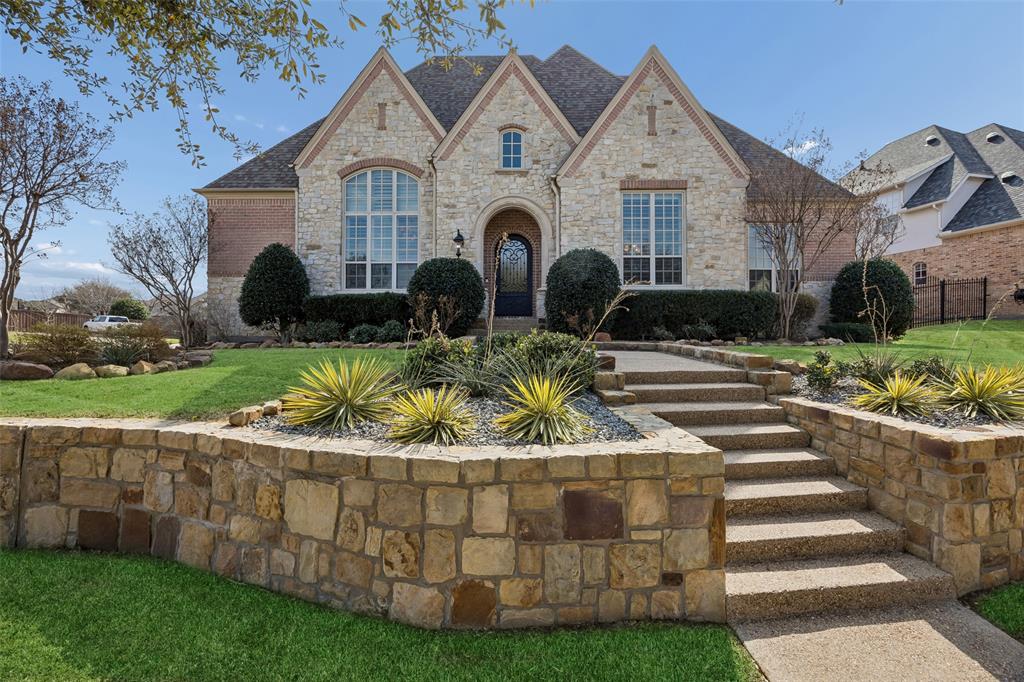
Welcome to an exceptional, completely renovated home in the highly sought-after Castle Hills community. Offering 5 bedrooms, 6 bathrooms and approximately 5,135 sq. ft., this home pairs impressive architectural details with luxurious modern updates throughout. From the moment you enter, the dramatic curved staircase, soaring ceilings and light-filled living spaces set the tone. The beautifully updated chef’s kitchen features stone countertops, stainless steel appliances, abundant custom cabinetry and an oversized island overlooking the main living area. With three spacious living areas and two fireplaces, the home offers plenty of room for both everyday living and entertaining. A showstopping temperature-controlled wine room provides storage for hundreds of bottles and creates a truly unique entertaining space. The spacious primary suite feels like a private retreat, complemented by a beautifully renovated spa-inspired bath with dual vanities, soaking tub, oversized shower and designer finishes. A dedicated workout space adds flexibility and can be converted back to garage use for those needing a third garage bay. Outside, the home transforms into a private resort. Enjoy the pool and spa, expansive stone patios, covered outdoor entertaining and dining areas, second-story balcony, custom fire pit and beautifully landscaped Japanese-inspired garden. Additional highlights include a two-car garage with epoxy flooring and custom cabinetry. Castle Hills offers exceptional community amenities including golf, multiple pools and tennis courts, all within Lewisville ISD. Conveniently located near Legacy West, Grandscape, The Star, PGA Headquarters and some of North Texas’ best shopping, dining and entertainment.
Features & Amenities
Interior
-
Other Interior Features
Chandelier, Eat-in Kitchen, Granite Counters, Kitchen Island, Open Floorplan, Pantry, Walk-In Closet(s), High Speed Internet, Smart Home
-
Total Bedrooms
5
-
Bathrooms
4
-
1/2 Bathrooms
1
-
Basement YN
NO
-
Fireplace YN
YES
-
Pet friendly
N/A
Exterior
-
Garage
Yes
-
Garage spaces
3
-
Parking
Covered, Garage, Garage Door Opener, Attached
-
Pool
No
-
Waterfront YN
NO
Area & Lot
-
Lot Size(acres)
0.545
-
Lot Size(square feet)
23,740
-
Property Type
Residential
-
Property Sub Type
Single Family Residence
Price
-
Sales Price
$1,750,000
-
Sq. Footage
5,135
-
Price/SqFt
$340
HOA
-
Association
YES
-
Association Fee
$1,360
-
Association Fee Frequency
Annually
-
Association Fee Includes
N/A
School District
-
Elementary School
Castle Hills
-
Middle School
Killian
-
High School
Hebron
Property Features
-
Sewer
Public Sewer
-
Water Source
Public
Schedule a Showing
Showing scheduled successfully.
Mortgage calculator
Estimate your monthly mortgage payment, including the principal and interest, property taxes, and HOA. Adjust the values to generate a more accurate rate.
Your payment
Principal and Interest:
$
Property taxes:
$
HOA fees:
$
Total loan payment:
$
Total interest amount:
$
Location
County
Denton
Elementary School
Castle Hills
Middle School
Killian
High School
Hebron
Listing Courtesy of Shaya Shivers, Post Oak Realty, LLC
RealHub Information is provided exclusively for consumers' personal, non-commercial use, and it may not be used for any purpose other than to identify prospective properties consumers may be interested in purchasing. All information deemed reliable but not guaranteed and should be independently verified. All properties are subject to prior sale, change or withdrawal. RealHub website owner shall not be responsible for any typographical errors, misinformation, misprints and shall be held totally harmless.

AGENT
Joe Boston
Call Joe today to schedule a private showing.

* Listings on this website come from the FMLS IDX Compilation and may be held by brokerage firms other than the owner of this website. The listing brokerage is identified in any listing details. Information is deemed reliable but is not guaranteed. If you believe any FMLS listing contains material that infringes your copyrighted work please review our DMCA policy and learn how to submit a takedown request.© 2024 FMLS.
Related Properties
Lewisville
1101 King Mark Drive
5 Beds
4 Baths
5,289 Sq.Ft.
$1,489,000
MLS#: 21287758

Lewisville
1225 Lambeth Lane
5 Beds
3 Baths
4,850 Sq.Ft.
$1,469,000
MLS#: 21307962

Lewisville
2601 Sir Castor Court
5 Beds
4 Baths
5,028 Sq.Ft.
$1,440,000
MLS#: 21294537
