Features & Amenities

Interior

  • Other Interior Features

    Double Vanity, Eat-in Kitchen, Natural Woodwork, Open Floorplan, Vaulted Ceiling(s), Walk-In Closet(s), High Speed Internet

  • Total Bedrooms

    3

  • Bathrooms

    2

  • Basement YN

    NO

  • Cooling YN

    YES

  • Cooling

    Ceiling Fan(s), Central Air, Electric

  • Heating YN

    YES

  • Heating

    Central, Electric

  • Pet friendly

    N/A

Exterior

  • Garage

    No

  • Parking

    Additional Parking

  • Pool

    No

  • Waterfront YN

    NO

  • View

    Water

Area & Lot

  • Lot Features

    Interior Lot

  • Lot Size(acres)

    0.23

  • Lot Size(square feet)

    10,018

  • Property Type

    Residential

  • Property Sub Type

    Single Family Residence

Price

  • Sales Price

    $399,000

  • Tax Amount

    $6,806

  • Sq. Footage

    1,688

  • Price/SqFt

    $236

HOA

  • Association

    YES

  • Association Fee

    $90

  • Association Fee Frequency

    Annually

  • Association Fee Includes

    N/A

School District

  • Elementary School

    Malakoff

  • Middle School

    Malakoff

  • High School

    Malakoff

Property Features

  • Foundation Details

    Slab

  • Tax Lot

    164R

Schedule a Showing

Showing scheduled successfully.

<
>
IN PERSON
VIA CHAT

What is 3 + 4 ?


Change time

Mortgage calculator

Estimate your monthly mortgage payment, including the principal and interest, property taxes, and HOA. Adjust the values to generate a more accurate rate.

Your payment

Principal and Interest:

$

Property taxes:

$

HOA fees:

$

Total loan payment:

$

Total interest amount:

$

Location

County

Henderson

Elementary School

Malakoff

Middle School

Malakoff

High School

Malakoff

Listing Courtesy of Debbie French , Ebby Halliday Realtors

RealHub Information is provided exclusively for consumers' personal, non-commercial use, and it may not be used for any purpose other than to identify prospective properties consumers may be interested in purchasing. All information deemed reliable but not guaranteed and should be independently verified. All properties are subject to prior sale, change or withdrawal. RealHub website owner shall not be responsible for any typographical errors, misinformation, misprints and shall be held totally harmless.

Agent Joe Boston

AGENT

Joe Boston

Call Joe today to schedule a private showing.


* Listings on this website come from the FMLS IDX Compilation and may be held by brokerage firms other than the owner of this website. The listing brokerage is identified in any listing details. Information is deemed reliable but is not guaranteed. If you believe any FMLS listing contains material that infringes your copyrighted work please click here to review our DMCA policy and learn how to submit a takedown request.© 2024 FMLS.
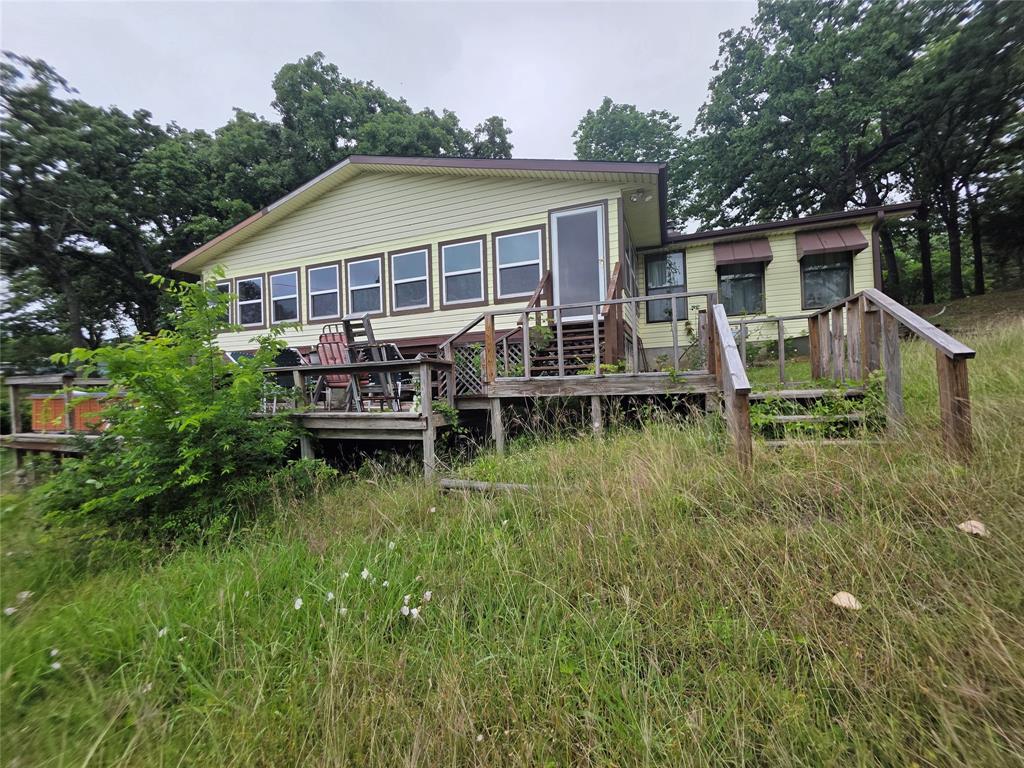
Elevated open water views pair with lake access at this A-frame retreat in a Cedar Creek Lake community with a neighborhood boat ramp and dock providing convenient access for fishing, boating, and enjoying the water. Currently operating as a successful short-term rental, this property offers an excellent opportunity as a weekend getaway or income-producing investment.

The 1725 square foot, 3 bedroom, 2 bath layout is thoughtfully designed to maximize space and functionality, with two bedrooms and a full bath downstairs, ideal for guests. The open living area features soaring ceilings with modern wood detailing and flows into a well-appointed kitchen and built-in bar space perfect for gathering and entertaining. The main level offers low-maintenance sealed concrete floors and thoughtfully integrated storage throughout.

Upstairs, a loft area at the top of the stairs provides a flexible space for a workspace, reading nook, or games area. The private primary suite is separated by a door for privacy and includes its own full bath, hardwood floors, and full-size closet.

Luxury finishes are carried throughout, including waterfall countertops, upgraded fixtures, and modern walk-in showers in both bathrooms.

Exterior features include a board-on-board cedar privacy fence creating a great yard space for pets or play, and gravel driveway.

Located just over an hour from Dallas and near local favorites including Fig’s Backyard, Fig’s Steakhouse, Whatz-Up Fun Park, Cedar Creek Brewery, Triple N Winery, and boat rentals at Lone Star Marina, this property delivers the ideal Cedar Creek Lake escape with built-in investment potential. Furniture package available separately.

1219 Whispering Springs Drive

Message successfully sent.

What would you like to know?

What is 3 + 4 ?

I agree to receive email communication and understand I can unsubscribe at any time.

I agree to be contacted by Next Level Realty Group via call, email, and text for real estate services. To opt out, you can reply 'stop' at any time or reply 'help' for assistance. You can also click the unsubscribe link in the emails. Message and data rates may apply. Message frequency may vary. Privacy Policy

Related Properties

Lakefront living in Tool, TX! This charming 3-bedroom, 2-bath home offers 1,456 sqft of comfortable living space plus an additional 432 sqft den (12x36), providing extra room for relaxation, entertaining, or a flexible bonus area. Situated on a spacious 0.76-acre lot, the property offers stunning water views and direct lakefront access, perfect for enjoying peaceful mornings and scenic sunsets. Ideal as a full-time residence, weekend getaway, or investment opportunity, this home combines space, location, and lake lifestyle all in one.
#21252907

Tool

100 Tangle Drive

3 Beds

2 Baths

1,456 Sq.Ft.

$359,900

MLS#: 21252907

Price reduced
Beautiful Modern 4-bedroom 3 bath home in peaceful park like setting on Cedar Creek Lake. Property located on a waterfront channel that has water when lake is full. This home is sure to WOW you with its modern updated finishes that features a floor plan to accommodate any lifestyle as weekenders, fulltime or vacation rental.  Open floor plan with spacious quartz top island and eat up bar area, stainless appl, additional breakfast area and all over looks to the living area with a stunning stone fireplace. Primary bedroom with on suite bath is separate from other bedrooms, bath includes a luxurious oversized shower and walk in closet. Bath 2 services bedroom 2 and 3 as well as accommodating guests, while bedroom 4 has an on-suit bath and can make a great mother-in-law suite or privacy for those special guests. The outside covered porch has room for dining and lounging or step down to the firepit and make those memories around the fire. Back yard is beautifully manicured and is well maintained for enjoying the outside.. Please see sellers' disclosure for information on extra care, installation, and preservation of the retaining wall.
This property will not disappoint...Call for apt to view..
#21333333

Tool

317 Kauai Court

4 Beds

3 Baths

2,008 Sq.Ft.

$459,000

MLS#: 21333333
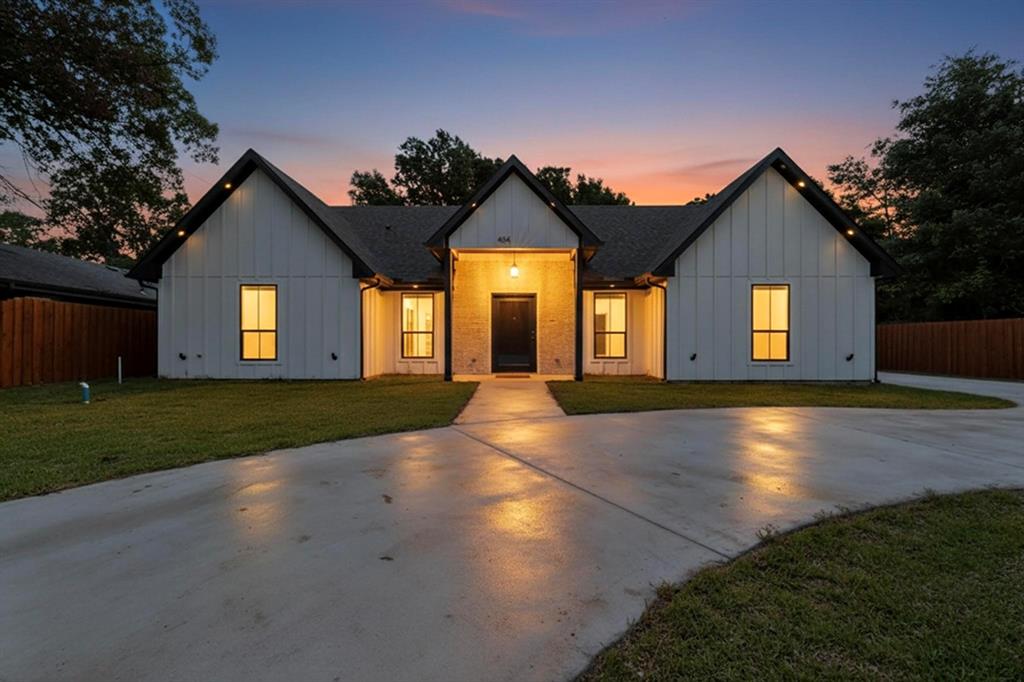
GORGEOUS newly built home on nearly a QTR ACRE in a serene community on Cedar Creek Lake just 60 mins from the DFW area! Home offers the perfect blend of a lakeside setting and the comforts of MODERN living featuring 4 bedrooms, 3 FULL bathrooms, and a 2-car attached garage! Greeted at entry by a stunning wood panel ceiling showcasing beautiful ceramic tile through out with ample natural lighting. A living room centered around a ravishing fireplace perfect for entertaining family and friends. An open floor plan seamlessly connects the living to the dining area and kitchen for a warm and inviting space. A state of the art eat in kitchen featuring designer lighting, high quality fixtures, quartz counters and SS appliances. The master suite is separate from all bedrooms complete with a luxurious en-suite bathroom featuring garden tub, separate shower, double vanity and walk in closet! Builder upgrades include spray foam insulation, exterior lighting, high quality fixtures, flat screen wiring in ALL bedrooms, floor to ceiling tile in bathrooms, ceiling fans in bedrooms and living area! Bring your Boat located just minutes from 2 boat docks which are included in community.
#21244768

Tool

404 Luzon Street

4 Beds

3 Baths

2,163 Sq.Ft.

$359,900

MLS#: 21244768

Isle of View. The name says it all. Set directly across the street from Cedar Creek Lake on an elevated lot, this 3 bed, 2 bath home captures panoramic open water views from inside and out. It offers the rare feeling of lake living without being waterfront and scenery that steals the show from morning to night. The upper level serves as the main living space and was designed to make the most of the view. The living area, kitchen, main bedroom and bath are all positioned with a full length deck that frames the home and creates an unforgettable place to start the day. Imagine stepping outside with your morning drink, watching the sunrise over Cedar Creek Lake. Downstairs, the home continues with two bedrooms, full bath, second living area, office space, bar and laundry. A covered porch runs the length of the home, offering another place to enjoy the lake breeze, mature trees and wide open views. Whether you are hosting guests, working remotely or simply escaping for the weekend, the layout gives you room to spread out and settle in. The outdoor living space leans into its vacation everyday personality. In addition to the upper deck and lower covered porch, there is a massive open side deck ready for dinner parties, sunset conversations, weekend cookouts or a few friends who “just stopped by” and stayed all evening. A detached two car garage, one car carport, hardwood floors, towering mature trees and included furnishings add value and convenience.
Just steps away, the private community boat ramp makes it easy to enjoy boating, fishing, kayaking or simply getting closer to the water when the lake calls. Short term rentals are allowed, making this a compelling option for a full time retreat, weekend getaway or investment property near Cedar Creek Lake. 116 Isle of View in Tool Texas is relaxed, memorable and full of lake area charm. It is the kind of place that invites you to unpack, exhale and stay awhile. Come see it for yourself!
#21307151

Tool

116 Isle Of View Drive

3 Beds

2 Baths

1,392 Sq.Ft.

$380,000

MLS#: 21307151

Price reduced
Discover the opportunity to create your dream Lake Front retreat on this exceptional Cedar Creek Lake canal-front property spanning nearly 0.70 acres. With an expansive lot, direct water access, and endless possibilities, this property offers the perfect canvas to design your own private oasis while embracing the laid-back lifestyle that lake living is known for. Whether you envision weekends gathering at the Lake House, peaceful mornings by the water, or unforgettable sunset cruises, the private dock is ready for it all. Equipped with three boat lifts—two smaller lifts on one side and a larger lift on the other—along with a convenient tie-off, you'll have plenty of space for all your boat, jet ski's, water toys, and easy access to the open lake. Inside, the home features a flexible floor plan with three bedrooms and two baths, offering a wonderful opportunity to update and personalize the space to reflect your own style and needs. Whether you're searching for a full-time residence, a weekend getaway, or an investment opportunity, the possibilities are endless. The property also includes a versatile shed complete with air conditioning, electricity, lighting, wood floors, a durable metal roof, a garage door, and an attached covered porch, making it ideal for a workshop, hobby space, or additional storage. A two-car covered carport provides ample parking, while a second driveway offers plenty of space for RV or boat parking. Rarely does a property combine this much land, waterfront access, and potential in one remarkable package. Bring your vision and start enjoying everything lake life has to offer. This home is being sold AS-IS.
#21344340

Tool

1913 Austin Aisle

3 Beds

2 Baths

1,932 Sq.Ft.

$350,000

MLS#: 21344340
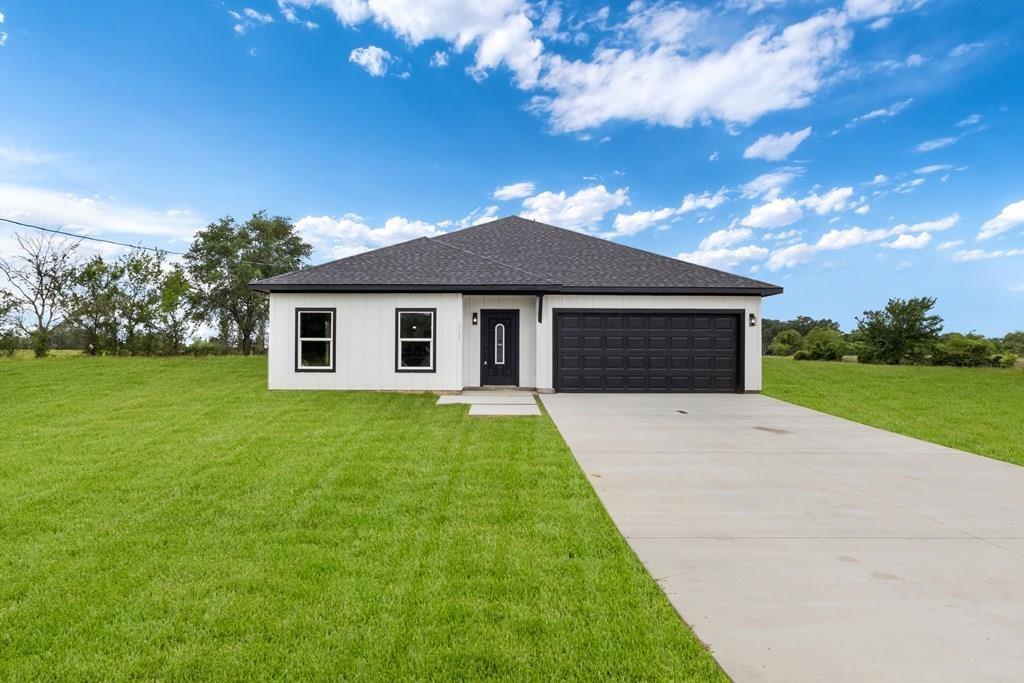
This newly constructed home in Tool, TX, completed in 2026, is ideally located near Cedar Creek Lake. Set on over 2 acres, the property offers ample space for a workshop or room for pets. The open-concept design features a kitchen with a large island and generous workspace, seamlessly connecting to the dining and living areas. The living room includes a feature wall with an electric fireplace. The home comprises 4 bedrooms and 2 bathrooms, totaling just over 1,674 square feet, and includes a 2-car attached garage. Notable details include a feature wall in the primary bedroom, a spacious walk-in closet, and ample space for double vanities with LED touch lighting. The property provides convenient access to the Dallas Metroplex via Highway 274-175 and is a short drive to the lake. Proximity to shops and shopping centers enhances its appeal, making it an ideal choice. The land also features a pond, perfect for fishing or accommodating animals . Don't miss this opportunity.         The seller is offering a 2-1 rate buydown, featuring a 3.99% interest rate for the first year and a 4.99% rate for the second year. This offer is contingent upon using the preferred lender associated with this promotion and is subject to credit approval and income verification. For further details, please contact the listing agent.
#21203554

Tool

1705 South Tool Drive

4 Beds

2 Baths

1,674 Sq.Ft.

$449,000

MLS#: 21203554

Discover prime lakefront living at this charming 2-bedroom, 1-bathroom cabin located on a massive, pie-shaped lot in the desirable Paradise Bay Subdivision in Tool, Texas. Offering comfortable living space, this property is ready to be your perfect getaway. The exterior is designed for ultimate lakeside enjoyment, featuring a concrete circle drive, a wrap-around party deck, a retaining wall, and mature trees that provide ample shade. The highlight is the boathouse, which includes a separate upper party deck, perfect for entertaining or relaxing by the water. Additional structures include a carport with integrated storage. Inside, the home boasts a very large, open-concept living and kitchen area, maximized by a full wall of windows that frame expansive views of the lake. The cabin is move-in ready, and furnishings are negotiable.
#21266358

Tool

1309 Utopia Court

2 Beds

1 Baths

816 Sq.Ft.

$374,500

MLS#: 21266358
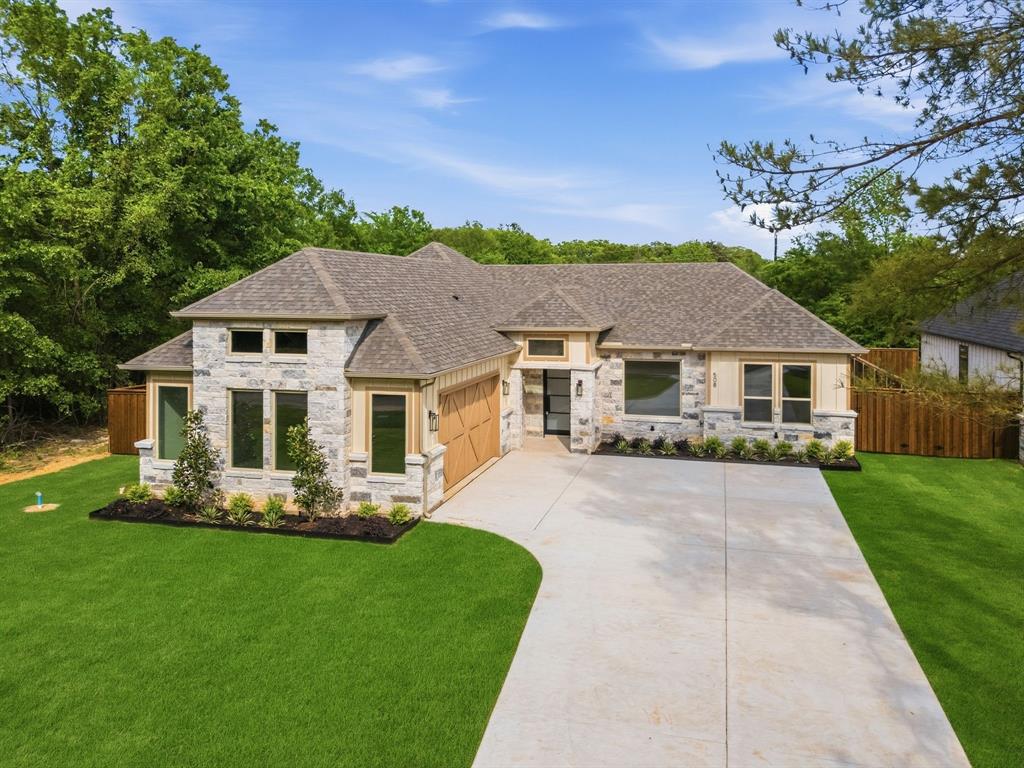
Builder offering $10,000 towards closing costs or rate buy down! Lake life meets low-maintenance luxury at 508 Waikiki Trail in Tool, TX—just minutes from Cedar Creek Lake. This new construction home features a stylish, functional layout ideal for full-time living or weekend getaways. With 4 bedrooms, 3 full bathrooms, a dedicated office, and modern finishes throughout. This property blends comfort, efficiency, and convenience. 

The open-concept living area is full of natural light and includes a large island kitchen with quartz countertops, picture windows, walk-in pantry, and ample cabinet storage. ALL brand-new appliances convey, and a dedicated laundry room helps keep daily life organized. 

The primary suite offers a spacious walk-in closet, dual vanities, oversized shower, and private water closet. Tech-forward living includes Ethernet connections in every bedroom and living space for streaming, remote work, and more secure networks. Pre-installed concealed wire runs allow for clean TV mounting. Additional smart features: Wi-Fi front door lock, Wi-Fi garage door opener, Wi-Fi thermostat, and a full security system. The large lot features a landscaped yard with automatic sprinklers, extended driveway, and space for watercraft, trailers, or extra vehicles—perfect for lake life. 

Highlights: 
*Minutes from boat ramps 
*Ethernet to all rooms 
*Pre-run TV wire concealment 
*Dedicated laundry room 
*New appliances convey 
*Auto sprinkler system 
*Wi-Fi front door & garage 
*Wi-Fi thermostat 
*Security system 
*Oversized driveway 
*Comprehensive builder’s warranty 

Turnkey, tech-ready, and close to the water—this home is beautiful, come check it out today!
#21233881

Tool

508 Waikiki Trail

4 Beds

3 Baths

2,489 Sq.Ft.

$449,000

MLS#: 21233881

Price reduced
Panoramic open water view! Well maintained lake house with 100K in updates is nestled on a hill with mature trees, offers lots of shade, a panoramic open water view and an open concept layout. It features new appliances, quartzite counters, and new cabinets, providing ample storage and extra amenities including an oversized island which is perfect for entertaining and hosting family gatherings. Oversized bedrooms and closets provide plenty of space. Large windows throughout the house allow for an abundance of natural light, and spectacular water views. This house is move in ready and will make a great primary residence, vacation home or investment property. Additionally, the house is eligible for short-term rentals. The community offers a private boat ramp, and a lake front common area for residents to use. Both refrigerators, washer and dryer are included. Furniture and contents package is also available.  House comes with a transferable foundation warranty!
#21310240

Tool

103 Latimer Drive

3 Beds

3 Baths

2,136 Sq.Ft.

$445,000

MLS#: 21310240

 - property

Send a message

Message successfully sent.

Your message

What is 3 + 4 ?

Reason for contacting?

I agree to receive email communication and understand I can unsubscribe at any time.

I agree to be contacted by Next Level Realty Group via call, email, and text for real estate services. To opt out, you can reply 'stop' at any time or reply 'help' for assistance. You can also click the unsubscribe link in the emails. Message and data rates may apply. Message frequency may vary. Privacy Policy

Sign Out

Virtual Assistant

Would you like to take the next step with this property? We can help you schedule a showing or virtual tour, or send you more details.

Yes, I would like more information.

Thank You for Your Reply, One of Our Agents will contact you as soon as possible

No, maybe later.

Thank you, you can always contact me via email, phone number or through the contact form.

Realhub AI

Lucy - Your AI-Powered Realtor

Update Your Temporary Password

Personalize your search

Enter your email and we'll notify you immediately when new listings match what you're looking for.

or enter email address

Already have an account ? Login here

Continue your home search

I agree to receive communications and understand I can unsubscribe at any time.

I agree to be contacted by Next Level Realty Group via call, email, and text for real estate services. To opt out, you can reply 'stop' at any time or reply 'help' for assistance. You can also click the unsubscribe link in the emails. Message and data rates may apply. Message frequency may vary. Privacy Policy

Already have an account ? Login here

We use cookies

We use cookies primarily for analytics to enhance your experience. By accepting, you agree to our use of these cookies. You can manage your preferences or learn more about our cookies policy.