


Property
Beds
4
Full Baths
2
1/2 Baths
1
Year Built
2020
Sq.Footage
2,115
Welcome to this AFFORDABLE, MOVE-IN READY 4-BEDROOM HOME in PATRIOT ESTATES, offering approximately 2,100 SQ FT, a CORNER LOT, LARGE BACKYARD, and desirable community amenities. Built in 2020 and still owned by the ORIGINAL OWNER, this home features an OPEN FLOOR PLAN, NEW CARPET, and a spacious layout designed for everyday living and entertaining. The KITCHEN offers GRANITE COUNTERTOPS, a LARGE ISLAND, STAINLESS STEEL APPLIANCES, abundant cabinet and counter space, and a WALK-IN PANTRY. The OVERSIZED PRIMARY SUITE provides room for a KING-SIZE BED, sitting area, HOME OFFICE, or WORKOUT SPACE, while the PRIMARY BATHROOM features a LARGE WALK-IN SHOWER and OVERSIZED WALK-IN CLOSET. A convenient HALF BATHROOM downstairs is ideal for guests, and the 2-CAR GARAGE provides parking and storage. Outside, the OVERSIZED CORNER LOT offers added privacy with only ONE DIRECT SIDE NEIGHBOR, while the LARGE BACKYARD provides plenty of space for PETS, ENTERTAINING, GARDENING, PLAY EQUIPMENT, OUTDOOR LIVING, OR A FUTURE POOL. PATRIOT ESTATES features a COMMUNITY POOL, PLAYGROUND, BASKETBALL COURT, SOCCER FIELD, PICNIC AREAS, AND WALKING TRAILS. If you are searching for an AFFORDABLE 4-BEDROOM HOME, MOVE-IN READY HOME, 2020-BUILT HOME, CORNER LOT, LARGE BACKYARD, OPEN FLOOR PLAN, GRANITE COUNTERTOPS, WALK-IN PANTRY, OVERSIZED PRIMARY SUITE, NEW CARPET, and COMMUNITY POOL, this home is worth seeing!
Features & Amenities
Interior
-
Other Interior Features
Eat-in Kitchen, Granite Counters, Kitchen Island, Open Floorplan, Pantry, Walk-In Closet(s), High Speed Internet
-
Total Bedrooms
4
-
Bathrooms
2
-
1/2 Bathrooms
1
-
Basement YN
NO
-
Cooling YN
YES
-
Cooling
Central Air, Electric
-
Heating YN
YES
-
Heating
Central, Electric
-
Pet friendly
N/A
Exterior
-
Garage
Yes
-
Garage spaces
2
-
Parking
Concrete, Driveway, Garage, Garage Door Opener, Garage Faces Front, Attached
-
Patio and Porch Features
Covered
-
Pool
No
-
Waterfront YN
NO
Area & Lot
-
Lot Features
Corner Lot, Few Trees, Landscaped, Subdivided
-
Lot Size(acres)
0.241
-
Lot Size(square feet)
10,497
-
Property Type
Residential
-
Property Sub Type
Single Family Residence
-
Architectural Style
Craftsman, Traditional
Price
-
Sales Price
$295,000
-
Tax Amount
$8,493
-
Sq. Footage
2,115
-
Price/SqFt
$139
HOA
-
Association
YES
-
Association Fee
$233
-
Association Fee Frequency
Semi-Annually
-
Association Fee Includes
N/A
Property Resources
-
Horse Property
NO
School District
-
Elementary School
Venus
-
Middle School
Venus
-
High School
Venus
Property Features
-
Foundation Details
Slab
-
Senior Community YN
NO
-
Sewer
Public Sewer
-
Tax Lot
27
-
Water Source
Public
Schedule a Showing
Showing scheduled successfully.
Mortgage calculator
Estimate your monthly mortgage payment, including the principal and interest, property taxes, and HOA. Adjust the values to generate a more accurate rate.
Your payment
Principal and Interest:
$
Property taxes:
$
HOA fees:
$
Total loan payment:
$
Total interest amount:
$
Location
County
Johnson
Elementary School
Venus
Middle School
Venus
High School
Venus
Listing Courtesy of Emily Turner, NextHome Property Advisors
RealHub Information is provided exclusively for consumers' personal, non-commercial use, and it may not be used for any purpose other than to identify prospective properties consumers may be interested in purchasing. All information deemed reliable but not guaranteed and should be independently verified. All properties are subject to prior sale, change or withdrawal. RealHub website owner shall not be responsible for any typographical errors, misinformation, misprints and shall be held totally harmless.

AGENT
Joe Boston
Call Joe today to schedule a private showing.

* Listings on this website come from the FMLS IDX Compilation and may be held by brokerage firms other than the owner of this website. The listing brokerage is identified in any listing details. Information is deemed reliable but is not guaranteed. If you believe any FMLS listing contains material that infringes your copyrighted work please click here to review our DMCA policy and learn how to submit a takedown request.© 2024 FMLS.
Related Properties

Venus
106 Patton Lane
3 Beds
2 Baths
1,600 Sq.Ft.
$269,999
MLS#: 21297654

Venus
321 Revolution Drive
3 Beds
2 Baths
1,626 Sq.Ft.
$315,900
MLS#: 21365580
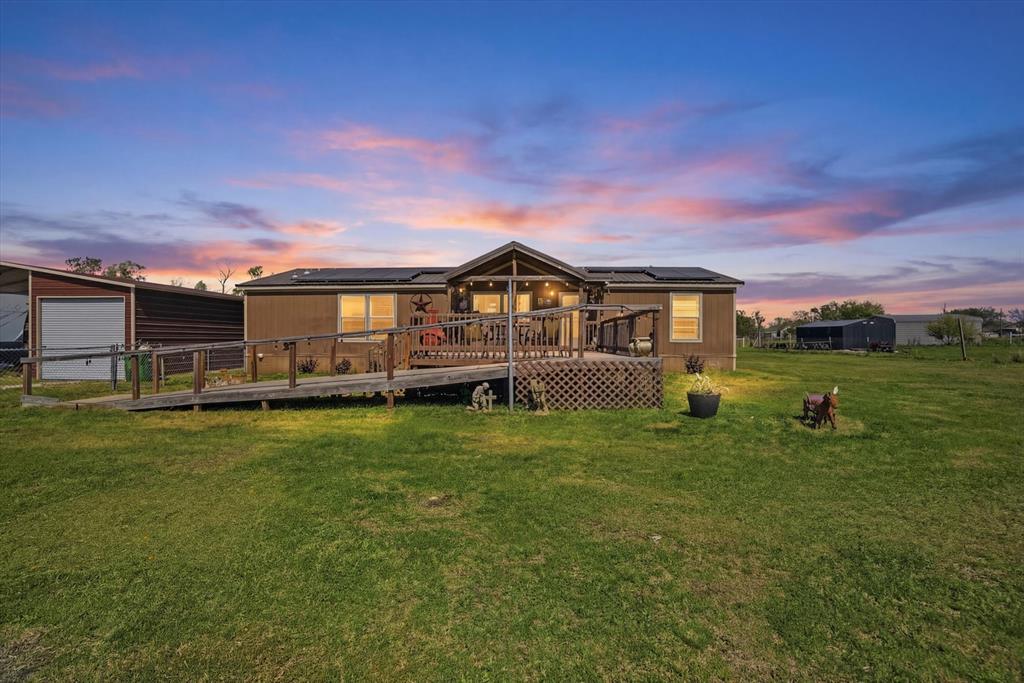
Venus
716 Lathem Boulevard
4 Beds
2 Baths
1,568 Sq.Ft.
$318,000
MLS#: 21167188
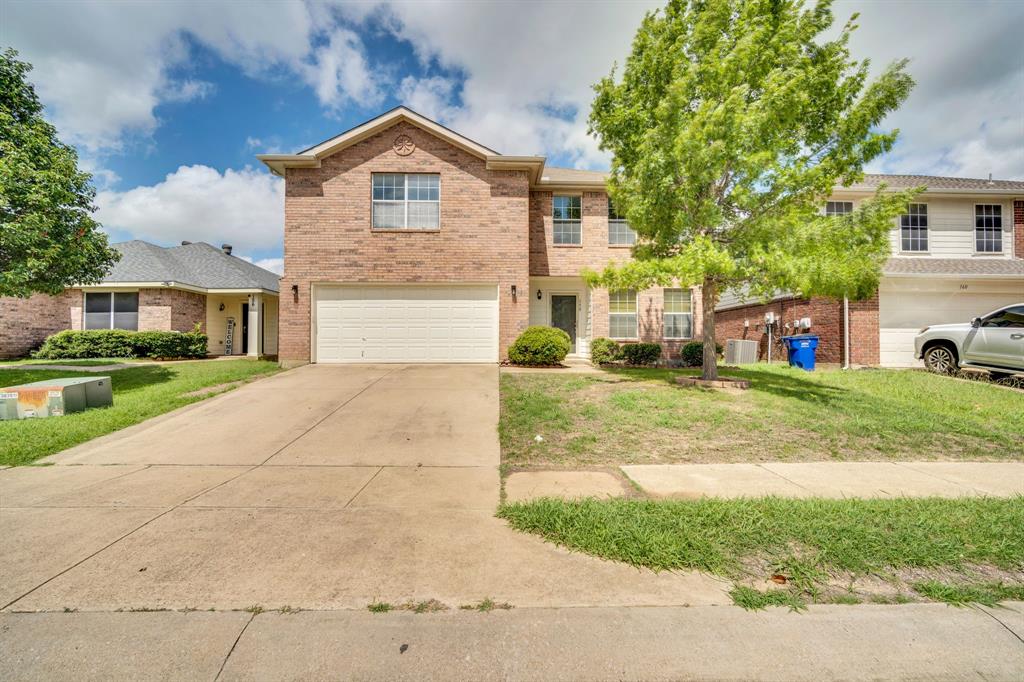
Venus
158 Washington Way
4 Beds
2 Baths
2,228 Sq.Ft.
$289,500
MLS#: 21244742

Venus
124 Independence Avenue
4 Beds
2 Baths
2,580 Sq.Ft.
$274,900
MLS#: 21338217

Venus
110 Alamo Way
3 Beds
2 Baths
1,605 Sq.Ft.
$267,000
MLS#: 21355099

Venus
11225 County Road 510
3 Beds
2 Baths
1,792 Sq.Ft.
$309,900
MLS#: 21383372

Venus
119 Condie Russell Avenue
3 Beds
2 Baths
1,379 Sq.Ft.
$306,900
MLS#: 21379035

Venus
124 Bush Drive
3 Beds
2 Baths
1,661 Sq.Ft.
$265,000
MLS#: 21379185
