


Property
Beds
4
Full Baths
3
1/2 Baths
None
Year Built
2006
Sq.Footage
3,070
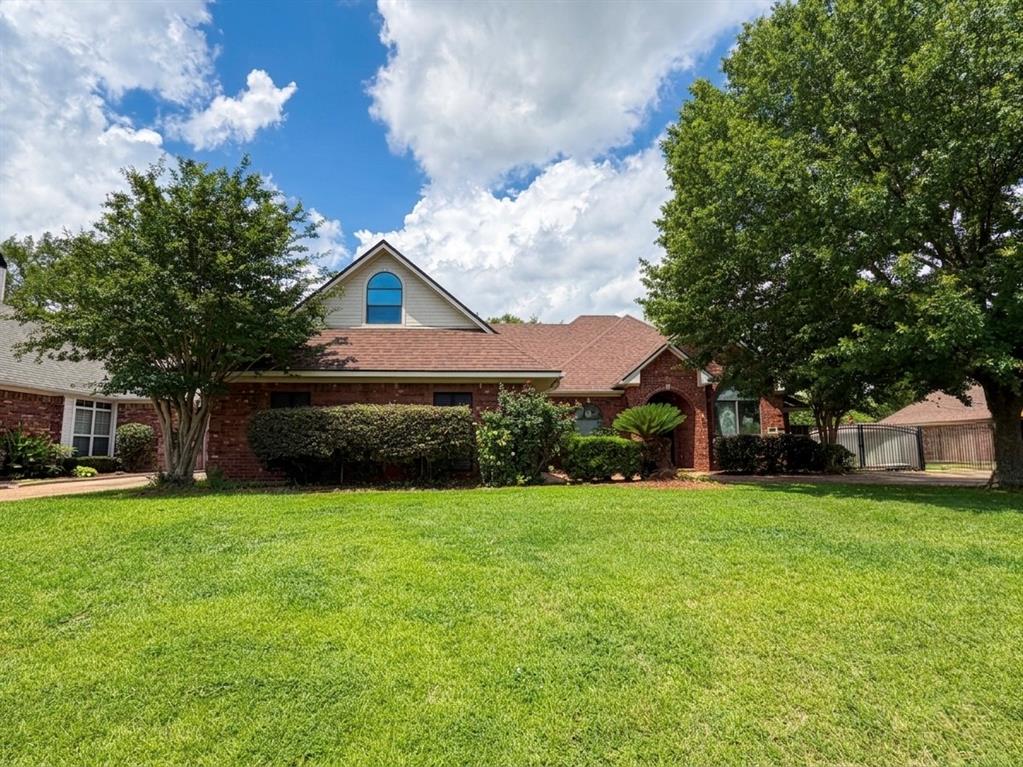
Located on a desirable corner lot in the gated community of The Haven, this beautifully maintained 4-bedroom, 3-bath home offers comfortable living with thoughtful design and convenient amenities. Inside, the open floor plan creates a seamless flow between the living, dining, and kitchen areas. Beautiful wood floors, neutral colors, and plantation shutters add a timeless style to the home. The spacious living room features abundant natural light, creating a warm and inviting space for everyday living and entertaining. The home also includes a separate den, offering additional living space, along with a dedicated work desk area perfect for a home office or study space. The kitchen offers granite countertops, ample cabinetry, and a functional layout designed for both cooking and gathering. See private remarks. The remote primary suite provides privacy and comfort, featuring a spacious bedroom and en-suite bath with a modern vanity, walk-in shower, and large jetted tub. Bedrooms two and three are located on the first floor and offer flexibility for guests, a home office, or additional living needs. Upstairs, the fourth bedroom includes its own en-suite bathroom and a large walk-in closet, making it ideal for guests or a private retreat. Outside, the home features a well-maintained yard with landscaped beds and a backyard space perfect for relaxing or entertaining. The attached 2-car garage provides convenience and storage. Enjoy the ease of maintenance and the lifestyle offered in one of Shreveport's sought-after gated communities. The Haven features a 24-hour guarded entrance, walking trails, lakes, and a community boat ramp. HOA dues include water service for both the interior and exterior of the home.
Features & Amenities
Interior
-
Other Interior Features
Built-in Features, Granite Counters, Pantry, Walk-In Closet(s)
-
Total Bedrooms
4
-
Bathrooms
3
-
Basement YN
NO
-
Cooling YN
YES
-
Cooling
Central Air, Electric
-
Fireplace YN
YES
-
Heating YN
YES
-
Heating
Central, Natural Gas
-
Pet friendly
N/A
Exterior
-
Garage
Yes
-
Garage spaces
2
-
Construction Materials
Wood Siding
-
Parking
Gated, Attached
-
Patio and Porch Features
Front Porch, Patio
-
Pool
No
-
Waterfront YN
NO
Area & Lot
-
Lot Features
Corner Lot, Landscaped
-
Lot Size(acres)
0.2167
-
Lot Size(square feet)
9,441
-
Property Type
Residential
-
Property Sub Type
Single Family Residence
-
Architectural Style
Traditional
Price
-
Sales Price
$475,000
-
Tax Amount
$4,236
-
Sq. Footage
3,070
-
Price/SqFt
$154
HOA
-
Association
YES
-
Association Fee
$230
-
Association Fee Frequency
Monthly
-
Association Fee Includes
N/A
School District
-
Elementary School
Caddo ISD Schools
-
Middle School
Caddo ISD Schools
-
High School
Caddo ISD Schools
Property Features
-
Foundation Details
Slab
-
Senior Community YN
NO
-
Sewer
Public Sewer
-
Tax Lot
126
-
Water Source
Public
Schedule a Showing
Showing scheduled successfully.
Mortgage calculator
Estimate your monthly mortgage payment, including the principal and interest, property taxes, and HOA. Adjust the values to generate a more accurate rate.
Your payment
Principal and Interest:
$
Property taxes:
$
HOA fees:
$
Total loan payment:
$
Total interest amount:
$
Location
County
Caddo
Elementary School
Caddo ISD Schools
Middle School
Caddo ISD Schools
High School
Caddo ISD Schools
Listing Courtesy of Lynn Roos , Coldwell Banker Apex, REALTORS
RealHub Information is provided exclusively for consumers' personal, non-commercial use, and it may not be used for any purpose other than to identify prospective properties consumers may be interested in purchasing. All information deemed reliable but not guaranteed and should be independently verified. All properties are subject to prior sale, change or withdrawal. RealHub website owner shall not be responsible for any typographical errors, misinformation, misprints and shall be held totally harmless.

AGENT
Joe Boston
Call Joe today to schedule a private showing.

* Listings on this website come from the FMLS IDX Compilation and may be held by brokerage firms other than the owner of this website. The listing brokerage is identified in any listing details. Information is deemed reliable but is not guaranteed. If you believe any FMLS listing contains material that infringes your copyrighted work please click here to review our DMCA policy and learn how to submit a takedown request.© 2024 FMLS.
Related Properties
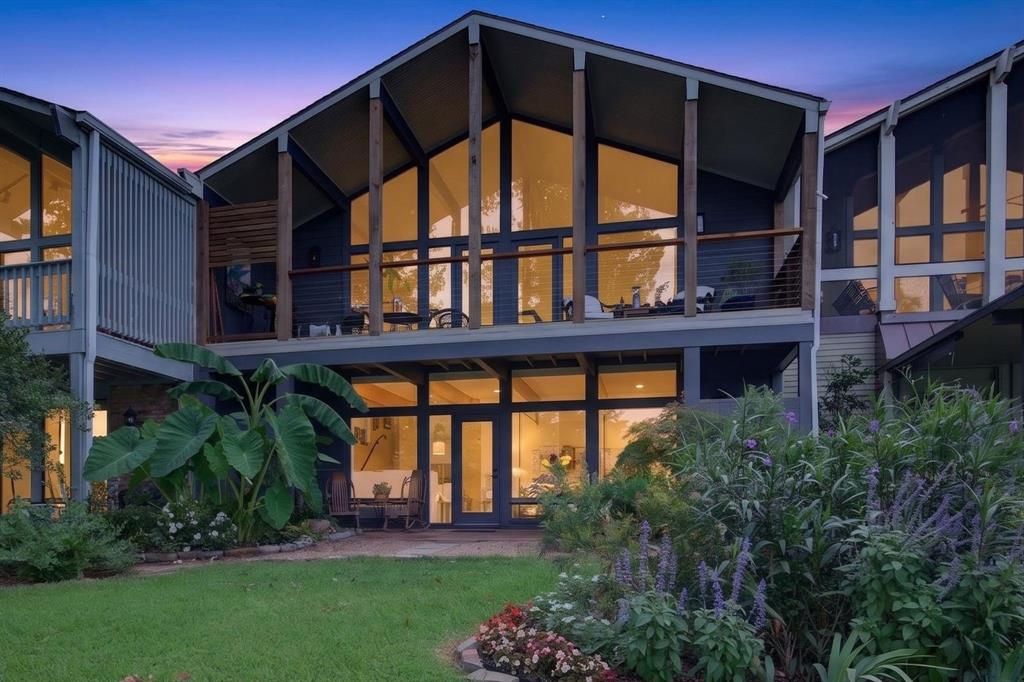
Shreveport
5511 Flagstone Drive
2 Beds
2 Baths
2,242 Sq.Ft.
$469,000
MLS#: 21313016
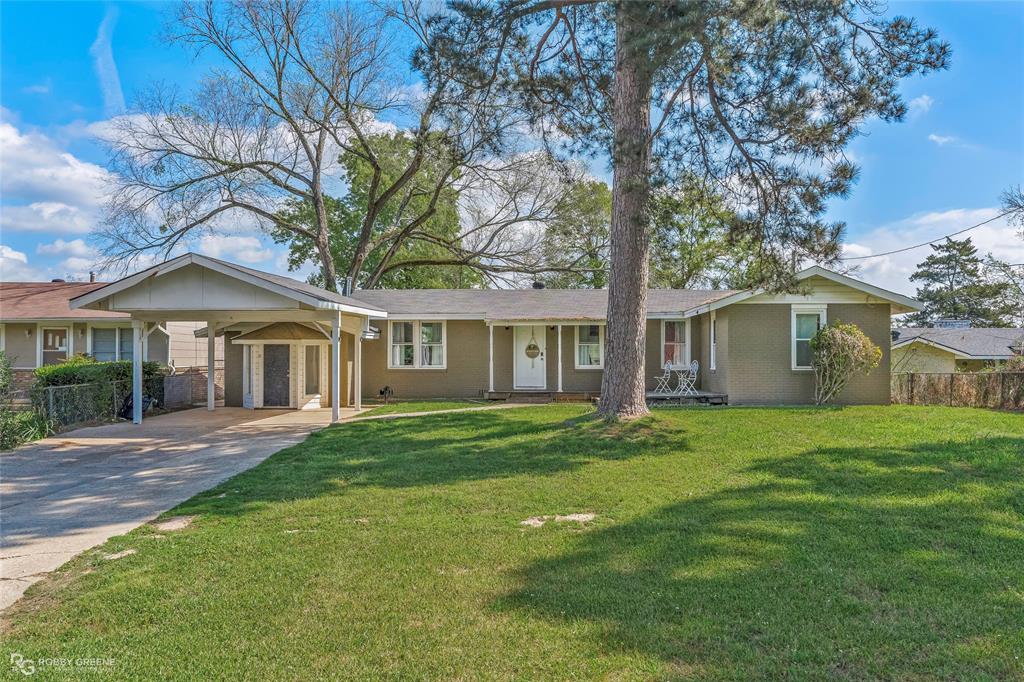
Shreveport
7204 S Lakeshore Drive
3 Beds
2 Baths
2,178 Sq.Ft.
$434,900
MLS#: 21215045

Shreveport
9288 Humble Street
4 Beds
2 Baths
3,158 Sq.Ft.
$484,900
MLS#: 21325890
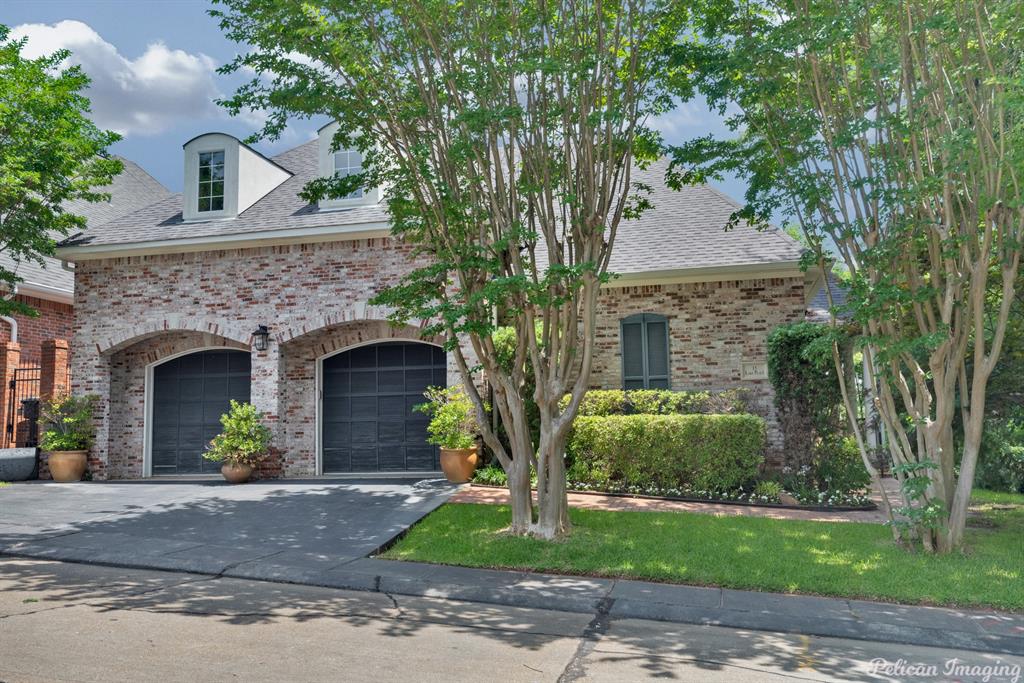
Shreveport
7717 Creswell Avenue 15
3 Beds
2 Baths
4,067 Sq.Ft.
$475,000
MLS#: 20715157
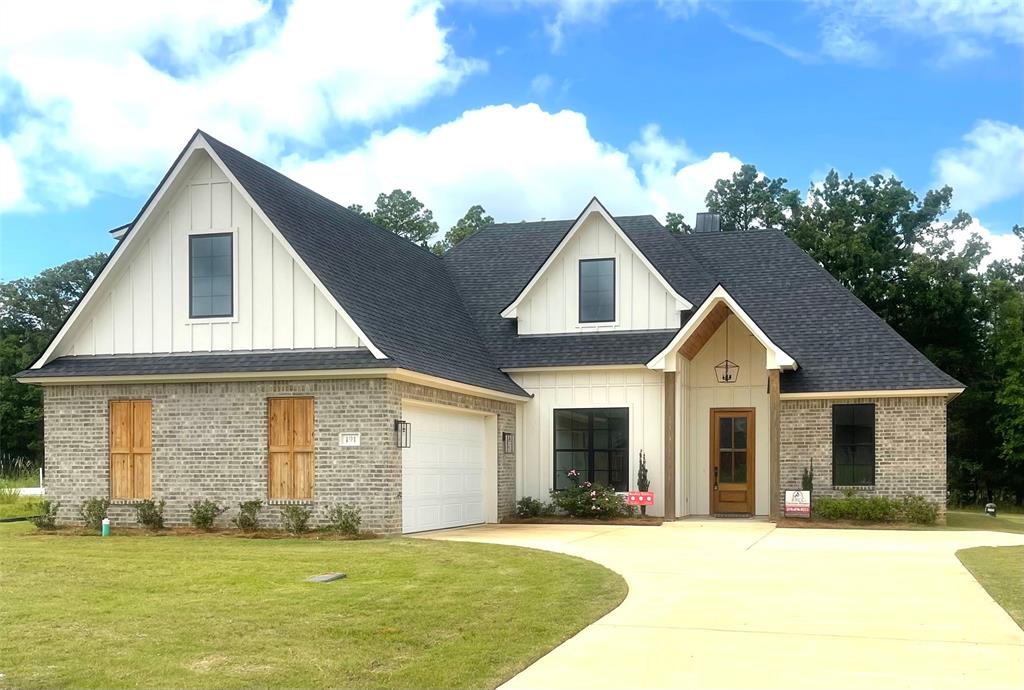
Shreveport
191 Creston Lane
4 Beds
3 Baths
2,410 Sq.Ft.
$554,300
MLS#: 21167906
Shreveport
542 Demery Boulevard
5 Beds
4 Baths
2,665 Sq.Ft.
$389,900
MLS#: 21280778

Shreveport
9412 Wrenwood Boulevard
4 Beds
2 Baths
2,694 Sq.Ft.
$460,000
MLS#: 21357915

Shreveport
634 Balmoral Drive
5 Beds
3 Baths
3,924 Sq.Ft.
$474,900
MLS#: 21266389

Shreveport
3746 Mallard Bay Circle
3 Beds
2 Baths
2,054 Sq.Ft.
$475,000
MLS#: 21357868
