Features & Amenities

Interior

  • Other Interior Features

    Eat-in Kitchen, Granite Counters, Kitchen Island, Open Floorplan, Walk-In Closet(s)

  • Total Bedrooms

    4

  • Bathrooms

    2

  • 1/2 Bathrooms

    1

  • Basement YN

    NO

  • Fireplace YN

    YES

  • Pet friendly

    N/A

Exterior

  • Garage

    Yes

  • Garage spaces

    2

  • Parking

    Garage, Attached

  • Pool

    No

  • Waterfront YN

    NO

Area & Lot

  • Lot Size(acres)

    0.324

  • Lot Size(square feet)

    14,113

  • Property Type

    Residential

  • Property Sub Type

    Single Family Residence

Price

  • Sales Price

    $474,900

  • Tax Amount

    $458

  • Sq. Footage

    3,158

  • Price/SqFt

    $150

HOA

  • Association

    No

School District

  • Elementary School

    Caddo ISD Schools

  • Middle School

    Caddo ISD Schools

  • High School

    Caddo ISD Schools

Property Features

  • Sewer

    Public Sewer

  • Tax Lot

    1

  • Water Source

    Public

Schedule a Showing

Showing scheduled successfully.

<
>
IN PERSON
VIA CHAT

What is 3 + 4 ?


Mortgage calculator

Estimate your monthly mortgage payment, including the principal and interest, property taxes, and HOA. Adjust the values to generate a more accurate rate.

Your payment

Principal and Interest:

$

Property taxes:

$

HOA fees:

$

Total loan payment:

$

Total interest amount:

$

Location

County

Caddo

Elementary School

Caddo ISD Schools

Middle School

Caddo ISD Schools

High School

Caddo ISD Schools

Listing Courtesy of Evette Clark, Keller Williams Northwest

RealHub Information is provided exclusively for consumers' personal, non-commercial use, and it may not be used for any purpose other than to identify prospective properties consumers may be interested in purchasing. All information deemed reliable but not guaranteed and should be independently verified. All properties are subject to prior sale, change or withdrawal. RealHub website owner shall not be responsible for any typographical errors, misinformation, misprints and shall be held totally harmless.

Agent Joe Boston

AGENT

Joe Boston

Call Joe today to schedule a private showing.


* Listings on this website come from the FMLS IDX Compilation and may be held by brokerage firms other than the owner of this website. The listing brokerage is identified in any listing details. Information is deemed reliable but is not guaranteed. If you believe any FMLS listing contains material that infringes your copyrighted work please review our DMCA policy and learn how to submit a takedown request.© 2024 FMLS.
Welcome to Madeline's Cove, one of South Shreveport's newest upcoming subdivisions!  This newly constructed Caleb Plan features over 3000 square feet, 4 spacious bedrooms, 2 and one half baths, a welcoming family room with a cozy fireplace, and an additional living area that's perfect for entertaining or relaxing. Family gatherings are extra special with opportunities to host in your multi-purpose room upstairs that can serve as a game room, gym, playroom for the kids, or man's cave....the possibilities are limitless!  There's also an inviting covered back patio perfect for hosting backyard gatherings!  There's an office on the 2nd floor that's perfect for taking care of business or work from home opportunities!  Enjoy quiet living with beautiful views of the community's pond located at the entrance of the subdivision.  If you're looking for a wonderful neighborhood that's close to great shopping and eateries, please consider Madeline's Cove!  You'll be glad you did!

9288 Humble Street

Message successfully sent.

What would you like to know?

What is 3 + 4 ?

I agree to receive email communication and understand I can unsubscribe at any time.

I agree to be contacted by Next Level Realty Group via call, email, and text for real estate services. To opt out, you can reply 'stop' at any time or reply 'help' for assistance. You can also click the unsubscribe link in the emails. Message and data rates may apply. Message frequency may vary. Privacy Policy

Related Properties

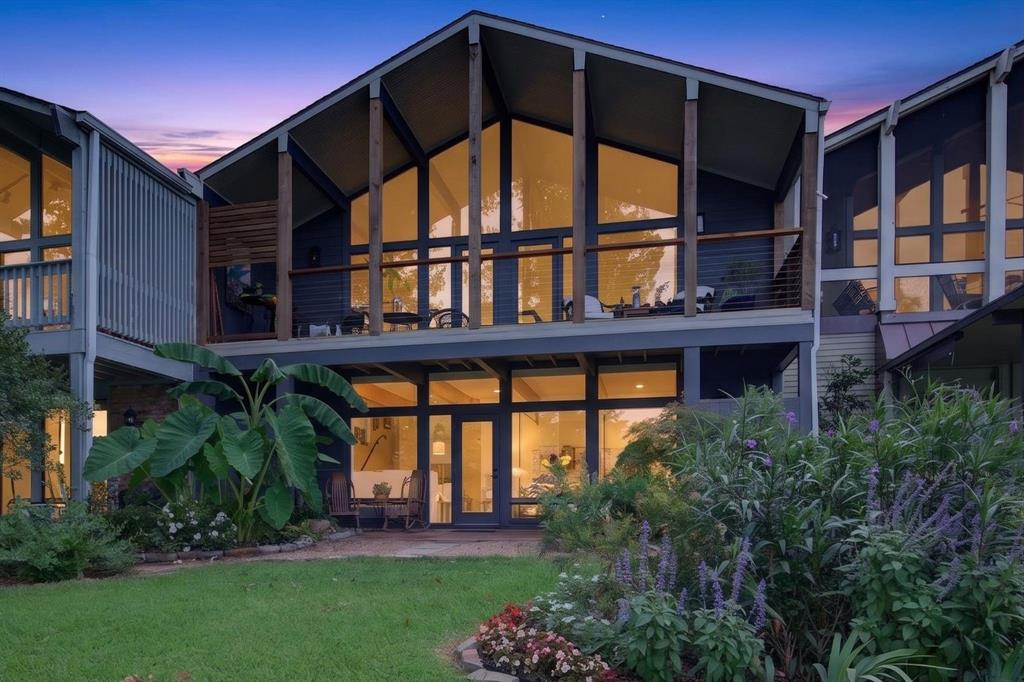
FABULOUS!!!! AND COMPLETELY REMODELED HEAD TO TOE WITH AMAZING VIEWS OF THE LAKE!!

YOU ARE GOING TO LOVE THIS HIDDEN GEM!!  BREATHTAKING PANORAMIC VIEWS!! BEAUTIFUL KITCHEN WITH ALL NEW ENGINEERED WOOD FLOORING, GE CAFE GAS COOKTOP AND OVEN, MARBLE COUNTERS, BUILT IN MICROWAVE, BUTLERS PANTY, OPEN TO DINING AREA.  LOVELY 
LIVING AREA WITH BRICK FIREPLACE,  CATHEDRAL CEILING, WOOD FLOORING AND DOORS LEADING TO COMFY PORCH OVERLOOKING GROUNDS AND LAKE.    GUEST BEDROOM AND UPDATED BATH WITH MARBLE COUNTERS, TILE FLOOR.   DOWNSTAIRS IS SITTING AREA AND PRIMARY BEDROOM WITH AMAZING VIEWS AND UPDATED BATH WITH MARBLE COUNTERS.  DECORATOR TOUCHES THROUGHOUT.   ACCESS TO SWIMMING POOL, TENNIS COURTS, COMMON AREAS AND DOCK, DEDICATED BOAT SLIP.   THE COURTYARD ENTRANCE IS SO CHARMING.YOU ARE GOING TO LOVE IT!!!  

Property sold AS IS at closing, as per lines 277-283 on the Buy-Sale Agreement.
#21313016

Shreveport

5511 Flagstone Drive

2 Beds

2 Baths

2,242 Sq.Ft.

$469,000

MLS#: 21313016

Built in the early 2000's, this well-maintained home offers timeless comfort and quiet waterfront living. Nestled on a generous lot in a cul-de-sac, along a peaceful canal to the open water of Cross Lake, it provides both backyard privacy and a connection to nature. Inside, you’ll find a warm and inviting layout with a spacious living area, natural lighting, and classic finishes that have been lovingly cared for over the years. While some features reflect it's original style, the home’s solid construction and thoughtful design make it an ideal canvas for your personal updates!
#21357868

Shreveport

3746 Mallard Bay Circle

3 Beds

2 Baths

2,054 Sq.Ft.

$445,000

MLS#: 21357868
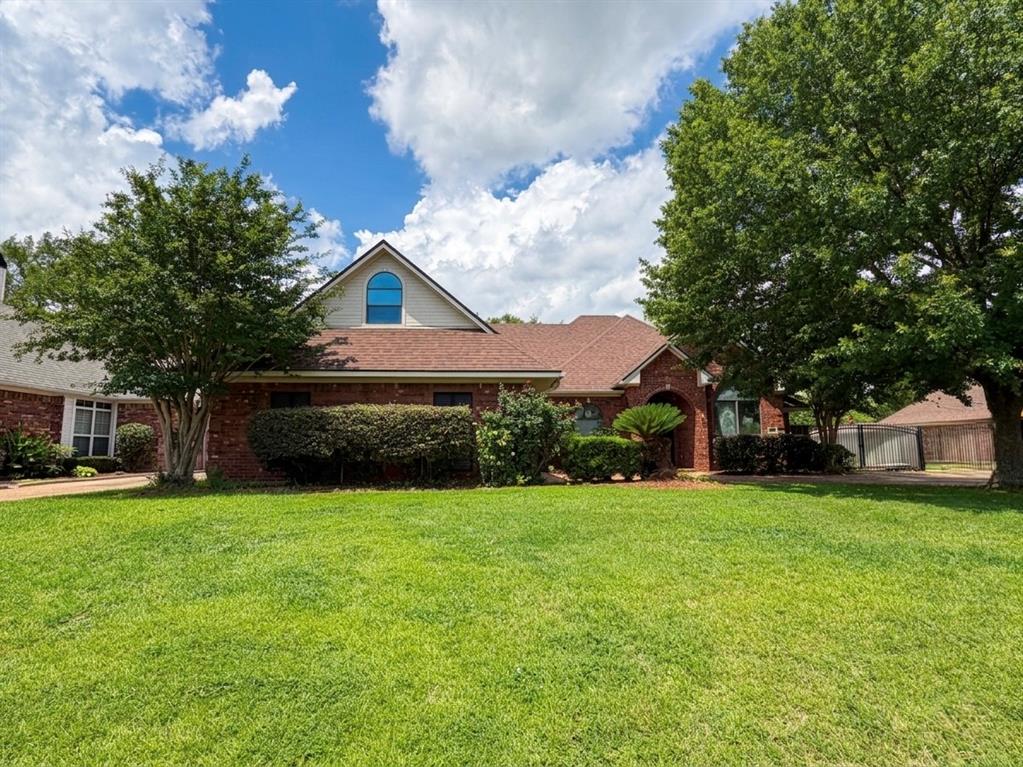
Welcome to this spacious 2-story, 5-bedroom, 4-bathroom single-family home located in the desirable, gated community of Brunswick Place! Offering 2,665 square feet of perfectly organized living space, this beautiful brick property seamlessly blends extensive room for your family with optimal city convenience. Pull up to excellent curb appeal highlighted by an inviting arched entry porch, a long concrete driveway, and an attached 2-car garage. Step inside to discover a bright interior packed with upscale architectural details, including custom crown molding, elegant ceiling treatments, a formal dining area, and a large living room anchored by a versatile fireplace. The kitchen is fully equipped with a gas range, cooktop, microwave, and built-in dishwasher. The layout provides ample space and privacy for family and guests alike, featuring cozy wood, ceramic tile, and plush carpet flooring throughout. The generous primary suite serves as a true retreat, connecting to an expansive bathroom with a double vanity, jetted tub, and separate shower stall. Upstairs, the property features a massive bonus space with beautiful vaulted ceilings. Step out back to find your private oasis, complete with a fully fenced backyard and an extended covered concrete patio perfect for evening relaxation. Schedule your showing today before this Shreveport gem is gone!
#21280778

Shreveport

542 Demery Boulevard

5 Beds

4 Baths

2,665 Sq.Ft.

$384,900

MLS#: 21280778

This beautiful 4 bedroom, 3 bath home is situated on a spacious lot in the desirable Eastridge subdivision. The kitchen features a built-in refrigerator, double wall ovens, abundant cabinets, and generous counterspace. The primary suite serves as a private retreat, with large windows that fill the room with natural light. The primary bath features a separate soaking tub and walk-in shower, along with a private water closet. Walking down the hall, there are 3 bedrooms on your way to the beautiful study with abundant built-in shelves, providing the perfect home office or reading room. The spacious fourth bedroom includes built-in bookshelves, an ensuite bath, and a walk-in closet, making it ideal as a guest suite, game room, sitting room, or additional flex space. Fresh paint throughout and a roof that is just two months old add to the home's appeal. Outside, you'll find a 4-car carport complete with a storage room and is already plumbed for a half bath. Whether you're entertaining guests or enjoying a quiet evening, the deck and brick patio provide an ideal backdrop.
#21322890

Shreveport

324 Gilbert Circle

4 Beds

3 Baths

3,585 Sq.Ft.

$395,000

MLS#: 21322890

Corner lot in Springlake. Formal living and dining area with hardwood floors. Remodeled kitchen with wood floors, quartzite counters, stainless appliances and window seat open to living area with built ins and fireplace. Downstairs primary bedroom - remodeled bath with marble counters, wood flooring, walk in closet with built ins. Two additional bedrooms and bath downstairs. Upstairs features 3 bedrooms and bath with bar area and built ins.  Bath has been fully remodeled with marble counters. This home has a tremendous amount of storage, 2 cedar closets & sheet rocked carpeted storage closets. Lovely courtyard area and garden room. This home is not in a flood zone. Will come with a 1 year Guard Home Warranty with a favorable offer to the seller.
#21266389

Shreveport

634 Balmoral Drive

5 Beds

3 Baths

3,924 Sq.Ft.

$450,000

MLS#: 21266389

Make this Acadiana Place home yours!!  Step into this spacious two story home in this established subdivision, offering four bedrooms, three and a half baths and 2930 square feet of living space.  Designed for both comfort and function, this home features a spacious living area and formal dining area, a generous kitchen with plenty of storage and a downstairs primary suite along with an additional bedroom and bath downstairs.  Upstairs you will find two additional bedrooms and a full bath along with a bonus room creating a perfect setup for family or guests.  This property also includes a covered patio, an attached two car garage along with ample parking space.  Acadiana Place is a desirable neighborhood with a low annual HOA, with easy access to shopping, dining, schools and major roadways.
#21407824

Shreveport

443 Prestonwood Drive

4 Beds

3 Baths

2,930 Sq.Ft.

$429,000

MLS#: 21407824

A Truly Special Place to Call Home. 

This home is truly a special place. The owner built this beautiful home in 2004, and it has been lovingly maintained ever since. Offering an impressive 2,694 square feet of living space, this one-story home combines timeless New Orleans-style architecture with comfortable, inviting living spaces.

From the moment you arrive, the character of this home stands out from the charming lantern-style lighting and front porch shutters to the beautiful patio and welcoming exterior.

Inside, you'll find stunning wood floors that add warmth and character throughout the home. The open floor plan creates a spacious yet cozy atmosphere, perfect for everyday living and entertaining. The home features two bedrooms that share a bathroom, while the spacious primary suite offers a private en-suite bathroom and large closet space.

An additional office provides the perfect space for working from home, studying, or creating a quiet retreat.

Step outside into the spacious backyard, complete with a privacy wood fence and plenty of room to entertain, relax, and host unforgettable gatherings with family and friends.

Well-maintained, full of character, and truly one-of-a-kind, this is more than a house, it's a special place to call home.
#21357915

Shreveport

9412 Wrenwood Boulevard

4 Beds

2 Baths

2,694 Sq.Ft.

$450,000

MLS#: 21357915

Welcome home to 9865 Loveland Ct! Situated in the back of the neighborhood at the end of the cul de sac, this home sits on one of the largest lots and backs up to no neighbors. An open floor plan greets you as you step into the intricately designed entryway featuring both wood and tile designs. Beautiful, dark, pine floors run through the living room and formal dining room. The kitchen overlooks both these areas with it's beautiful kitchen island and bar seating being a focal point separating the areas. Granite countertops and traditional stainless steel appliances featuring a drop in gas cooktop oven with built-in microwave overhead.. The kitchen & family room both have beautiful, large set, tile flooring. Both living & family rooms have brick, gas starting, wood burning fireplaces. Master bedroom is off the living room and features newer carpet with an ornate tray ceiling design that immediately grabs your attention. The master bathroom features dual vanities, a whirlpool tub, separate stall shower with plenty of space and a bench, and a walk-in closet. 2 guest bedrooms are on the bottom floors and also have had newer carpet recently installed. Upstairs is the 4th bedroom or possible bonus room that features it's on bathroom and closet as well. Just off the living and family rooms you can step out onto one of the most beautiful backyard settings this neighborhood can offer. Facing east, you'll be delightfully under shade nearly all day as you have an extended patio and pergola. Tastefully manicured and bordered, your patio overlooks a large yard that has plenty of space to throw the ball, install swing sets, or allow you to possibly install a pool. Relax while watching your favorite show or game on the installed tv while cooking a nice meal on the permanently installed outdoor grill and kitchen area. If you come to see this beautiful home, you won't want to leave. Welcome home!
#21397555

Shreveport

9865 Loveland Court

4 Beds

3 Baths

2,336 Sq.Ft.

$385,000

MLS#: 21397555

Welcome to this stunning home in the highly sought-after Grove at Garrett Farm, where classic elegance meets modern convenience. From the moment you arrive, you’ll fall in love with the precious front porch and classic exterior that set the tone for everything this home offers. Inside, the sunlit Living Room welcomes you with pretty wood floors, a brick fireplace, and built-ins on both sides—the perfect backdrop for cozy evenings or stylish entertaining. At the heart of the home, the Chef’s Kitchen impresses with an oversized island featuring a beautiful accent paint color, seating, and storage, complemented by to-the-ceiling cabinetry, quartz countertops, stainless steel appliances, a gas cooktop, custom vent hood, and pantry. The kitchen flows seamlessly into the dining area and living space, creating an inviting atmosphere for family gatherings and entertaining. Step outside to the covered patio and spacious yard, ideal for enjoying beautiful days outdoors. Thoughtful details are found throughout, including a spacious utility room with sink and Moroccan tile, a powder room, and a custom mud bench with storage and hooks. The private master suite is a true retreat, offering polished nickel hardware, a vanity seating area, and a luxurious soaker tub. Upstairs, discover a versatile den—perfect as a playroom, office, or guest space—plus two additional bedrooms that share a thoughtfully designed bathroom with separate vanity areas. Located in The Grove at Garrett Farm, residents enjoy a wonderful lifestyle on 78 peaceful acres along Wallace Lake Road in South Shreveport. This gated community is designed for healthy, connected living, offering walking trails, green spaces, scenic lake views, and more. Don’t miss your chance to own this timeless home in one of Shreveport’s premier communities.
#21412109

Shreveport

9847 Canebrake Lane

3 Beds

2 Baths

2,294 Sq.Ft.

$535,000

MLS#: 21412109

Send a message

Message successfully sent.

Your message

What is 3 + 4 ?

Reason for contacting?

I agree to receive email communication and understand I can unsubscribe at any time.

I agree to be contacted by Next Level Realty Group via call, email, and text for real estate services. To opt out, you can reply 'stop' at any time or reply 'help' for assistance. You can also click the unsubscribe link in the emails. Message and data rates may apply. Message frequency may vary. Privacy Policy

Sign Out

Virtual Assistant

Would you like to take the next step with this property? We can help you schedule a showing or virtual tour, or send you more details.

Yes, I would like more information.

Thank You for Your Reply, One of Our Agents will contact you as soon as possible

No, maybe later.

Thank you, you can always contact me via email, phone number or through the contact form.

Realhub AI

Lucy - Your AI-Powered Realtor

Update Your Temporary Password

Personalize your search

Enter your email and we'll notify you immediately when new listings match what you're looking for.

or enter email address

Already have an account ? Login here

Continue your home search

I agree to receive communications and understand I can unsubscribe at any time.

I agree to be contacted by Next Level Realty Group via call, email, and text for real estate services. To opt out, you can reply 'stop' at any time or reply 'help' for assistance. You can also click the unsubscribe link in the emails. Message and data rates may apply. Message frequency may vary. Privacy Policy

Already have an account ? Login here

We use cookies

We use cookies primarily for analytics to enhance your experience. By accepting, you agree to our use of these cookies. You can manage your preferences or learn more about our cookies policy.