


Property
Beds
4
Full Baths
3
1/2 Baths
None
Year Built
2010
Sq.Footage
2,336
Welcome home to 9865 Loveland Ct! Situated in the back of the neighborhood at the end of the cul de sac, this home sits on one of the largest lots and backs up to no neighbors. An open floor plan greets you as you step into the intricately designed entryway featuring both wood and tile designs. Beautiful, dark, pine floors run through the living room and formal dining room. The kitchen overlooks both these areas with it's beautiful kitchen island and bar seating being a focal point separating the areas. Granite countertops and traditional stainless steel appliances featuring a drop in gas cooktop oven with built-in microwave overhead.. The kitchen & family room both have beautiful, large set, tile flooring. Both living & family rooms have brick, gas starting, wood burning fireplaces. Master bedroom is off the living room and features newer carpet with an ornate tray ceiling design that immediately grabs your attention. The master bathroom features dual vanities, a whirlpool tub, separate stall shower with plenty of space and a bench, and a walk-in closet. 2 guest bedrooms are on the bottom floors and also have had newer carpet recently installed. Upstairs is the 4th bedroom or possible bonus room that features it's on bathroom and closet as well. Just off the living and family rooms you can step out onto one of the most beautiful backyard settings this neighborhood can offer. Facing east, you'll be delightfully under shade nearly all day as you have an extended patio and pergola. Tastefully manicured and bordered, your patio overlooks a large yard that has plenty of space to throw the ball, install swing sets, or allow you to possibly install a pool. Relax while watching your favorite show or game on the installed tv while cooking a nice meal on the permanently installed outdoor grill and kitchen area. If you come to see this beautiful home, you won't want to leave. Welcome home!
Features & Amenities
Interior
-
Other Interior Features
Granite Counters, Kitchen Island, Open Floorplan, Walk-In Closet(s), High Speed Internet
-
Total Bedrooms
4
-
Bathrooms
3
-
Basement YN
NO
-
Cooling YN
YES
-
Cooling
Central Air
-
Fireplace YN
YES
-
Heating YN
YES
-
Heating
Central
-
Pet friendly
N/A
Exterior
-
Garage
Yes
-
Garage spaces
2
-
Construction Materials
Brick
-
Parking
Garage, Parking Pad, Attached
-
Pool
No
-
Waterfront YN
NO
Area & Lot
-
Lot Size(acres)
0.321
-
Lot Size(square feet)
13,982
-
Property Type
Residential
-
Property Sub Type
Single Family Residence
-
Architectural Style
Traditional
Price
-
Sales Price
$385,000
-
Sq. Footage
2,336
-
Price/SqFt
$164
HOA
-
Association
YES
-
Association Fee
$350
-
Association Fee Frequency
Annually
-
Association Fee Includes
N/A
School District
-
Elementary School
N/A
-
Middle School
N/A
-
High School
Caddo PSB
Property Features
-
Foundation Details
Slab
-
Sewer
Public Sewer
-
Tax Lot
225
-
Water Source
Public
Schedule a Showing
Showing scheduled successfully.
Mortgage calculator
Estimate your monthly mortgage payment, including the principal and interest, property taxes, and HOA. Adjust the values to generate a more accurate rate.
Your payment
Principal and Interest:
$
Property taxes:
$
HOA fees:
$
Total loan payment:
$
Total interest amount:
$
Location
County
Caddo
Elementary School
Middle School
High School
Caddo PSB
Listing Courtesy of Joel Hall, RE/MAX UNITED
RealHub Information is provided exclusively for consumers' personal, non-commercial use, and it may not be used for any purpose other than to identify prospective properties consumers may be interested in purchasing. All information deemed reliable but not guaranteed and should be independently verified. All properties are subject to prior sale, change or withdrawal. RealHub website owner shall not be responsible for any typographical errors, misinformation, misprints and shall be held totally harmless.

AGENT
Joe Boston
Call Joe today to schedule a private showing.

* Listings on this website come from the FMLS IDX Compilation and may be held by brokerage firms other than the owner of this website. The listing brokerage is identified in any listing details. Information is deemed reliable but is not guaranteed. If you believe any FMLS listing contains material that infringes your copyrighted work please review our DMCA policy and learn how to submit a takedown request.© 2024 FMLS.
Related Properties
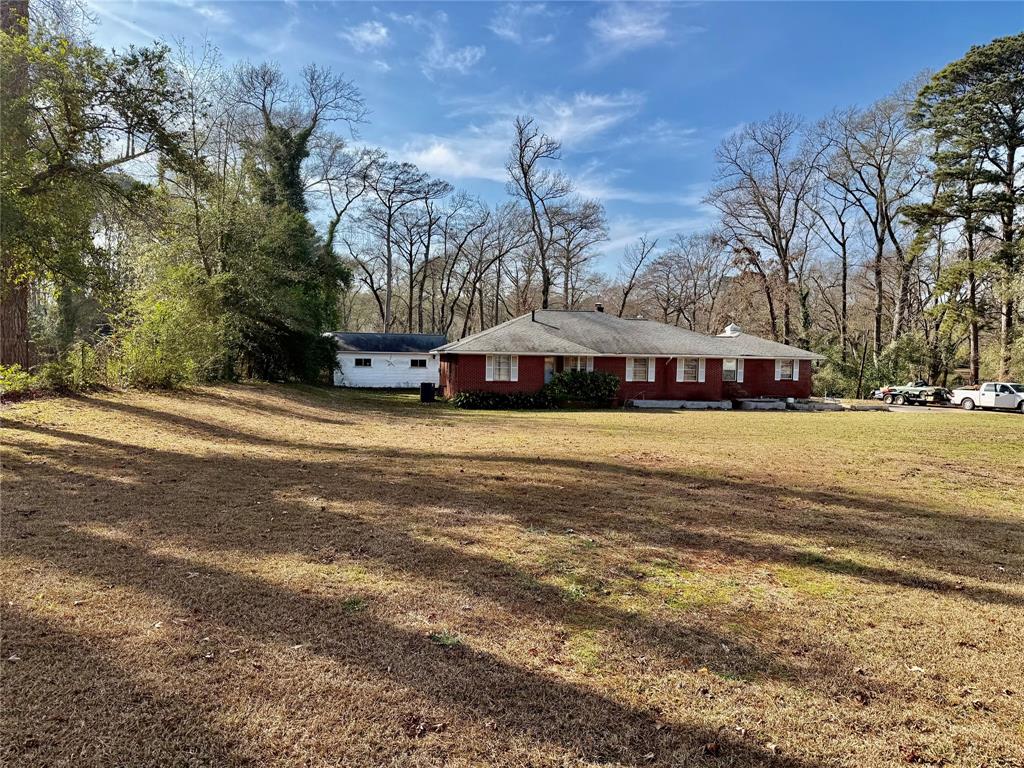
Shreveport
3535 N Market Street
3 Beds
2 Baths
2,850 Sq.Ft.
$362,500
MLS#: 21145242

Shreveport
3746 Mallard Bay Circle
3 Beds
2 Baths
2,054 Sq.Ft.
$445,000
MLS#: 21357868
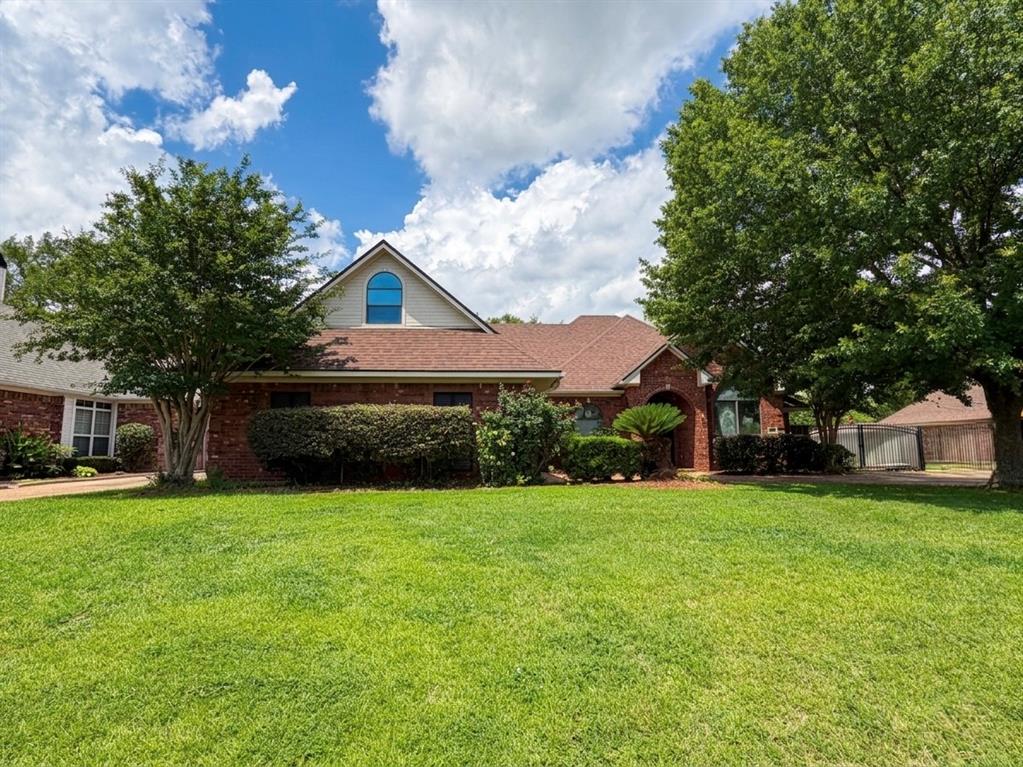
Shreveport
542 Demery Boulevard
5 Beds
4 Baths
2,665 Sq.Ft.
$384,900
MLS#: 21280778

Shreveport
324 Gilbert Circle
4 Beds
3 Baths
3,585 Sq.Ft.
$395,000
MLS#: 21322890

Shreveport
9075 Cottage Ridge Drive
4 Beds
2 Baths
2,185 Sq.Ft.
$324,900
MLS#: 21372949

Shreveport
308 Skylane Avenue
4 Beds
3 Baths
2,092 Sq.Ft.
$312,503
MLS#: 21364824

Shreveport
299 Skylane Avenue
4 Beds
3 Baths
2,092 Sq.Ft.
$317,128
MLS#: 21395296

Shreveport
634 Balmoral Drive
5 Beds
3 Baths
3,924 Sq.Ft.
$450,000
MLS#: 21266389

Shreveport
443 Prestonwood Drive
4 Beds
3 Baths
2,930 Sq.Ft.
$429,000
MLS#: 21407824

Shreveport
1520 Dora Ann Place
4 Beds
2 Baths
2,214 Sq.Ft.
$314,000
MLS#: 21394628
