


Property
Beds
3
Full Baths
2
1/2 Baths
1
Year Built
2024
Sq.Footage
2,294
Welcome to this stunning home in the highly sought-after Grove at Garrett Farm, where classic elegance meets modern convenience. From the moment you arrive, you’ll fall in love with the precious front porch and classic exterior that set the tone for everything this home offers. Inside, the sunlit Living Room welcomes you with pretty wood floors, a brick fireplace, and built-ins on both sides—the perfect backdrop for cozy evenings or stylish entertaining. At the heart of the home, the Chef’s Kitchen impresses with an oversized island featuring a beautiful accent paint color, seating, and storage, complemented by to-the-ceiling cabinetry, quartz countertops, stainless steel appliances, a gas cooktop, custom vent hood, and pantry. The kitchen flows seamlessly into the dining area and living space, creating an inviting atmosphere for family gatherings and entertaining. Step outside to the covered patio and spacious yard, ideal for enjoying beautiful days outdoors. Thoughtful details are found throughout, including a spacious utility room with sink and Moroccan tile, a powder room, and a custom mud bench with storage and hooks. The private master suite is a true retreat, offering polished nickel hardware, a vanity seating area, and a luxurious soaker tub. Upstairs, discover a versatile den—perfect as a playroom, office, or guest space—plus two additional bedrooms that share a thoughtfully designed bathroom with separate vanity areas. Located in The Grove at Garrett Farm, residents enjoy a wonderful lifestyle on 78 peaceful acres along Wallace Lake Road in South Shreveport. This gated community is designed for healthy, connected living, offering walking trails, green spaces, scenic lake views, and more. Don’t miss your chance to own this timeless home in one of Shreveport’s premier communities.
Features & Amenities
Interior
-
Total Bedrooms
3
-
Bathrooms
2
-
1/2 Bathrooms
1
-
Basement YN
NO
-
Cooling YN
YES
-
Cooling
Central Air
-
Fireplace YN
YES
-
Heating YN
YES
-
Heating
Central
-
Pet friendly
N/A
Exterior
-
Garage
Yes
-
Garage spaces
2
-
Parking
Garage, Garage Faces Front, On Street, Attached
-
Pool
No
-
Waterfront YN
NO
Area & Lot
-
Lot Features
Interior Lot, Landscaped, Subdivided
-
Lot Size(acres)
0.216
-
Lot Size(square feet)
9,408
-
Property Type
Residential
-
Property Sub Type
Single Family Residence
Price
-
Sales Price
$535,000
-
Tax Amount
$305
-
Sq. Footage
2,294
-
Price/SqFt
$233
HOA
-
Association
YES
-
Association Fee
$800
-
Association Fee Frequency
Annually
-
Association Fee Includes
N/A
School District
-
Elementary School
Caddo ISD Schools
-
Middle School
Caddo ISD Schools
-
High School
Caddo ISD Schools
Property Features
-
Foundation Details
Slab
-
Sewer
Public Sewer
-
Tax Lot
48
-
Water Source
Public
Schedule a Showing
Showing scheduled successfully.
Mortgage calculator
Estimate your monthly mortgage payment, including the principal and interest, property taxes, and HOA. Adjust the values to generate a more accurate rate.
Your payment
Principal and Interest:
$
Property taxes:
$
HOA fees:
$
Total loan payment:
$
Total interest amount:
$
Location
County
Caddo
Elementary School
Caddo ISD Schools
Middle School
Caddo ISD Schools
High School
Caddo ISD Schools
Listing Courtesy of Susannah Hodges, Compass Corporate (LATT16)
RealHub Information is provided exclusively for consumers' personal, non-commercial use, and it may not be used for any purpose other than to identify prospective properties consumers may be interested in purchasing. All information deemed reliable but not guaranteed and should be independently verified. All properties are subject to prior sale, change or withdrawal. RealHub website owner shall not be responsible for any typographical errors, misinformation, misprints and shall be held totally harmless.

AGENT
Joe Boston
Call Joe today to schedule a private showing.

* Listings on this website come from the FMLS IDX Compilation and may be held by brokerage firms other than the owner of this website. The listing brokerage is identified in any listing details. Information is deemed reliable but is not guaranteed. If you believe any FMLS listing contains material that infringes your copyrighted work please review our DMCA policy and learn how to submit a takedown request.© 2024 FMLS.
Related Properties
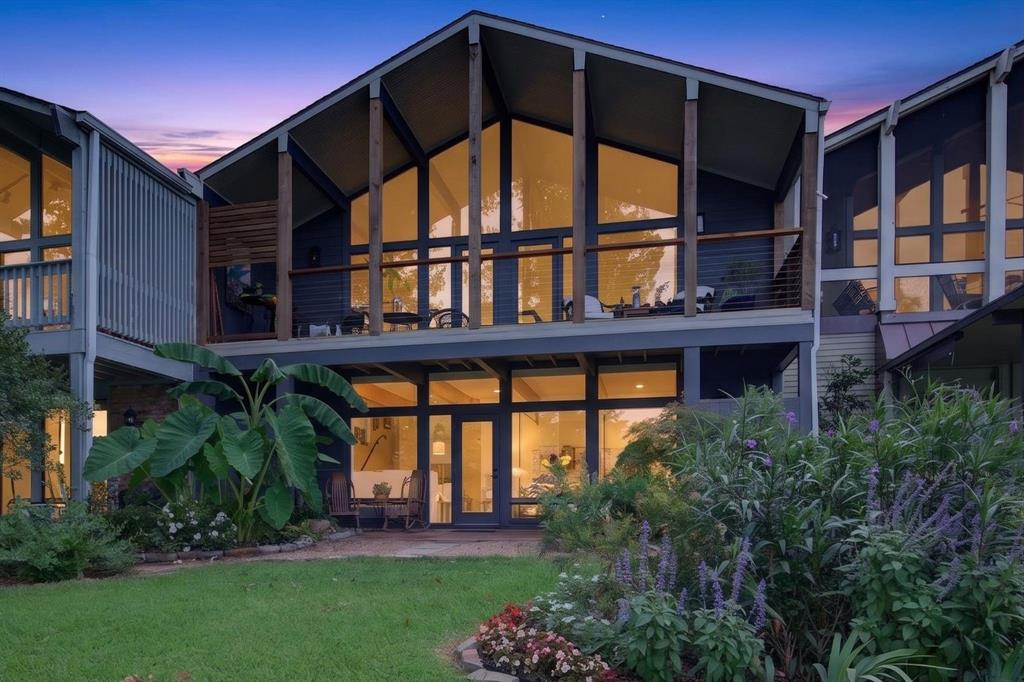
Shreveport
5511 Flagstone Drive
2 Beds
2 Baths
2,242 Sq.Ft.
$469,000
MLS#: 21313016

Shreveport
3746 Mallard Bay Circle
3 Beds
2 Baths
2,054 Sq.Ft.
$445,000
MLS#: 21357868

Shreveport
18 Beaux Rivages Drive
4 Beds
3 Baths
3,402 Sq.Ft.
$585,000
MLS#: 21370773

Shreveport
9288 Humble Street
4 Beds
2 Baths
3,158 Sq.Ft.
$474,900
MLS#: 21325890

Shreveport
634 Balmoral Drive
5 Beds
3 Baths
3,924 Sq.Ft.
$450,000
MLS#: 21266389
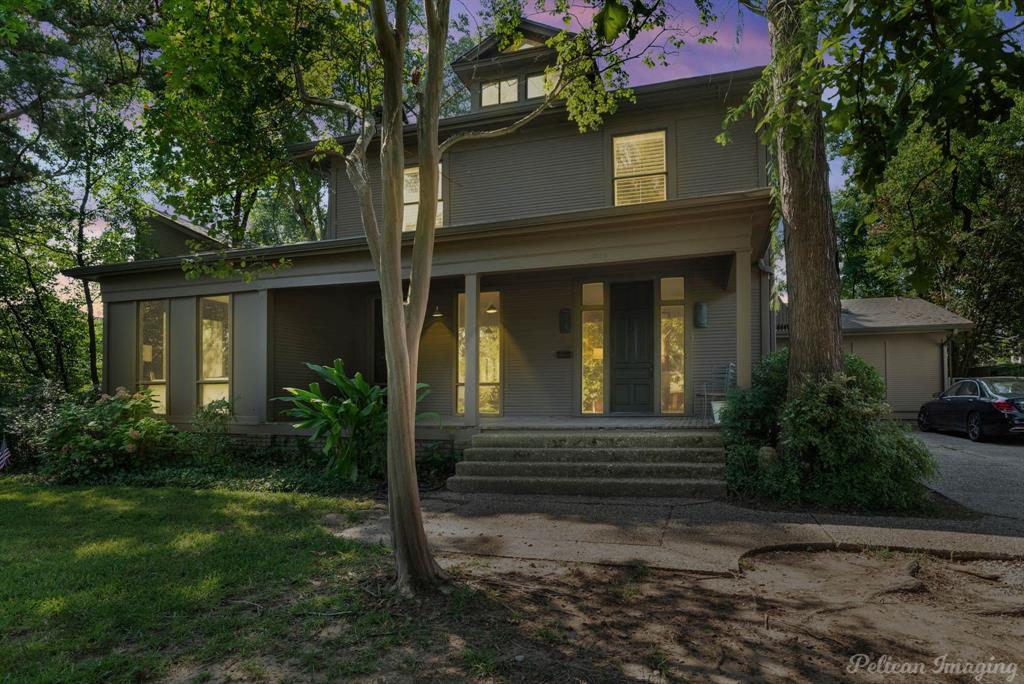
Shreveport
1025 Delaware Street
6 Beds
4 Baths
5,208 Sq.Ft.
$635,000
MLS#: 21064040

Shreveport
443 Prestonwood Drive
4 Beds
3 Baths
2,930 Sq.Ft.
$429,000
MLS#: 21407824

Shreveport
9412 Wrenwood Boulevard
4 Beds
2 Baths
2,694 Sq.Ft.
$450,000
MLS#: 21357915

Shreveport
10090 Chenier Point
3 Beds
2 Baths
2,593 Sq.Ft.
$475,000
MLS#: 21352968
