


Property
Beds
3
Full Baths
3
1/2 Baths
1
Year Built
2020
Sq.Footage
2,926
This popular Aubrey model offers an enviable location at the tee box of the 6th hole of Robson Ranch’s West Course, with thoughtful upgrades and inviting spaces designed for entertaining and everyday enjoyment. A paver walkway leads through the gated front courtyard to a private casita featuring its own ensuite bath. Inside, wood-look tile flows throughout, offering a carpet-free lifestyle. The living room makes a statement with built-in cabinetry, lighted display shelving, and a stone-surround fireplace, while pull-apart sliding doors open to the patio. A wet bar with sink, built-in wine refrigerator, and upper and lower cabinetry makes entertaining effortless. The kitchen features Monogram appliances, a built-in refrigerator, microwave with convection cooking, Blanco sink, soft-close drawers, roll-out cabinet storage, a butler’s pantry, and a spacious walk-in pantry. The dining area enjoys golf course views and its own sliding door to the patio. The primary suite offers course views, a ceiling fan, separate his-and-hers closets, tub, and shower with rain-glass enclosure. The second bedroom feels like a private retreat of its own, with a walk-in closet, ceiling fan, and ensuite bath. A den with glass French doors, a laundry room with sink and abundant cabinetry, and a walk-in coat closet add even more functionality. The full three-car garage is equally impressive, featuring epoxy flooring, utility sink, storage cabinets, an auto lift, and a tankless water heater. Outside, the extended wood-look tile patio creates a seamless connection to the home, while a gas fireplace with mounted TV (included) and remote-controlled screens set the scene for relaxing evenings or lively gatherings. The fully fenced yard includes a gate and offers comfortable separation from golfers, so you can enjoy dinner on the patio without becoming part of the game! A standout home in a fantastic location—come discover the lifestyle waiting for you!
Features & Amenities
Interior
-
Other Interior Features
Chandelier, Granite Counters, Kitchen Island, Pantry, Walk-In Closet(s), High Speed Internet, In-Law Floorplan
-
Total Bedrooms
3
-
Bathrooms
3
-
1/2 Bathrooms
1
-
Basement YN
NO
-
Cooling YN
YES
-
Cooling
Central Air, Electric
-
Fireplace YN
YES
-
Heating YN
YES
-
Heating
Central, Natural Gas
-
Pet friendly
N/A
Exterior
-
Garage
Yes
-
Garage spaces
3
-
Construction Materials
Brick, Stucco, Stone
-
Other Exterior Features
Courtyard
-
Parking
Garage Faces Front, Workshop in Garage, Gated, Attached
-
Patio and Porch Features
Covered
-
Pool
No
-
Waterfront YN
NO
Area & Lot
-
Lot Features
Landscaped, On Golf Course
-
Lot Size(acres)
0.199
-
Lot Size(square feet)
8,668
-
Property Type
Residential
-
Property Sub Type
Single Family Residence
-
Architectural Style
Traditional
Price
-
Sales Price
$1,175,000
-
Tax Amount
$16,742
-
Financing Options
Cash, Contract
-
Sq. Footage
2,926
-
Price/SqFt
$401
HOA
-
Association
YES
-
Association Fee
$1,988
-
Association Fee Frequency
Semi-Annually
-
Association Fee Includes
N/A
School District
-
Elementary School
Borman
-
Middle School
Mcmath
-
High School
Denton
Property Features
-
Foundation Details
Slab
-
Senior Community YN
YES
-
Sewer
Public Sewer
-
Tax Lot
2
-
Water Source
Public
Schedule a Showing
Showing scheduled successfully.
Mortgage calculator
Estimate your monthly mortgage payment, including the principal and interest, property taxes, and HOA. Adjust the values to generate a more accurate rate.
Your payment
Principal and Interest:
$
Property taxes:
$
HOA fees:
$
Total loan payment:
$
Total interest amount:
$
Location
County
Denton
Elementary School
Borman
Middle School
Mcmath
High School
Denton
Listing Courtesy of Carly Harrison, Attorney Broker Services
RealHub Information is provided exclusively for consumers' personal, non-commercial use, and it may not be used for any purpose other than to identify prospective properties consumers may be interested in purchasing. All information deemed reliable but not guaranteed and should be independently verified. All properties are subject to prior sale, change or withdrawal. RealHub website owner shall not be responsible for any typographical errors, misinformation, misprints and shall be held totally harmless.

AGENT
Joe Boston
Call Joe today to schedule a private showing.

* Listings on this website come from the FMLS IDX Compilation and may be held by brokerage firms other than the owner of this website. The listing brokerage is identified in any listing details. Information is deemed reliable but is not guaranteed. If you believe any FMLS listing contains material that infringes your copyrighted work please review our DMCA policy and learn how to submit a takedown request.© 2024 FMLS.
Related Properties

Denton
2396 Riverside Drive
3 Beds
3 Baths
2,472 Sq.Ft.
$1,249,000
MLS#: 21312383

Denton
11113 Mica Lane
2 Beds
2 Baths
2,567 Sq.Ft.
$972,000
MLS#: 21412425

Denton
100 Bentwood Court
5 Beds
5 Baths
5,147 Sq.Ft.
$1,190,000
MLS#: 21365794
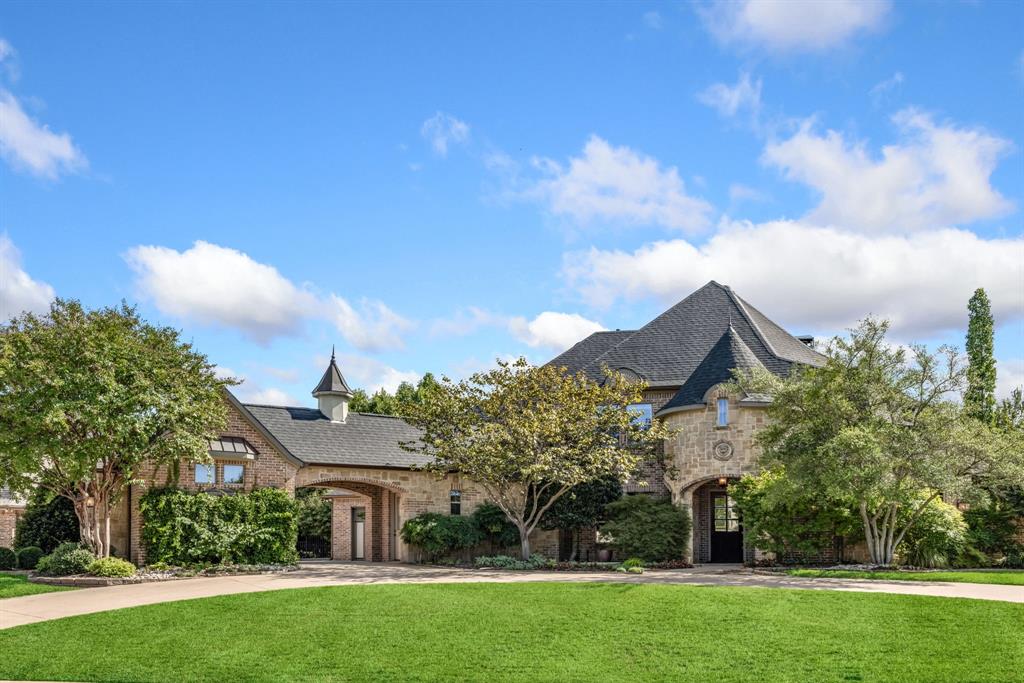
Denton
3305 Clubview Drive
4 Beds
4 Baths
4,473 Sq.Ft.
$1,100,000
MLS#: 21187582

Denton
9805 Ironwood Drive
3 Beds
3 Baths
3,788 Sq.Ft.
$980,000
MLS#: 21330356

Denton
301 FAIRMOUNT
4 Beds
3 Baths
3,957 Sq.Ft.
$1,120,000
MLS#: 21398896
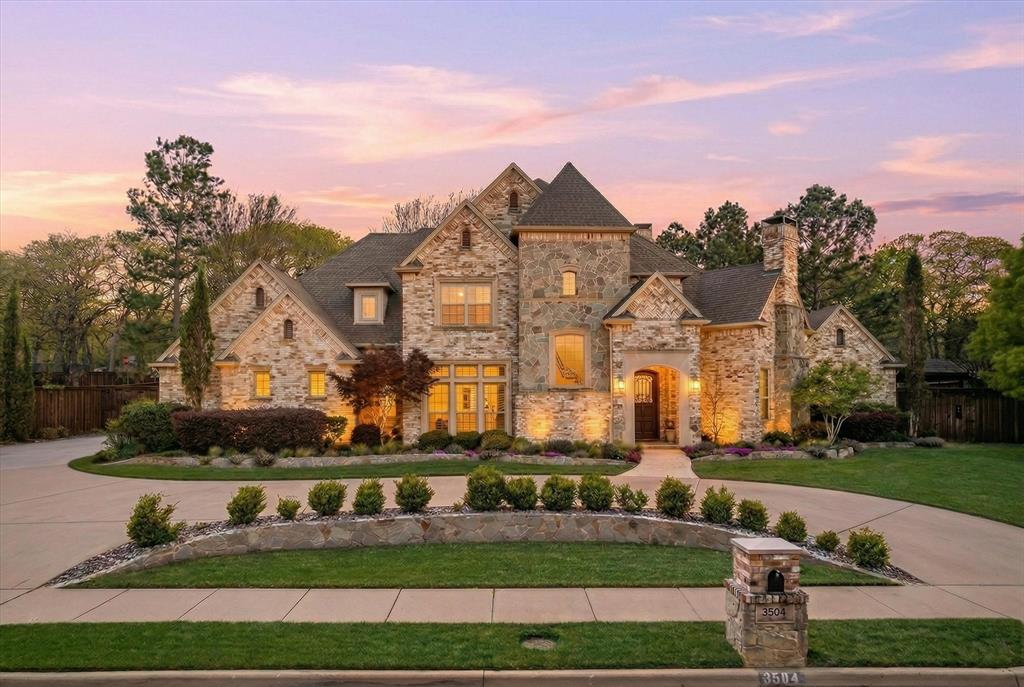
Denton
3504 Falcon Court
4 Beds
3 Baths
4,079 Sq.Ft.
$999,000
MLS#: 21228345

Denton
5094 E Mckinney Street
3 Beds
3 Baths
2,340 Sq.Ft.
$1,094,000
MLS#: 21256015

Denton
3112 Belmont Street
5 Beds
4 Baths
5,866 Sq.Ft.
$1,199,000
MLS#: 21256216

Denton
1402 Lakeview Boulevard
4 Beds
3 Baths
4,589 Sq.Ft.
$1,085,000
MLS#: 21230960
