


Property
Beds
3
Full Baths
3
1/2 Baths
2
Year Built
2017
Sq.Footage
3,788
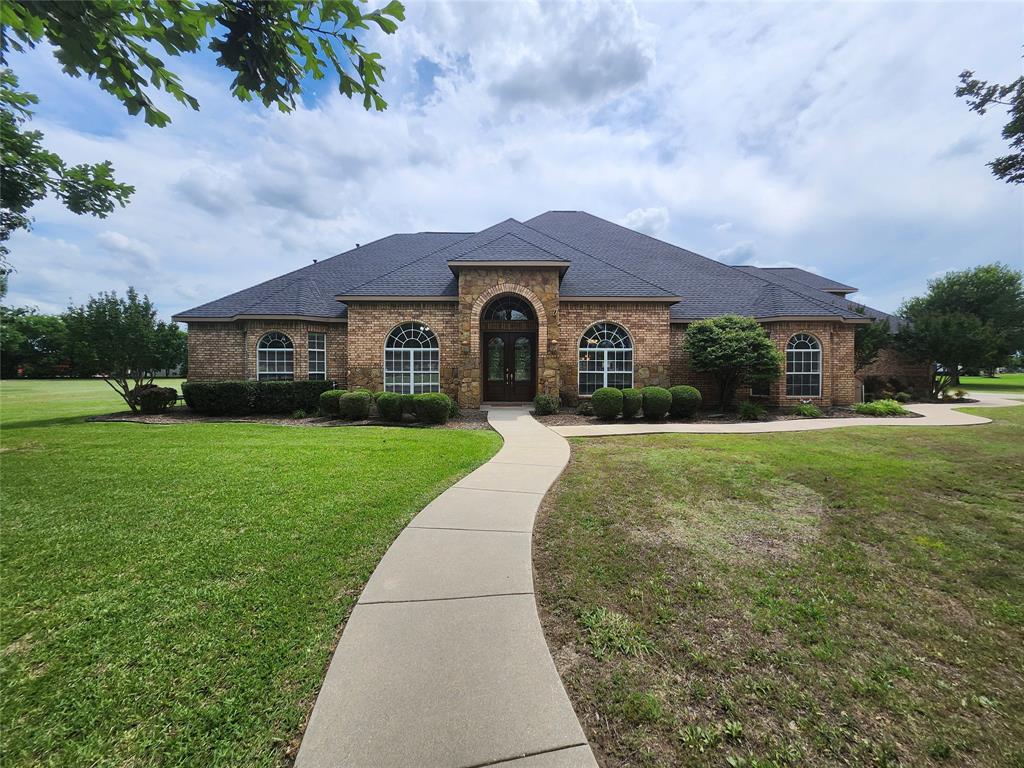
Seller's offering $5K allowance for carpet refresh with acceptable offer. Gorgeous one owner home in highly sought after 55+ Robson Ranch Community. This spacious floorplan boasts three ensuite bedrooms downstairs with full bathrooms. The primary is huge with separate vanities, a large garden tub and separate walk-in shower. Primary ensuite is connected to the large laundry space by strolling through the massive walk-in closet. All bedrooms and space upstairs are carpeted while the living spaces are fitted with a gorgeous, engineered wood and wet spaces are tiled in easy to match neutral colors. This lovely home has three spaces dedicated to dining; eat-in kitchen, island bar, and formal dining, provide plenty of room for entertaining. Seller spared no expense and chose the high end, slow close cabinets and drawers galore to store all of your kitchen gadgets and necessities. The butler's pantry separates the kitchen and the formal dining and has lots of additional storage. The living room is substantial and overlooks the greenspace out back through three large windows and boasts decorative crown molding. The upstairs space has two wall-to-wall built in bookcases and would be perfect for a media room, storage, an extra bedroom for guests or a hobby space like the current owners used it. The garage is a true three car garage, but you'll want to save some room for a golfcart for getting around the neighborhood. The Robson Ranch Community centers are packed with activities and give you access to indoor and outdoor swimming, eight brand new bocce ball courts, several pickle ball and tennis courts, aerobics room, and fitness center to name a few. Ask your agent for the list of amenities and map that are provided in the supplements. Three nine-hole golf courses span the community along with three 3+ mile walking paths. A brand new HEB is in the middle of construction just down the road. Virtual walkthrough and floorplan available, ask your agent for the link!
Features & Amenities
Interior
-
Other Interior Features
Chandelier, Double Vanity, Eat-in Kitchen, Granite Counters, Kitchen Island, Open Floorplan, Pantry, High Speed Internet
-
Total Bedrooms
3
-
Bathrooms
3
-
1/2 Bathrooms
2
-
Basement YN
NO
-
Cooling YN
YES
-
Cooling
Central Air, Electric
-
Heating YN
YES
-
Heating
Exhaust Fan, Central, Natural Gas
-
Pet friendly
N/A
Exterior
-
Garage
Yes
-
Garage spaces
3
-
Construction Materials
Stucco, Stone
-
Parking
Driveway, Garage, Garage Door Opener, Attached
-
Pool
No
-
Waterfront YN
NO
Area & Lot
-
Lot Features
Greenbelt, Landscaped
-
Lot Size(acres)
0.233
-
Lot Size(square feet)
10,149
-
Property Type
Residential
-
Property Sub Type
Single Family Residence
Price
-
Sales Price
$980,000
-
Tax Amount
$17,572
-
Financing Options
Cash, Conventional, FHA, VA Loan
-
Sq. Footage
3,788
-
Price/SqFt
$258
HOA
-
Association
YES
-
Association Fee
$1,988
-
Association Fee Frequency
Semi-Annually
-
Association Fee Includes
N/A
School District
-
Elementary School
Borman
-
Middle School
Mcmath
-
High School
Denton
Property Features
-
Senior Community YN
YES
-
Tax Lot
51
Schedule a Showing
Showing scheduled successfully.
Mortgage calculator
Estimate your monthly mortgage payment, including the principal and interest, property taxes, and HOA. Adjust the values to generate a more accurate rate.
Your payment
Principal and Interest:
$
Property taxes:
$
HOA fees:
$
Total loan payment:
$
Total interest amount:
$
Location
County
Denton
Elementary School
Borman
Middle School
Mcmath
High School
Denton
Listing Courtesy of Corin Olivares, All City Real Estate Ltd. Co.
RealHub Information is provided exclusively for consumers' personal, non-commercial use, and it may not be used for any purpose other than to identify prospective properties consumers may be interested in purchasing. All information deemed reliable but not guaranteed and should be independently verified. All properties are subject to prior sale, change or withdrawal. RealHub website owner shall not be responsible for any typographical errors, misinformation, misprints and shall be held totally harmless.

AGENT
Joe Boston
Call Joe today to schedule a private showing.

* Listings on this website come from the FMLS IDX Compilation and may be held by brokerage firms other than the owner of this website. The listing brokerage is identified in any listing details. Information is deemed reliable but is not guaranteed. If you believe any FMLS listing contains material that infringes your copyrighted work please review our DMCA policy and learn how to submit a takedown request.© 2024 FMLS.
Related Properties

Denton
9704 Landmark Trail
4 Beds
4 Baths
3,799 Sq.Ft.
$869,990
MLS#: 21328649

Denton
4409 Argyle Lane
4 Beds
4 Baths
3,005 Sq.Ft.
$895,000
MLS#: 21339956

Denton
8008 Lacey Oak Lane
4 Beds
4 Baths
3,653 Sq.Ft.
$869,000
MLS#: 21324782

Denton
11113 Mica Lane
2 Beds
2 Baths
2,567 Sq.Ft.
$972,000
MLS#: 21412425

Denton
9512 Holly Blue Lane
4 Beds
4 Baths
3,911 Sq.Ft.
$889,990
MLS#: 21216014
Denton
2601 Winthrop Hill Road
4 Beds
3 Baths
3,711 Sq.Ft.
$849,900
MLS#: 21286012

Denton
9508 Holly Blue Lane
4 Beds
4 Baths
3,569 Sq.Ft.
$899,990
MLS#: 21244002

Denton
609 Seville Road
5 Beds
4 Baths
5,119 Sq.Ft.
$899,999
MLS#: 21296115

Denton
1023 W Oak Street
4 Beds
4 Baths
3,242 Sq.Ft.
$789,000
MLS#: 21394207

Denton
12604 Pumice Lane
3 Beds
3 Baths
2,641 Sq.Ft.
$820,000
MLS#: 21367523
