Features & Amenities

Interior

  • Other Interior Features

    Pantry, Walk-In Closet(s), High Speed Internet

  • Total Bedrooms

    4

  • Bathrooms

    3

  • Basement YN

    NO

  • Cooling YN

    YES

  • Cooling

    Central Air

  • Fireplace YN

    YES

  • Heating YN

    YES

  • Heating

    Central

  • Pet friendly

    N/A

Exterior

  • Garage

    Yes

  • Garage spaces

    2

  • Construction Materials

    Brick

  • Parking

    Alley Access, Garage Door Opener, Garage Faces Rear, Attached

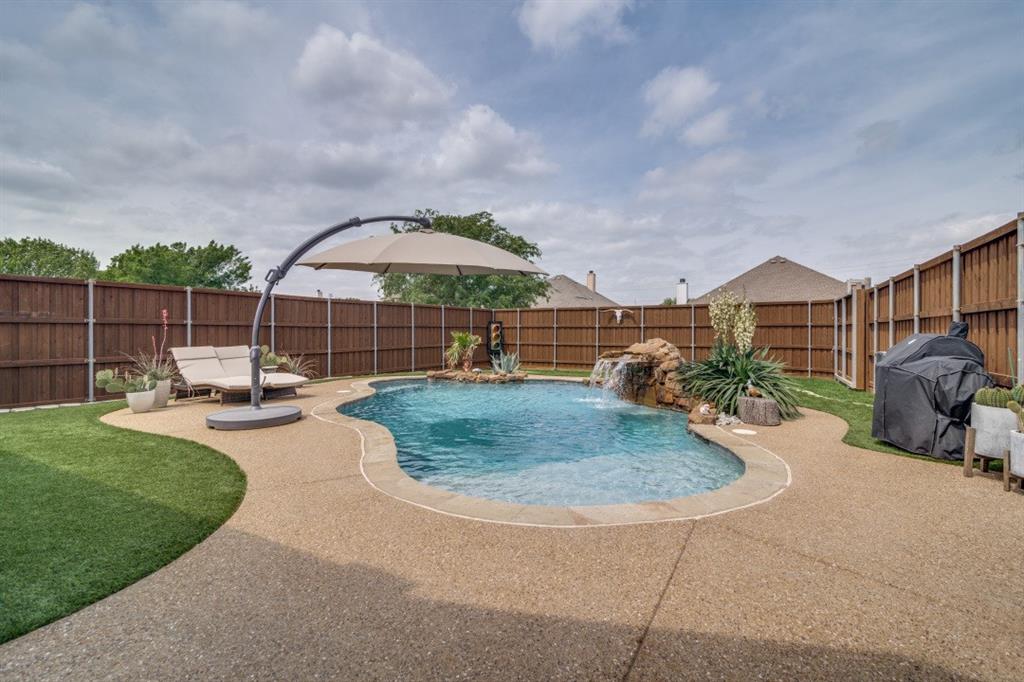
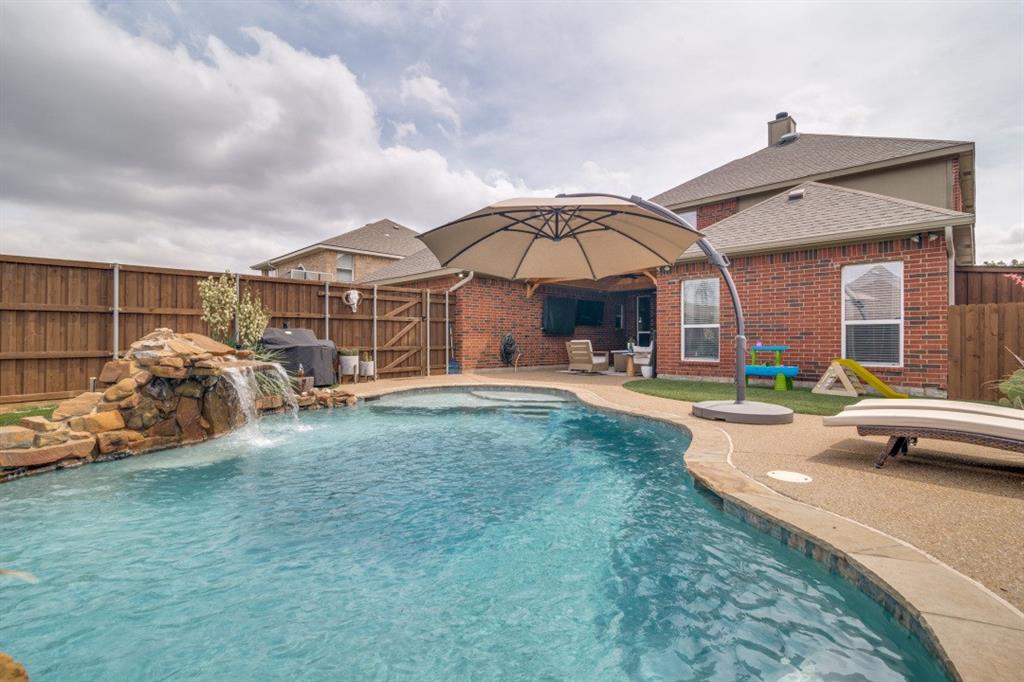
  • Pool

    Yes

  • Pool Features

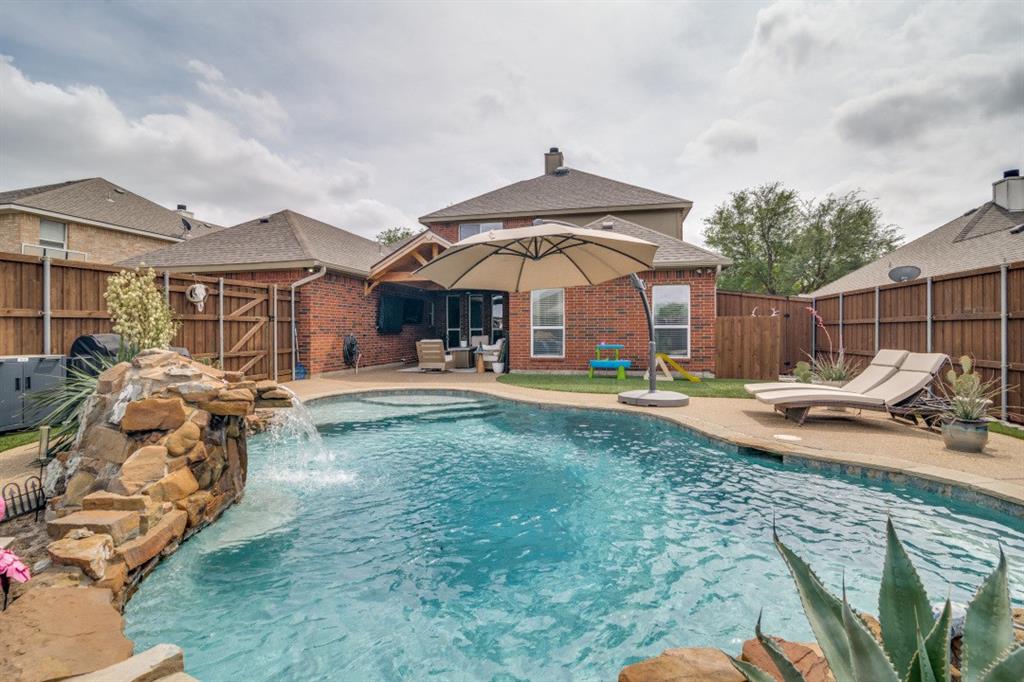
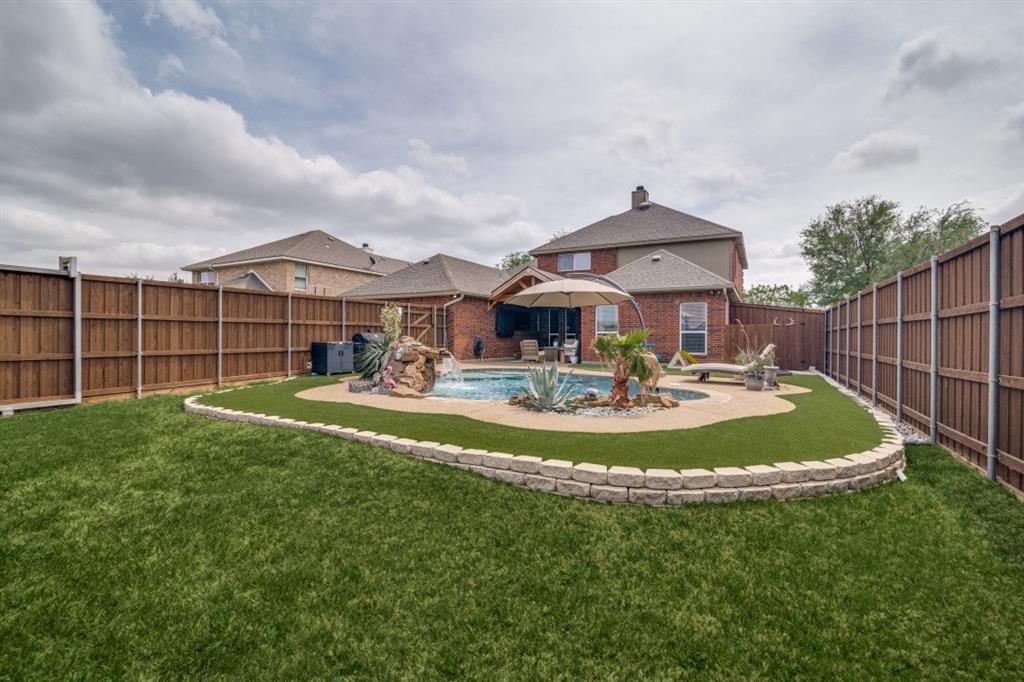
    In Ground, Pool Sweep, Waterfall

  • Waterfront YN

    NO

Area & Lot

  • Lot Size(acres)

    0.22

  • Lot Size(square feet)

    9583.2

  • Property Type

    Residential

  • Property Sub Type

    Single Family Residence

  • Architectural Style

    Traditional

Price

  • Sales Price

    $495,000

  • Tax Amount

    $9,170

  • Sq. Footage

    2, 850

  • Price/SqFt

    $173

HOA

  • Association

    YES

  • Association Fee

    $165

  • Association Fee Frequency

    Semi-Annually

  • Association Fee Includes

    N/A

School District

  • Elementary School

    Kreymer

  • Middle School

    Burnett

  • High School

    Wylie East

Property Features

  • Foundation Details

    Slab

  • Sewer

    Public Sewer

  • Tax Lot

    23

  • Water Source

    Public

Schedule a Showing

Showing scheduled successfully.

<
>
IN PERSON
VIA CHAT

What is 3 + 4 ?


Change time

Mortgage calculator

Estimate your monthly mortgage payment, including the principal and interest, property taxes, and HOA. Adjust the values to generate a more accurate rate.

Your payment

Principal and Interest:

$

Property taxes:

$

HOA fees:

$

Total loan payment:

$

Total interest amount:

$

Location

County

Collin

Elementary School

Kreymer

Middle School

Burnett

High School

Wylie East

Listing Courtesy of Rachel Pratt , Monument Realty

RealHub Information is provided exclusively for consumers' personal, non-commercial use, and it may not be used for any purpose other than to identify prospective properties consumers may be interested in purchasing. All information deemed reliable but not guaranteed and should be independently verified. All properties are subject to prior sale, change or withdrawal. RealHub website owner shall not be responsible for any typographical errors, misinformation, misprints and shall be held totally harmless.

Agent Joe Boston

AGENT

Joe Boston

Call Joe today to schedule a private showing.


* Listings on this website come from the FMLS IDX Compilation and may be held by brokerage firms other than the owner of this website. The listing brokerage is identified in any listing details. Information is deemed reliable but is not guaranteed. If you believe any FMLS listing contains material that infringes your copyrighted work please click here to review our DMCA policy and learn how to submit a takedown request.© 2024 FMLS.
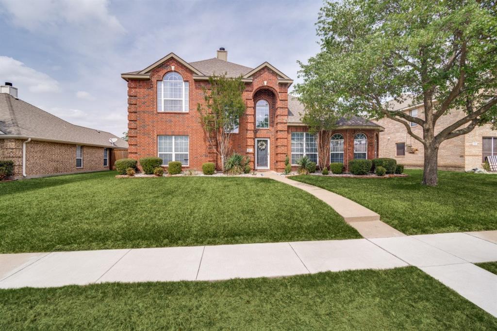
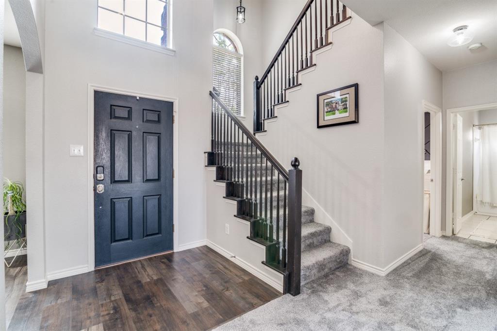
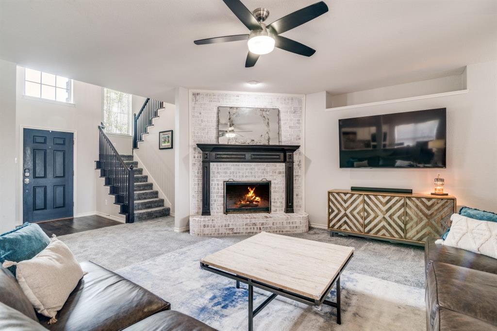
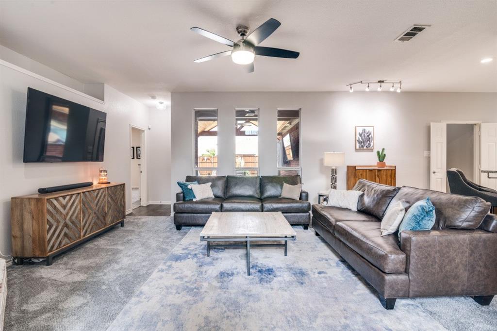
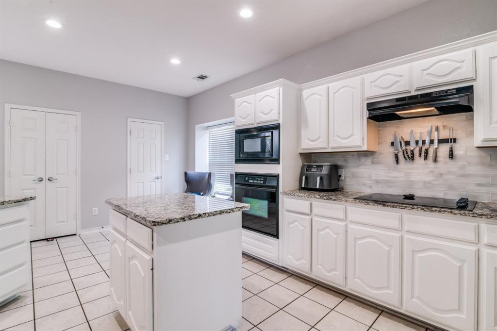
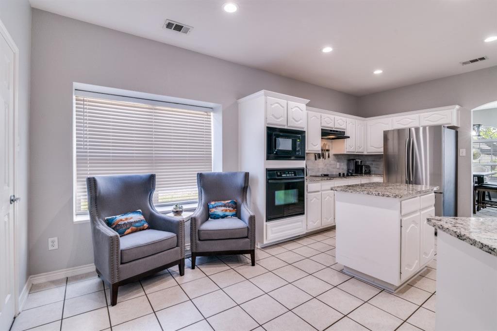
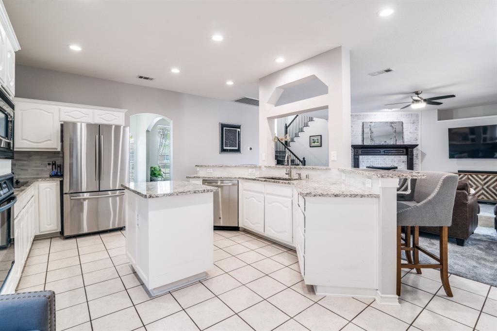
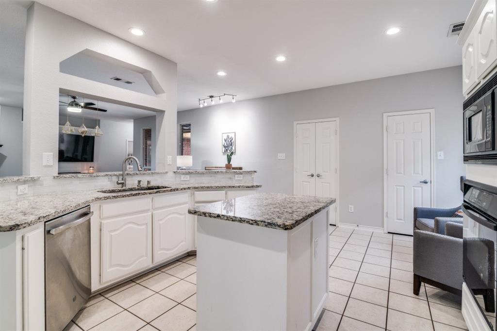
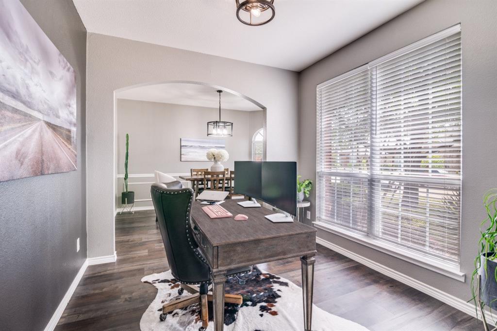
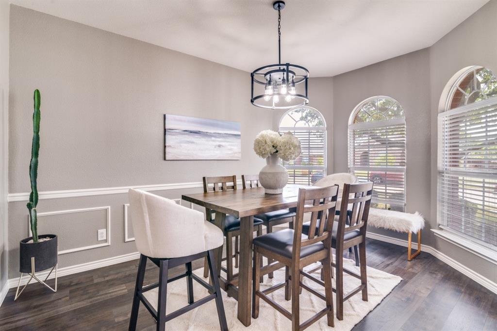
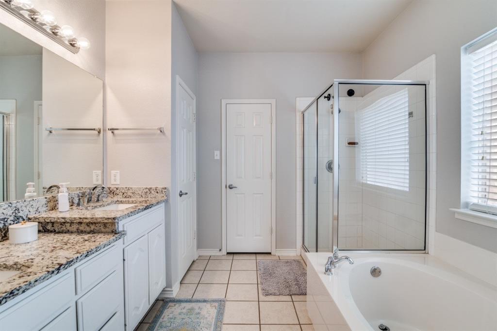
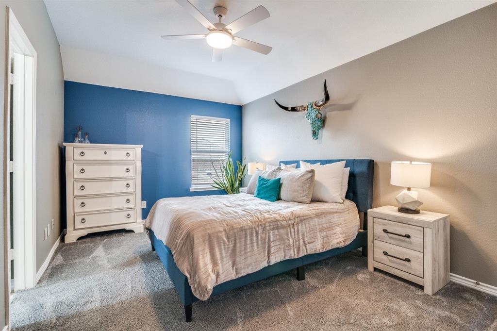
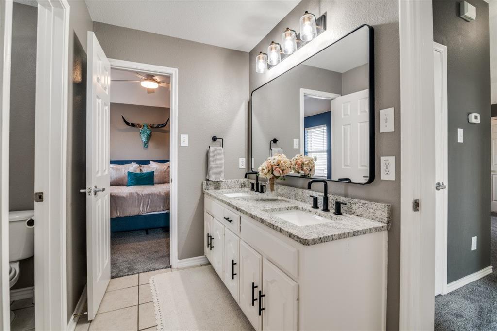
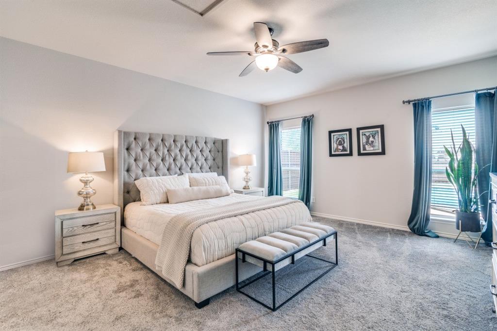
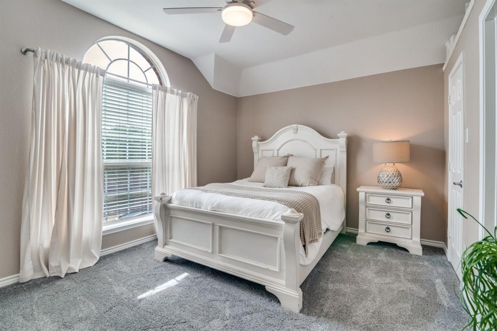
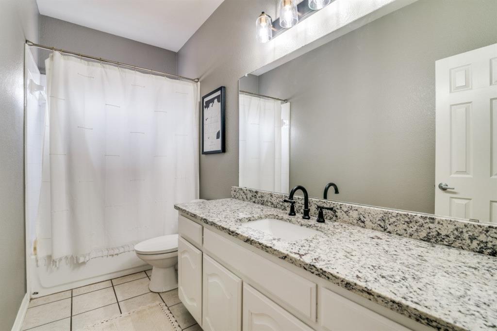
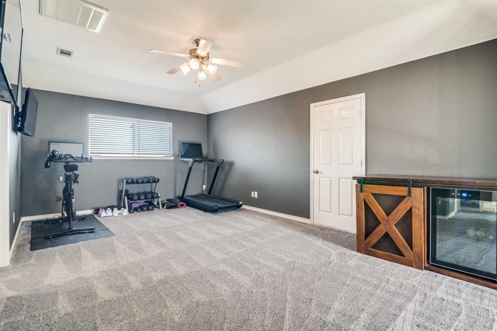
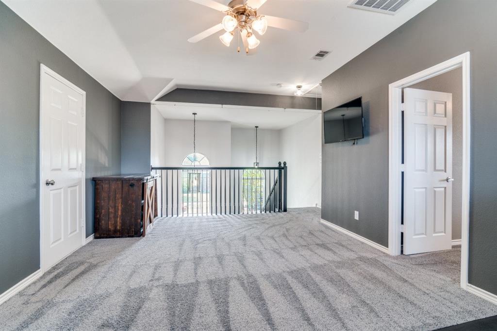
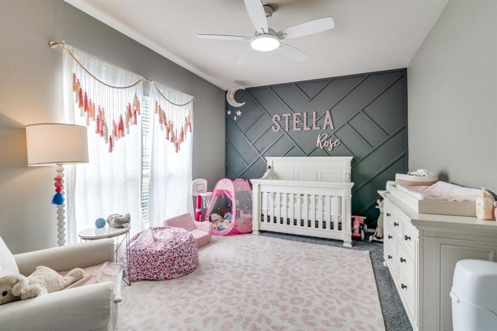
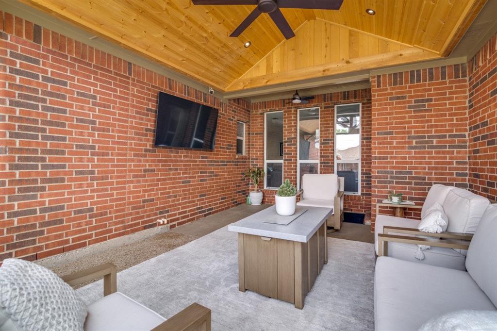
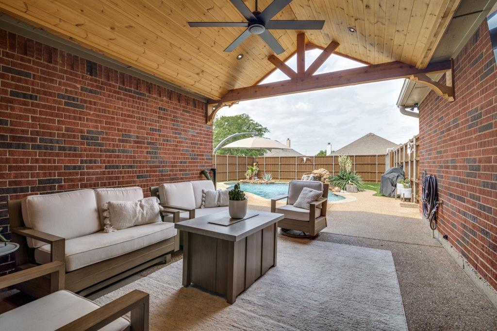
Nestled in a family-friendly, quiet neighborhood, this beautiful 4-bedroom, 3-bathroom two-story home offers the perfect blend of comfort, space, and outdoor living. The thoughtfully designed floor plan features spacious living areas, abundant natural light, and plenty of room for both everyday living and entertaining. Step outside to your private backyard retreat, complete with a sparkling pool, low-maintenance turf, and a covered patio that is ideal for weekend barbecues, family gatherings, or simply relaxing after a long day. With four generously sized bedrooms and three full bathrooms, there’s plenty of space for everyone to spread out and feel at home. Conveniently located near schools, parks, shopping, and dining, this exceptional property offers the lifestyle you’ve been looking for in a peaceful neighborhood setting.

This home has been meticulously maintained and thoughtfully updated. Be sure to review the complete list of upgrades and improvements available in Transaction Desk for additional details on all the enhancements this property has to offer.

1221 E Oak Street

Message successfully sent.

What would you like to know?

What is 3 + 4 ?

I agree to receive email communication and understand I can unsubscribe at any time.

I agree to be contacted by Next Level Realty Group via call, email, and text for real estate services. To opt out, you can reply 'stop' at any time or reply 'help' for assistance. You can also click the unsubscribe link in the emails. Message and data rates may apply. Message frequency may vary. Privacy Policy

Related Properties

Corner Lot with 5 bedrooms 3.1 bath, all bedrooms are good size, master down huge master closet, separate shower, split bedrooms, 3 living areas, walking distance to Highschool and elementary school, granite counter top with stainless steel appliances, open kitchen, 3 living spaces, fresh carpets in bedrooms. Covered porch. established neighborhood, motivated seller. 2 water heaters. North facing, lots of windows with natural lights
#21244624

Wylie

2800 Gold Hill Drive

5 Beds

3 Baths

3,891 Sq.Ft.

$435,000

MLS#: 21244624
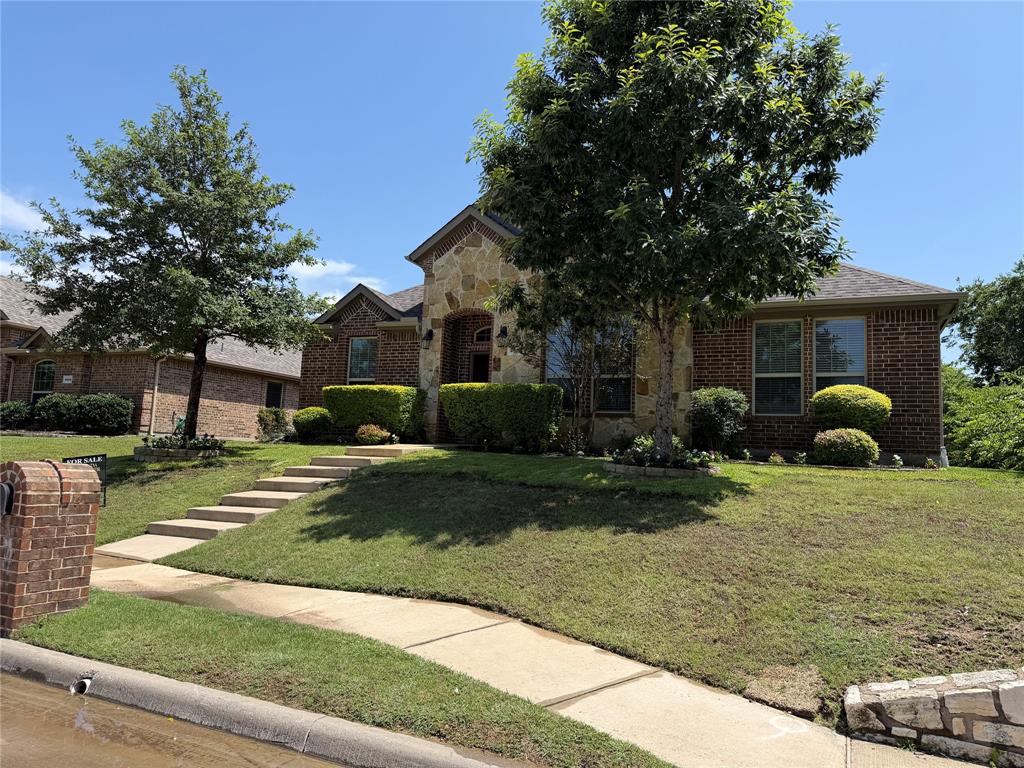
Very well- maintained and ready to move in property. The entire inside of the home has been freshly painted with testy and neutral colors. The home offers 4 spacious bedrooms, 2 full bathrooms, and 2 car garage. A large living area featuring a fireplace and an open concept kitchen. A new roof with  Class 4-Hail-Resistant shingles was installed in May 2026. The foundation was comprehensively repaired by the builder in 2021,  addressed the entire structure rather than just a single section.  It is also equipped with gutters to help to ensure ongoing foundation protection.  On the exterior, the property features brick and stone, and the sprinkle system provides coverage for the entire grounds. The portion of the back and left side of the fence will be repaired or replaced.  Existing survey available.  All the information herein is reliable but not guaranteed. Buyers and their agents should verify all the information including schools and dimensions.
#21280611

Wylie

2607 Idlewood Drive

4 Beds

2 Baths

2,215 Sq.Ft.

$463,000

MLS#: 21280611
Woodbridge Community — Wylie ISD
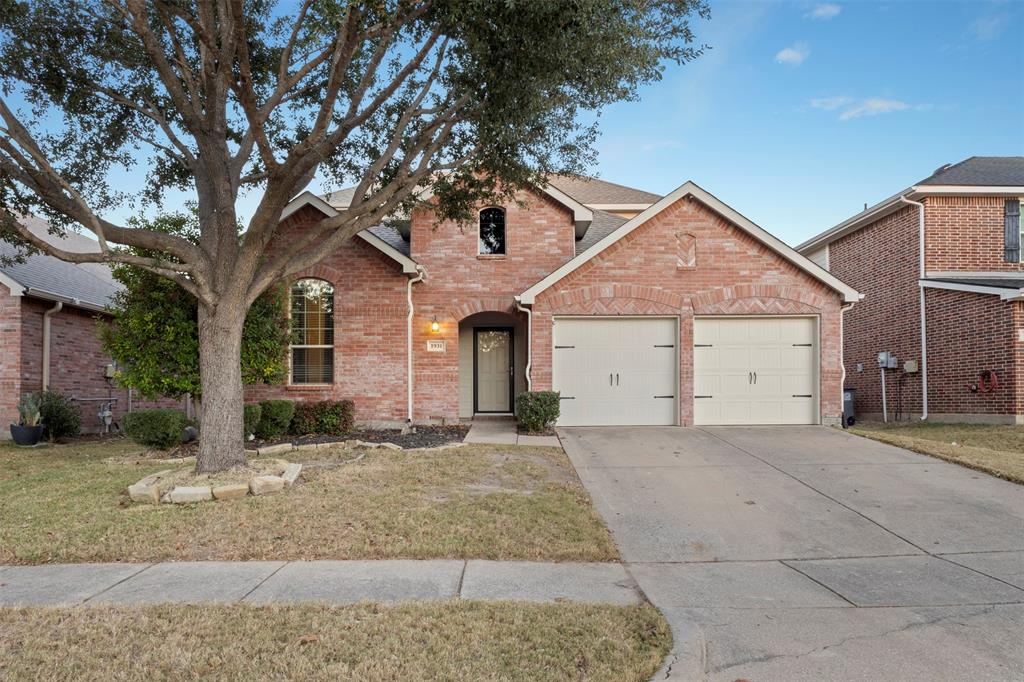
This 3-bedroom, 3-bath home with an upstairs media room offers 2,694 square feet in one of Wylie's most sought-after communities — with the major expenses already behind you.
The big-ticket items are taken care of: a brand new roof, freshly restained fence and pergola, a 2-year-old HVAC system, and a 2-year-old tankless water heater. The refrigerator, washer, and dryer convey with the property.
The layout is flexible and functional with all three bedrooms on the main level, including a private primary suite. The entire upper level is dedicated to a media room and full bath — ideal as a guest suite, home office, or game room. The formal dining room offers additional flex space to suit your lifestyle.
Woodbridge residents enjoy resort-style amenities including community pools, parks, walking trails, and a golf course, all within the highly regarded Wylie ISD.
The perfect canvas for a buyer who wants to put their own stamp on a home — in a neighborhood where that vision will truly pay off.
#21157389

Wylie

1931 Highland Oaks Drive

3 Beds

3 Baths

2,694 Sq.Ft.

$424,900

MLS#: 21157389
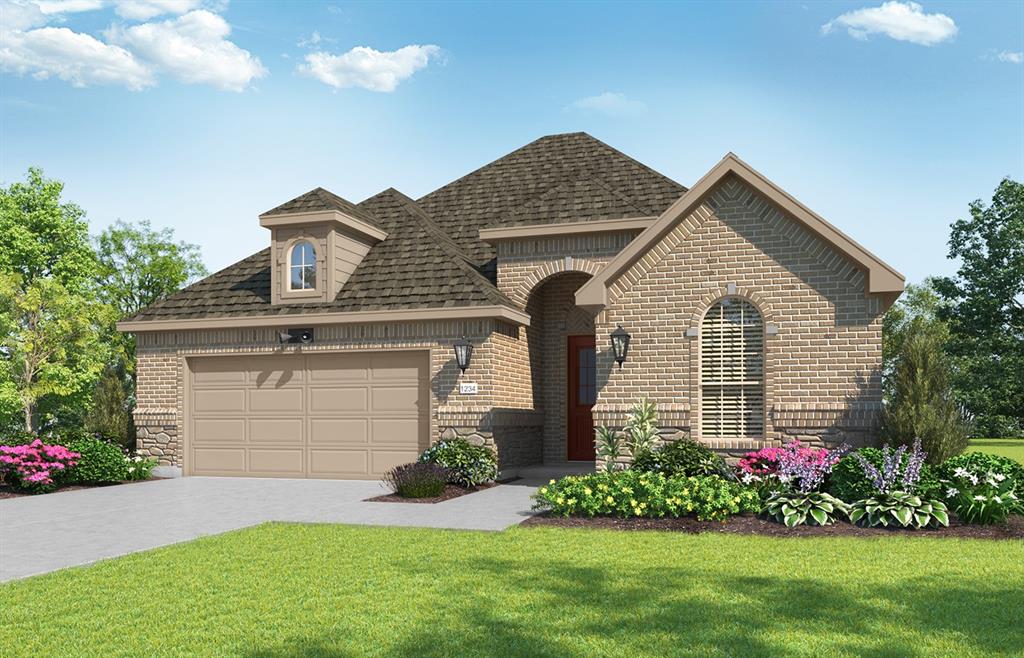
MLS# 21288242 - Built by Ladera Living - Jul 2026 completion! ~ The Torino , Open Living, Effortlessly Elevated Welcome to the Torino—a thoughtfully designed single-story home that brings together open space, everyday comfort, and the ease of a lock-and-leave lifestyle. With 2 bedrooms, 2 baths, a versatile flex room, and 1,884 square feet, this home is designed to live as beautifully as it feels. Step inside to an expansive, open-concept layout where the kitchen, dining, and living areas flow seamlessly together—creating a bright, inviting space perfect for entertaining or simply enjoying everyday moments. With room for larger furnishings and easy movement throughout, the Torino makes hosting feel effortless. The chef-inspired kitchen anchors the home, offering generous counter space and a natural connection to the main living areas—so you’re always part of the conversation. Tucked away for privacy, the primary suite provides a peaceful retreat, while a separate guest bedroom ensures comfort and privacy for visitors. A flexible bonus room gives you the freedom to create a home office, hobby space, or cozy den—tailored to your lifestyle. Step outside to your covered patio—an extension of your living space and the perfect place to start your morning or unwind at the end of the day. The Torino is spacious, functional, and designed for connection—so you can enjoy more of what matters most.
#21288242

Wylie

2308 Camino Way

2 Beds

2 Baths

1,884 Sq.Ft.

$571,900

MLS#: 21288242
Price reduced
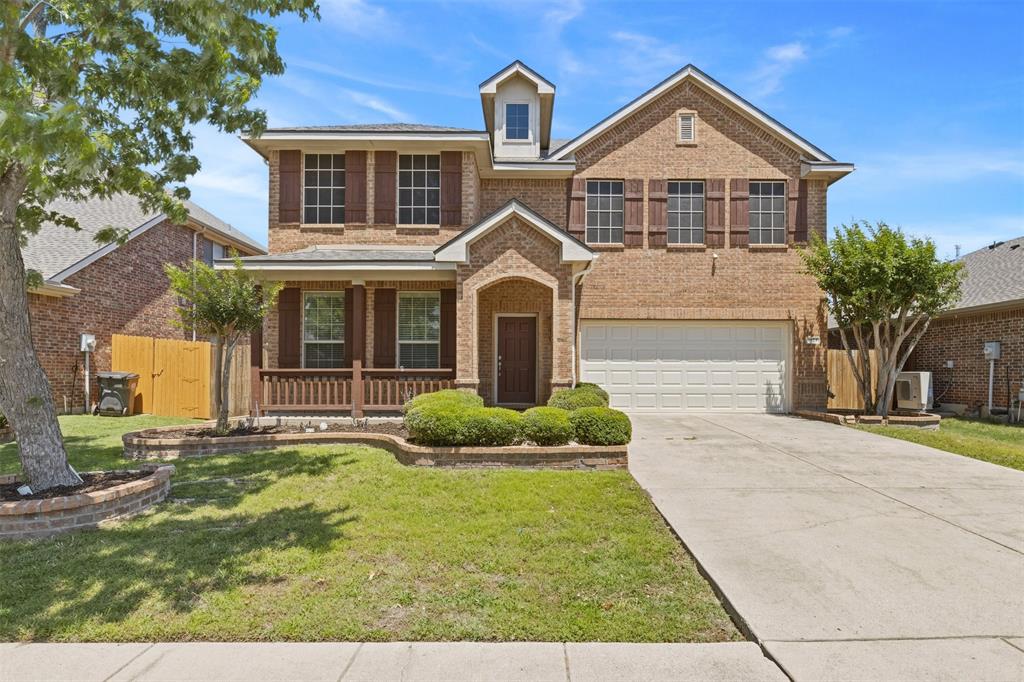
Nestled in the sought-after Woodbridge community, this beautifully maintained home offers a smart, functional layout with room to live and grow. The main floor features a private home office with double doors, a formal dining room, and an open-concept kitchen with breakfast nook flowing into a warm living room anchored by a gas fireplace. All four bedrooms are tucked upstairs, along with a versatile landing that doubles as a secondary den or homework hub. The primary suite is a true retreat, with an ensuite featuring a separate tub and shower and a large privacy window that floods the space with natural light. Woodbridge is a community where residents take genuine pride in where they live — from well-kept streets to neighborhood events that bring people together. Zoned to the highly regarded Wylie ISD, with an elementary school right within the neighborhood, convenience and quality of life are built right in.
#21272434

Wylie

1923 Fair Parke Lane

4 Beds

2 Baths

3,066 Sq.Ft.

$435,000

MLS#: 21272434
Price reduced
None
#21288407

Wylie

1816 Doves Landing Lane

4 Beds

3 Baths

2,663 Sq.Ft.

$499,500

MLS#: 21288407
Price reduced
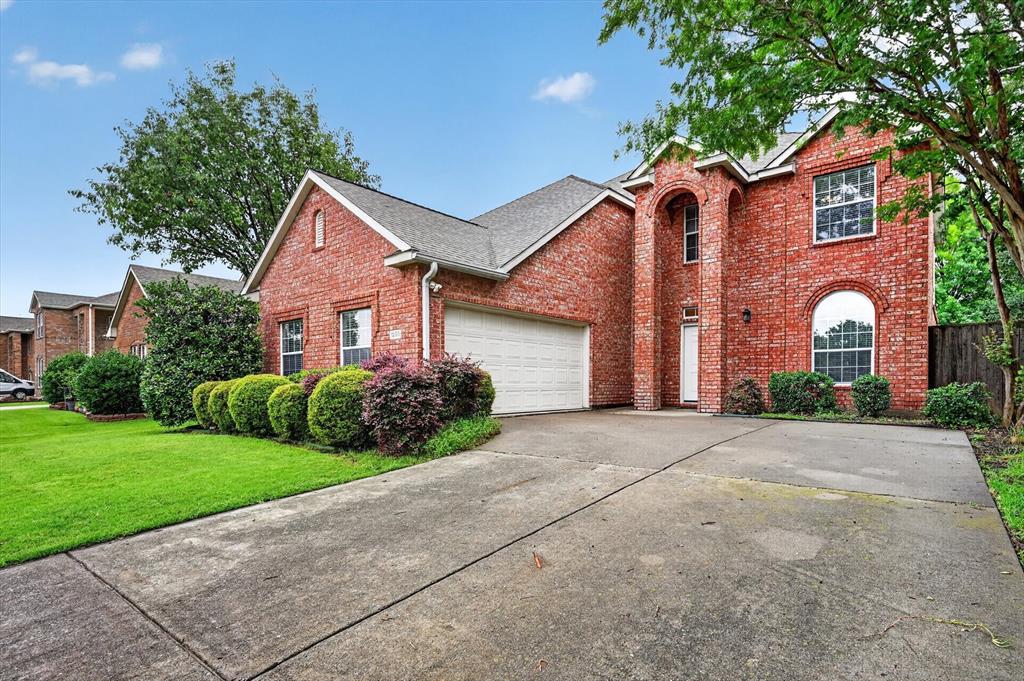
Welcome to 120 Monarch Way, located in the sought-after Wyndham Ridge community in Wylie. Zoned to the highly acclaimed Wylie ISD, this home offers a great balance of modern style and everyday comfort. Featuring 4 bedrooms, 2.5 bathrooms, and over 2,100 square feet, the thoughtfully designed layout provides plenty of space to fit a variety of lifestyles.
As you step inside, you’re greeted by a bright, open-concept main floor that feels both inviting and functional. The kitchen seamlessly connects to the living and dining areas, making it easy to stay engaged whether you’re hosting guests or enjoying a quiet night at home. The primary suite is conveniently located on the first floor, tucked away for added privacy, and features an ensuite bath that creates a comfortable retreat at the end of the day.
Upstairs, a generously sized game room or second living area offers excellent versatility. Whether you envision a media space, playroom, home office, or an additional lounge area, this flexible space can easily adapt to your needs and lifestyle.
#21253477

Wylie

120 Monarch Way

4 Beds

2 Baths

2,191 Sq.Ft.

$430,000

MLS#: 21253477
Price reduced
Charming two-story home in the highly sought-after Wylie ISD! This well-designed 3-bedroom, 2.5-bath home offers a functional layout perfect for everyday living and entertaining. The spacious family room flows seamlessly into the kitchen, featuring a center island, abundant counter space, and plenty of storage.

The inviting living area showcases a cozy gas fireplace, creating a warm focal point for gatherings. A dedicated office provides the ideal space for working from home or a quiet retreat.  There is also a versatile bonus room that is perfect for a home office, study, or hobby space. It can also comfortably accommodate overnight guests when needed.

The spacious primary suite offers a private en suite bath and walk-in closet, providing comfort and convenience. Upstairs and down, you’ll find room for everyone, with a convenient half bath for guests.

A two-car garage with a built-in storage nook adds extra functionality and organization. Step outside to a fenced backyard—perfect for kids, pets, or weekend get-togethers.

POOL is a block away!  Also located within walking distance of schools. Close to shopping, dining, and major routes, this home checks all the boxes.
#21250914

Wylie

1209 Auburn Drive

3 Beds

2 Baths

2,869 Sq.Ft.

$429,000

MLS#: 21250914
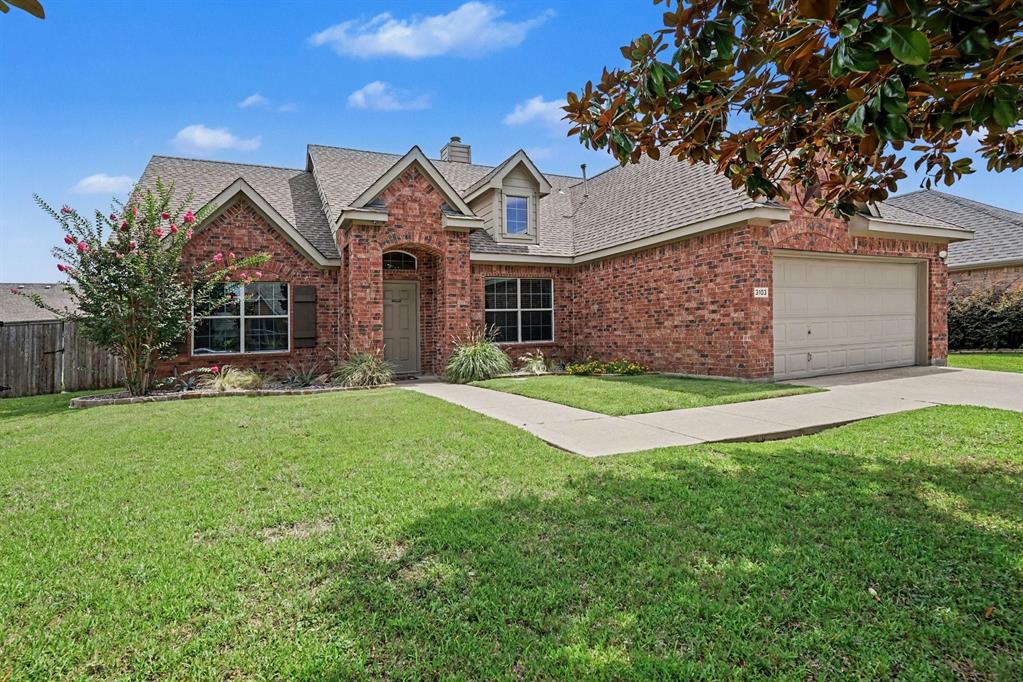
**Stunning Updates Meet Everyday Luxury — 3103 Glenwood Drive, Wylie, TX 75098**
This is the one you've been waiting for. Beautifully updated from top to bottom, blending timeless style with modern comfort in one of Wylie's most desirable communities. Every detail has been curated with care — just move in and start living your best life.**A Primary Suite That Feels Like a Private Retreat** The showstopper of this home is the completely remodeled primary suite bath — a true spa-like sanctuary designed to help you unwind in style. From the luxurious finishes to the custom-designed primary closet, this is the personal haven every homeowner dreams of. **A Kitchen Made for Gathering** The updated kitchen is as beautiful as it is functional, featuring gleaming granite countertops, updated light fixtures, and stylish new hardware that ties the whole space together. Whether you're hosting or just enjoying a quiet morning coffee, this kitchen invites you to linger. **Fresh, Light & Move-In Ready!
**New flooring throughout creates a seamless, cohesive flow, while neutral paint tones offer a warm, welcoming canvas that complements any style. This home looks and feels new! Huge backyard for loads of play time. The Garage That Redefines Flex Space-
Car enthusiast? Fitness buff? Both? The epoxy-floored garage is a true standout — equally at home as an upscale showroom for your vehicles or as a fully equipped workout studio, with a ceiling fan. This is the bonus space buyers rarely find and never forget.
**Wylie Living at Its Best** Situated in the growing and vibrant city of Wylie, you're minutes from top-rated schools, local dining, shopping, and easy highway access — all with that small-town charm that makes Wylie so special. **Homes like this don't last — schedule your private showing today!**
#21307877

Wylie

3103 Glenwood Drive

4 Beds

2 Baths

2,018 Sq.Ft.

$460,000

MLS#: 21307877
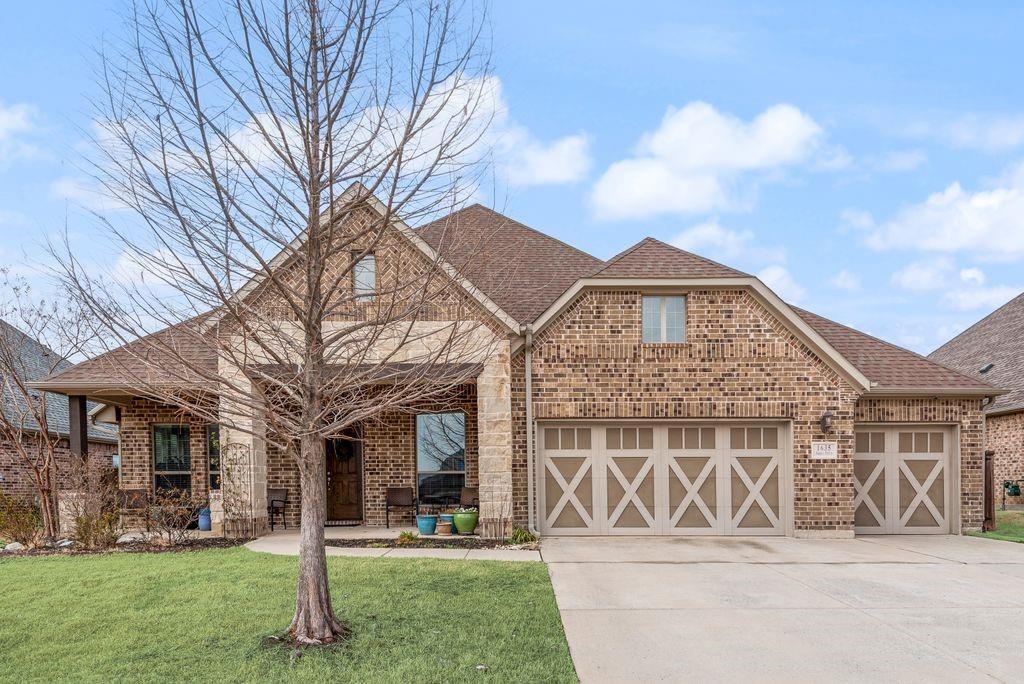
DEAL FELL THROUGH AT NO FAULT OF THE SELLERS OR SUBJECT PROPERTY! Dont miss your chance! Welcome home to space, style, and everyday convenience in the heart of Wylie! Located in an incredible neighborhood packed with amenities and zoned to highly sought-after Plano ISD, this 4-bedroom, 2.5-bath home offers the perfect balance of comfort and functionality, all on an oversized lot.

From the moment you walk in, you’ll love the great floor plan designed for real life. The open-concept living spaces flow seamlessly, creating an inviting atmosphere for entertaining or relaxing at home. Need extra flexibility? The dedicated flex room is ready to be your home office, playroom, gym, or creative space.

Step outside to a backyard built for both people and pups — complete with a dedicated dog run so your four-legged family members have their own space to roam. ????

And let’s not forget the bonus: solar panels already installed, helping you enjoy energy efficiency and long-term savings.

All of this in a prime location close to shopping, dining, schools, and major commuting routes — truly close to everything while still tucked inside a vibrant, amenity-rich community.

This one checks all the boxes: great floor plan, ideal location, strong schools, and smart energy features. Let’s go see it!
#21169857

Wylie

1635 Nancy Drive

4 Beds

2 Baths

2,387 Sq.Ft.

$539,999

MLS#: 21169857

 - property

Send a message

Message successfully sent.

Your message

What is 3 + 4 ?

Reason for contacting?

I agree to receive email communication and understand I can unsubscribe at any time.

I agree to be contacted by Next Level Realty Group via call, email, and text for real estate services. To opt out, you can reply 'stop' at any time or reply 'help' for assistance. You can also click the unsubscribe link in the emails. Message and data rates may apply. Message frequency may vary. Privacy Policy

Sign Out

Virtual Assistant

Would you like to take the next step with this property? We can help you schedule a showing or virtual tour, or send you more details.

Yes, I would like more information.

Thank You for Your Reply, One of Our Agents will contact you as soon as possible

No, maybe later.

Thank you, you can always contact me via email, phone number or through the contact form.

Realhub AI

Lucy - Your AI-Powered Realtor

Update Your Temporary Password

Personalize your search

Enter your email and we'll notify you immediately when new listings match what you're looking for.

or enter email address

Already have an account ? Login here

Continue your home search

I agree to receive communications and understand I can unsubscribe at any time.

I agree to be contacted by Next Level Realty Group via call, email, and text for real estate services. To opt out, you can reply 'stop' at any time or reply 'help' for assistance. You can also click the unsubscribe link in the emails. Message and data rates may apply. Message frequency may vary. Privacy Policy

Already have an account ? Login here

We use cookies

We use cookies primarily for analytics to enhance your experience. By accepting, you agree to our use of these cookies. You can manage your preferences or learn more about our cookies policy.