


Property
Beds
4
Full Baths
3
1/2 Baths
1
Year Built
2025
Sq.Footage
2,622
Bullard’s newest subdivision in Gruene Valley Ranch is a beautiful place to call home. Come visit this gorgeous new construction home which features 4 bedrooms, 3.5 bathrooms and an abundance of upgrades! Tall ceilings, recessed lighting, warm, inviting colors and rich luxury plank flooring flow throughout the home creating a tranquil retreat. There is a flex space towards the front of the home that could be utilized as a study, private office or playroom. The living room has an inviting gas fireplace and gorgeous double French Doors which allow natural light inside and lead to a large covered outdoor patio. Clean, white cabinetry fill the kitchen creating plenty of storage options (a large walk in pantry!) and features include under cabinet lighting, a gas range with double oven and a stainless-steel vent a hood that has interior heat lamps which create a restaurant style experience ensuring every meal is served warm! There is also a pot filler and two sinks; one near the dishwasher and another in the island! Enjoy meals in the breakfast nook or dining area that overlooks the peaceful fenced in backyard. The primary bedroom has French doors which lead to the backyard patio and the en suite bathroom is luxury at its finest – dual sinks, a cozy soaking tub, generous walk-in shower and huge closet with plenty of room for clothes and shoes for all seasons! There are two other bedrooms on the ground floor and upstairs is home to the fourth bedroom with it's own closet and full bathroom! There is a half bath off the garage and a mud area creating a great “drop zone.” The Laundry Room has a sink, and cabinetry for extra storage. This property has it all and more; come see it for yourself by scheduling your showing today!
Features & Amenities
Interior
-
Other Interior Features
Chandelier, Eat-in Kitchen, Kitchen Island, Open Floorplan, Walk-In Closet(s), High Speed Internet
-
Total Bedrooms
4
-
Bathrooms
3
-
1/2 Bathrooms
1
-
Basement YN
NO
-
Cooling YN
YES
-
Cooling
Ceiling Fan(s), Central Air, Electric
-
Fireplace YN
YES
-
Heating YN
YES
-
Heating
Central, Electric
-
Pet friendly
N/A
Exterior
-
Garage
Yes
-
Garage spaces
2
-
Construction Materials
Other
-
Other Exterior Features
Rain Gutters, Lighting
-
Parking
Driveway, Garage, Garage Faces Side, Attached
-
Patio and Porch Features
Patio
-
Pool
No
-
Waterfront YN
NO
Area & Lot
-
Lot Features
Cleared, Interior Lot, Landscaped, Level, Subdivided
-
Lot Size(acres)
0.5
-
Lot Size(square feet)
21,780
-
Property Type
Residential
-
Property Sub Type
Single Family Residence
-
Architectural Style
Traditional
Price
-
Sales Price
$626,000
-
Tax Amount
$9,269
-
Sq. Footage
2,622
-
Price/SqFt
$238
HOA
-
Association
No
School District
-
Elementary School
Bullard
-
Middle School
Bullard
-
High School
Bullard
Property Features
-
New Construction
YES
-
Foundation Details
Slab
-
Senior Community YN
NO
-
Tax Lot
97
-
Water Source
Public
Schedule a Showing
Showing scheduled successfully.
Mortgage calculator
Estimate your monthly mortgage payment, including the principal and interest, property taxes, and HOA. Adjust the values to generate a more accurate rate.
Your payment
Principal and Interest:
$
Property taxes:
$
HOA fees:
$
Total loan payment:
$
Total interest amount:
$
Location
County
Smith
Elementary School
Bullard
Middle School
Bullard
High School
Bullard
Listing Courtesy of Lisa Williams , Realty One Group Rose
RealHub Information is provided exclusively for consumers' personal, non-commercial use, and it may not be used for any purpose other than to identify prospective properties consumers may be interested in purchasing. All information deemed reliable but not guaranteed and should be independently verified. All properties are subject to prior sale, change or withdrawal. RealHub website owner shall not be responsible for any typographical errors, misinformation, misprints and shall be held totally harmless.

AGENT
Joe Boston
Call Joe today to schedule a private showing.

* Listings on this website come from the FMLS IDX Compilation and may be held by brokerage firms other than the owner of this website. The listing brokerage is identified in any listing details. Information is deemed reliable but is not guaranteed. If you believe any FMLS listing contains material that infringes your copyrighted work please click here to review our DMCA policy and learn how to submit a takedown request.© 2024 FMLS.
Related Properties
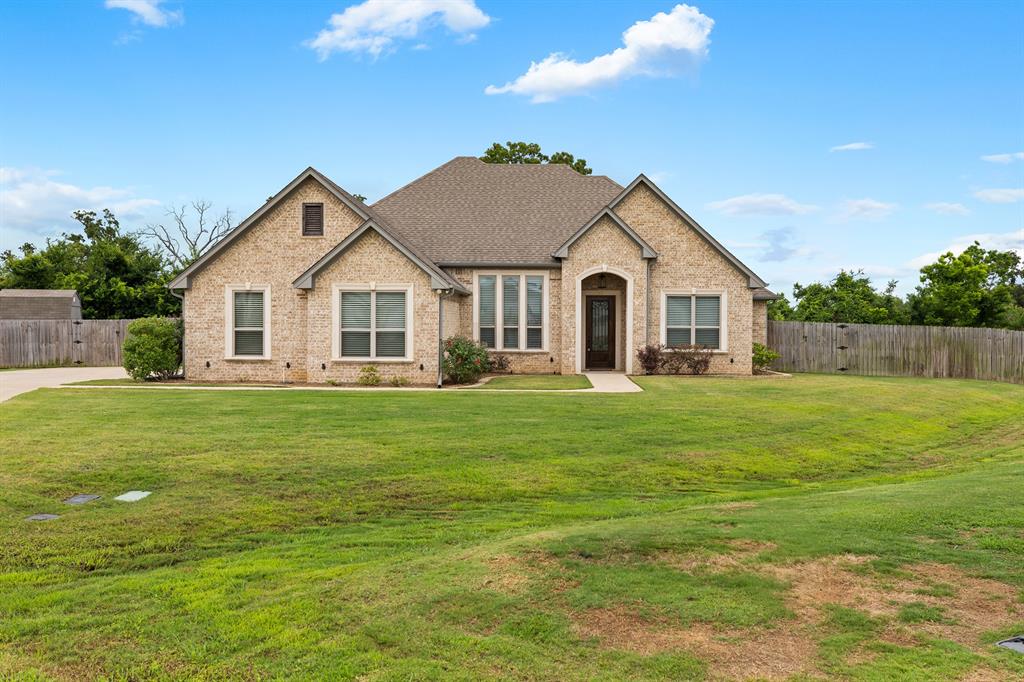
Bullard
21553 Castle Rock Circle
4 Beds
2 Baths
2,290 Sq.Ft.
$525,000
MLS#: 21274933
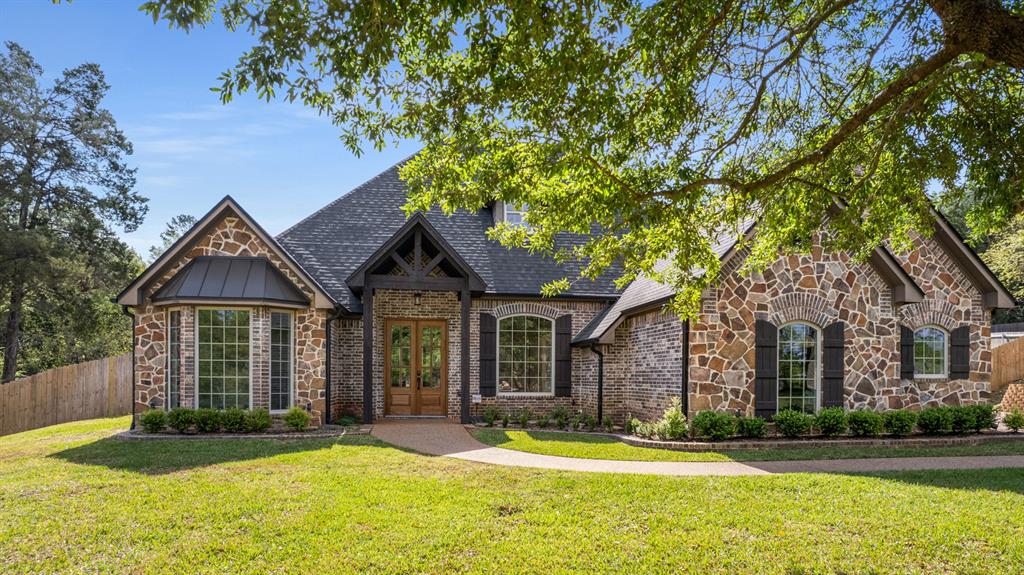
Bullard
333 Hines Crossing
4 Beds
3 Baths
2,827 Sq.Ft.
$649,500
MLS#: 21219891

Bullard
12265 Madison Crossing
4 Beds
3 Baths
2,515 Sq.Ft.
$599,900
MLS#: 21350169

Bullard
100 Red Oak
3 Beds
3 Baths
3,076 Sq.Ft.
$725,000
MLS#: 21326718
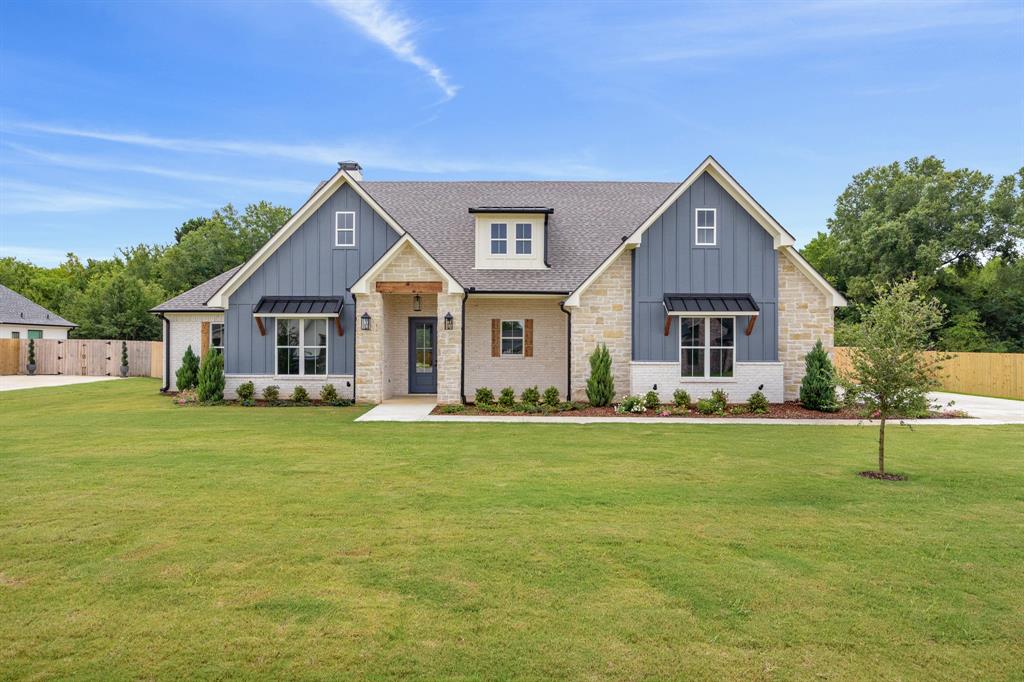
Bullard
12388 Madison Crossing
4 Beds
3 Baths
2,627 Sq.Ft.
$615,000
MLS#: 21323009
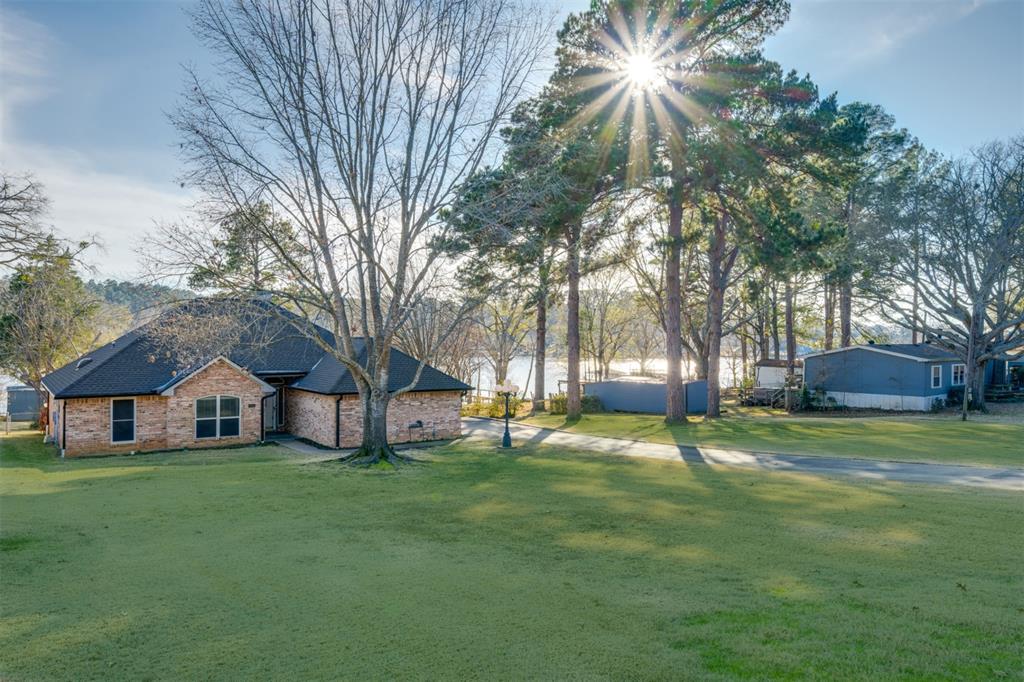
Bullard
15815 Cedar Bay Drive
3 Beds
2 Baths
1,663 Sq.Ft.
$579,000
MLS#: 21321223
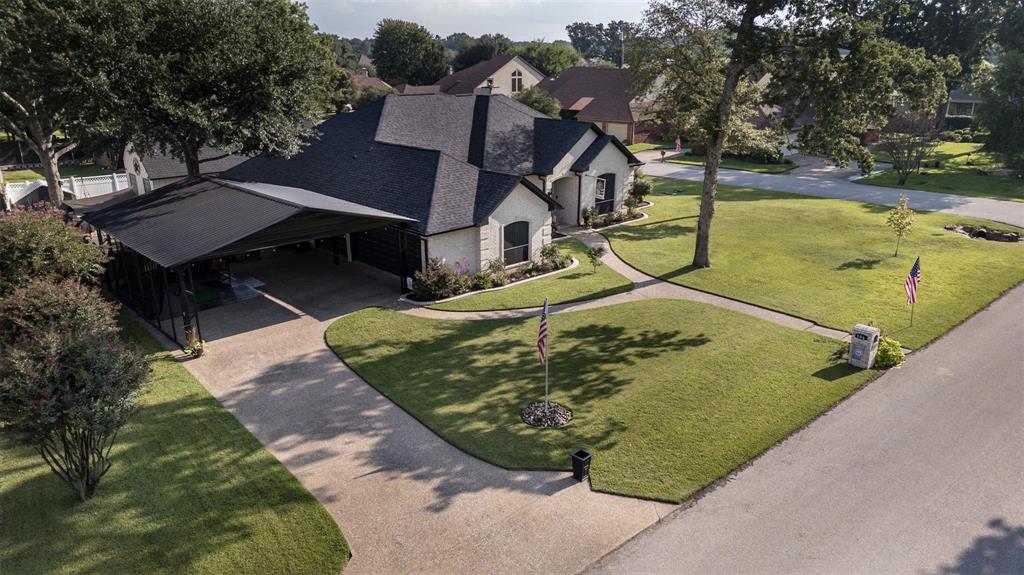
Bullard
106 Graham Lane
3 Beds
2 Baths
2,505 Sq.Ft.
$674,700
MLS#: 21215722

Bullard
12248 Madison Crossing
3 Beds
2 Baths
2,457 Sq.Ft.
$589,860
MLS#: 21340382

Bullard
219 White N Gail Lane
4 Beds
4 Baths
3,175 Sq.Ft.
$724,900
MLS#: 21324591
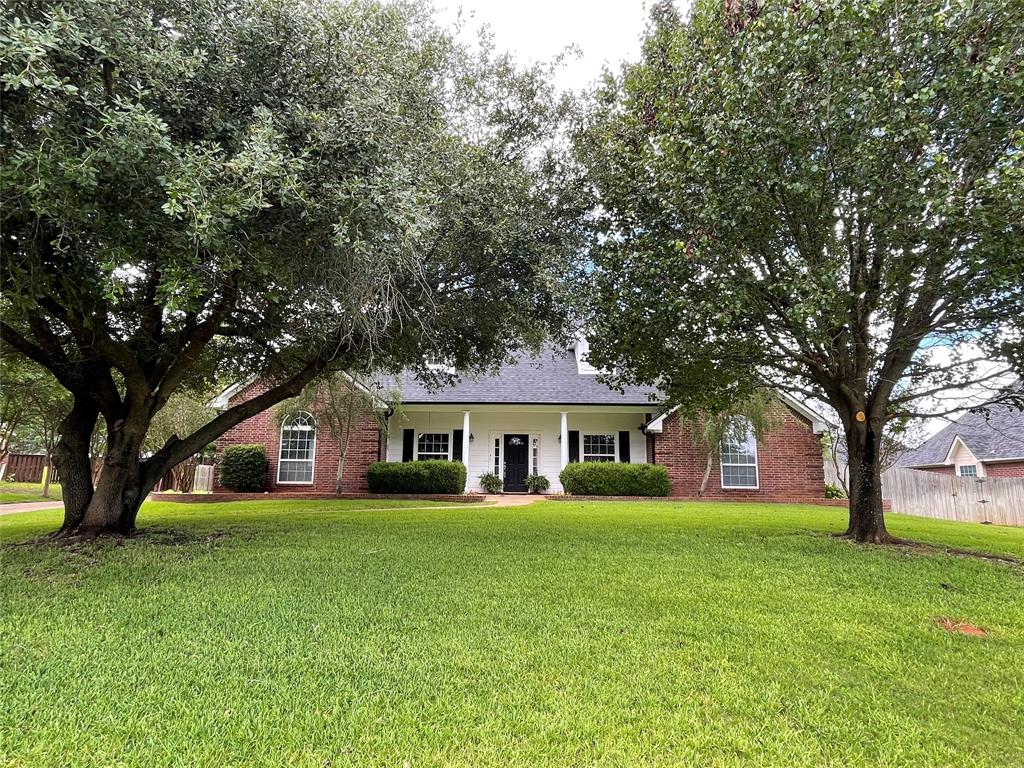
Bullard
107 Spring Valley Run
3 Beds
3 Baths
2,831 Sq.Ft.
$599,000
MLS#: 21289836
