


Property
Beds
3
Full Baths
2
1/2 Baths
1
Year Built
2021
Sq.Footage
1,695
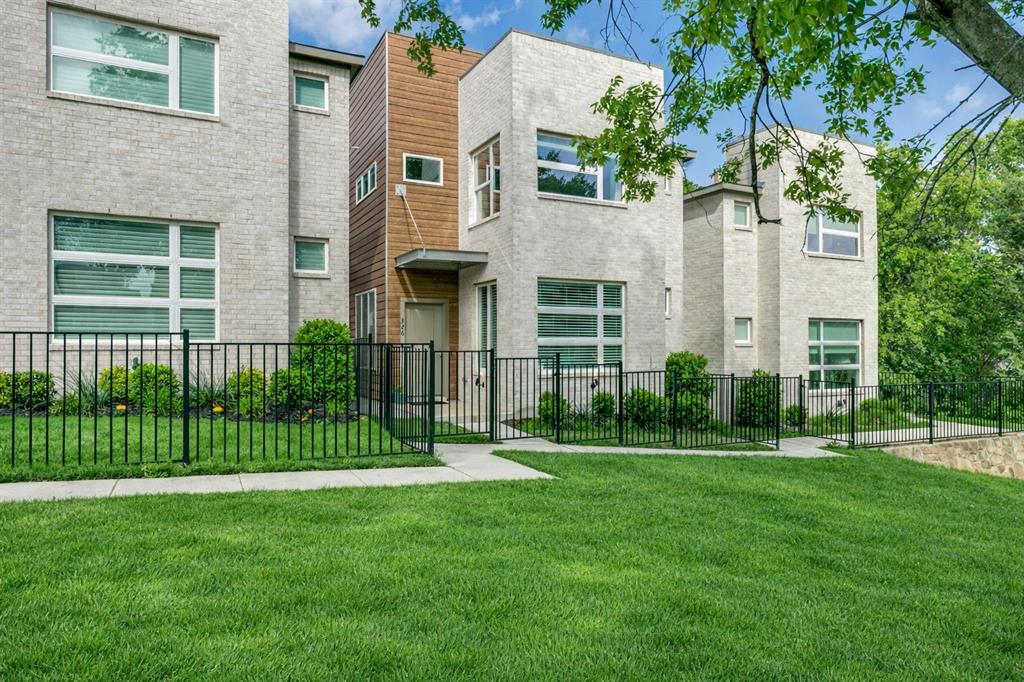
Welcome to this beautifully maintained townhome in Heritage Trail! This 3-bedroom, 2.5-bath home offers a bright, open-concept layout with modern finishes throughout. The inviting kitchen features granite countertops, a large island, built-in cabinetry, dual sinks, eat-in dining, and a walk-in pantry—perfect for everyday living and entertaining. The spacious primary suite offers dual sinks, an ensuite bath, and a walk-in closet, while additional bedrooms provide generous closet space and ceiling fans. Enjoy updated light fixtures and ceiling fans throughout, tinted windows, and custom window treatments with shades. The upstairs loft provides flexible space for a home office, play area, or additional living space. The fenced backyard has been transformed with low-maintenance turf, creating an ideal outdoor living area for relaxing or entertaining. Best of all, the home backs to a peaceful greenbelt, offering a beautiful natural backdrop and added privacy. The community offers fantastic amenities, including a neighborhood pool and nature trails. Additional highlights include an attached 2-car garage, smart home capabilities, central air and heat, and included washer and dryer. HOA maintenance includes front yard maintenance and grounds care, allowing for easy, low-maintenance living. Conveniently located in Lewisville ISD with easy access to shopping, dining, entertainment, and major roadways. This move-in-ready townhome combines modern style, thoughtful updates, low-maintenance living, and an exceptional location don’t miss it! Buyer and Buyers Agent to verify all info contained in this listing Including room sizes, square footage, features, and schools.
Features & Amenities
Interior
-
Other Interior Features
High Speed Internet
-
Total Bedrooms
3
-
Bathrooms
2
-
1/2 Bathrooms
1
-
Basement YN
NO
-
Cooling YN
YES
-
Cooling
Central Air
-
Heating YN
YES
-
Heating
Central
-
Pet friendly
N/A
Exterior
-
Garage
Yes
-
Garage spaces
2
-
Construction Materials
Brick
-
Parking
Garage, Garage Faces Front, Attached
-
Pool
No
-
Waterfront YN
NO
Area & Lot
-
Lot Size(acres)
0.041
-
Lot Size(square feet)
1,785
-
Property Type
Residential
-
Property Sub Type
Townhouse
-
Architectural Style
Traditional
Price
-
Sales Price
$348,900
-
Tax Amount
$6,241
-
Sq. Footage
1,695
-
Price/SqFt
$205
HOA
-
Association
YES
-
Association Fee
$330
-
Association Fee Frequency
Monthly
-
Association Fee Includes
N/A
School District
-
Elementary School
Valley Ridge
-
Middle School
Huffines
-
High School
Lewisville
Property Features
-
Foundation Details
Slab
-
Sewer
Public Sewer
-
Tax Lot
50
-
Water Source
Public
Schedule a Showing
Showing scheduled successfully.
Mortgage calculator
Estimate your monthly mortgage payment, including the principal and interest, property taxes, and HOA. Adjust the values to generate a more accurate rate.
Your payment
Principal and Interest:
$
Property taxes:
$
HOA fees:
$
Total loan payment:
$
Total interest amount:
$
Location
County
Denton
Elementary School
Valley Ridge
Middle School
Huffines
High School
Lewisville
Listing Courtesy of John Ellig , Coldwell Banker Apex, Realtors
RealHub Information is provided exclusively for consumers' personal, non-commercial use, and it may not be used for any purpose other than to identify prospective properties consumers may be interested in purchasing. All information deemed reliable but not guaranteed and should be independently verified. All properties are subject to prior sale, change or withdrawal. RealHub website owner shall not be responsible for any typographical errors, misinformation, misprints and shall be held totally harmless.

AGENT
Joe Boston
Call Joe today to schedule a private showing.

* Listings on this website come from the FMLS IDX Compilation and may be held by brokerage firms other than the owner of this website. The listing brokerage is identified in any listing details. Information is deemed reliable but is not guaranteed. If you believe any FMLS listing contains material that infringes your copyrighted work please click here to review our DMCA policy and learn how to submit a takedown request.© 2024 FMLS.
Related Properties

Lewisville
1614 Sunswept Terrace
3 Beds
2 Baths
1,405 Sq.Ft.
$365,000
MLS#: 21308013

Lewisville
1367 Mimosa Lane
3 Beds
2 Baths
1,540 Sq.Ft.
$315,000
MLS#: 21353446

Lewisville
172 High School Drive
4 Beds
2 Baths
2,430 Sq.Ft.
$375,000
MLS#: 21353551

Lewisville
924 Ramblewood Drive
3 Beds
2 Baths
1,189 Sq.Ft.
$300,000
MLS#: 21338392

Lewisville
901 Huntington Drive
3 Beds
2 Baths
1,744 Sq.Ft.
$334,900
MLS#: 21283512

Lewisville
2968 Muirfield Drive
2 Beds
1 Baths
1,544 Sq.Ft.
$320,000
MLS#: 21341456

Lewisville
902 Brose Drive
3 Beds
2 Baths
1,453 Sq.Ft.
$319,900
MLS#: 21352124
Lewisville
326 Oakbend Drive 16
3 Beds
2 Baths
1,888 Sq.Ft.
$400,000
MLS#: 21233976

Lewisville
2700 Club Ridge Drive 22
3 Beds
3 Baths
1,750 Sq.Ft.
$389,000
MLS#: 21304803

Lewisville
2634 Chambers Drive
3 Beds
2 Baths
2,472 Sq.Ft.
$361,700
MLS#: 21306250
